
Plymouth, Devon · PL4
Lipson Road, Lipson
Lipson Road, Lipson, Plymouth, Devon, PL4 8PL
none
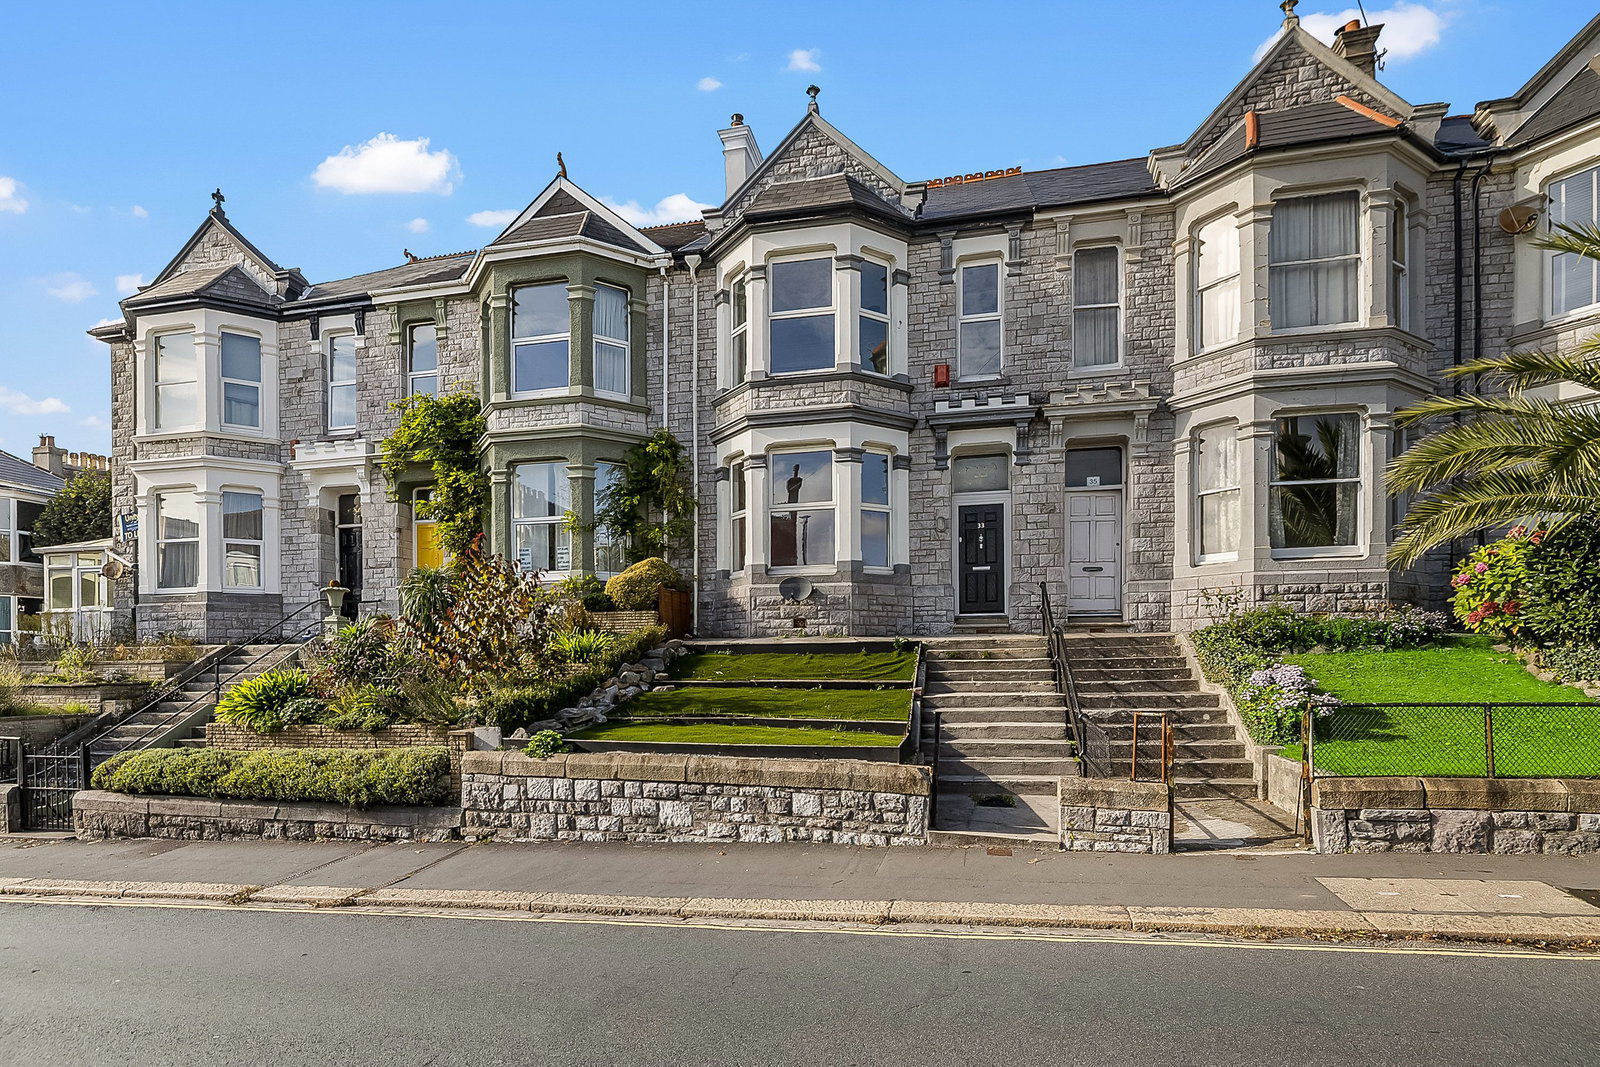
A substantial and beautifully presented Victorian family home offering approximately 1,880 sq ft of accommodation, three generous double bedrooms, three versatile reception areas and two bathrooms. Bursting with original character, the property perfectly combines period charm and Victorian elegance with modern family living, all within the popular Lipson area of Plymouth.
Listed 6 November 2026 · agent details updated 6 November 2026. An asking price is not a completed sale.
The home, in the agent’s words
- Substantial Three Double Bedroom Victorian family home
- Two Bathrooms
- Three spacious and versatile reception areas
- Impressive bay-fronted lounge
- Three reception rooms: lounge, dining, breakfast room
- Striking Victorian tiled entrance hallway
- Modern bathroom with freestanding bath + separate shower room
Read the full agent description
Francis Stuart are delighted to welcome to the market this substantial Victorian family home on Lipson Road, offering approximately 1,880 sq ft of beautifully presented accommodation, three generous double bedrooms, three reception areas and an abundance of original character.
With its attractive stone frontage, large bay windows, impressive room proportions and original features, this lovely home perfectly encapsulates the charm and elegance of the era in which it was built.
Inside, the property has been beautifully presented in a stylish palette of cream, white and black, creating a lovely balance between traditional Victorian character and modern family living.
The entrance hallway makes a wonderful first impression, with its striking original tiled flooring setting the tone for the period charm and Victorian elegance that continues throughout this home.
The ground floor offers plenty of space and flexibility, with an impressive bay-fronted lounge, a separate dining room and a further breakfast room leading through to the kitchen. Whether you're looking for somewhere to entertain, spend time as a family or enjoy having a little extra space, this home certainly has plenty to offer.
Originally arranged as a four-bedroom property, the accommodation has been thoughtfully adapted over the years to suit modern living. The dining room also offers the flexibility to be used as a fourth bedroom or home office.
Upstairs, the generous proportions continue, particularly in the impressive main bedroom, measuring approximately 19'6" x 16'0", complete with a large bay window. There are two further double bedrooms and a beautifully presented family bathroom, featuring a freestanding bath and decorative mosaic flooring.
The original fourth bedroom has been cleverly adapted to provide an additional shower room, a particularly welcome feature for busy family households, alongside a separate WC.
The family bathroom brings a real touch of luxury, with its stunning freestanding bath taking centre stage on a raised platform, complemented by elegant finishes. The perfect place to relax, unwind and enjoy a little luxury in the comfort of your own home.
Throughout the home, you'll find lovely reminders of its Victorian heritage, from ornate fireplaces and decorative tiled surrounds to the original hallway flooring, all complemented by modern comforts including gas central heating and double glazing.
Outside, the property benefits from gardens to both the front and rear, providing further space to enjoy.
Situated in the popular Lipson area of Plymouth, the property is conveniently located for local schools, Freedom Fields Park, Plymouth University and the city centre.
With approximately 1,880 sq ft of accommodation, generous room sizes and so much original character, this is a wonderful opportunity to purchase a substantial Victorian home that has been beautifully adapted for modern family life, while retaining the charm that makes properties of this era so special & unique.
Agent Note:
We may introduce buyers and sellers to our panel of carefully selected Conveyancers, Mortgage or surveyor services. The choice to use their services is entirely yours. If you opt to proceed, please be aware that we will receive an average referral fee of £120-£200 (including VAT) from the firm for the introduction. These firms have been chosen based on their strong local reputation and proven track record of excellence.
There’s no obligation to use our recommended providers.
In accordance with current Anti-Money Laundering (AML) regulations, all prospective purchasers are required to provide valid identification documents before a sale can be agreed and solicitors formally instructed. To facilitate these checks, a one-off charge of £36 (inclusive of VAT) applies. We kindly request that this cost be covered by you as part of the purchase process.
What it's like to live in
The practical details that shape daily life here, each with its source. Anything the listing leaves open becomes a question to ask.
Garden
Agent's descriptionGas central heating
Throughout the home, you'll find lovely reminders of its Victorian heritage, from ornate fireplaces and decorative tiled surrounds to the original hallway flooring, all compleme…
Agent's descriptionDouble glazed
Throughout the home, you'll find lovely reminders of its Victorian heritage, from ornate fireplaces and decorative tiled surrounds to the original hallway flooring, all compleme…
Agent's descriptionUp to 1,000 Mbps
Available to 100% of premises in the postcode (Ofcom, Jan 2026). Postcode coverage, not a speed guarantee: check this exact address with a provider.
Ofcom postcode coverageFreehold
Supplied listing field and any agent featuresThe agent has supplied the certificate as a document. Its rating isn't in the listing data, so open it to see the band and assessment date.
Supplied listing documentQuestions worth asking
The listing doesn't answer these. Tick any you'd like to ask and they'll be added to your enquiry message.
Nothing added yet
Loading room styling…
Life nearby
A feel for the area
Getting about
0.7 milesto Plymouth Rail Station
Approximate straight-line distance · DfT NaPTAN · 13 Sept 2026Background air quality
- Fine particles · PM₂.₅
- 5.7 µg/m³ · Above the WHO guideline · well within the UK legal limit
- Nitrogen dioxide · NO₂
- 9.5 µg/m³ · Meets the WHO guideline
Annual background levels. For scale: the WHO 2021 guideline is 5 µg/m³ for PM₂.₅ and 10 for NO₂; the UK legal limit is 20 and 40. Lower is better; this is a 1 km model, not a reading at the door.
Defra · 2024 annual model · 1 km areaLocal information is approximate. Distances are straight-line estimates from the available location. Broadband describes postcode coverage, not the speed or service available at this home; check the address with a provider. Air quality is a modelled annual background estimate.
Checking nearby places…
Picture your everyday
Start with the agent's details and explore the Area Overview to get a feel for daily life here.
Local news
Checking connected news sources…
Other homes nearby
Homes in PL4 postcode area →About these property details
The information provided in this listing is for general information purposes only and does not constitute property particulars. We make no warranties or guarantees, express or implied, regarding the accuracy, completeness, or availability of the information.
Property details are provided by the listing agent, developer, or other third parties, and we have no control over the content provided. Prospective buyers or tenants should make their own enquiries and verify all information directly with the agent or relevant party.
Information relating to Energy Performance Certificates, Home Reports, or other statutory documents should be obtained directly from the selling agent or developer where applicable.