

Cowes, Isle of Wight · PO31
Northwood, Cowes
Northwood, Cowes, Isle of Wight
Trigghomes are proud to present this outstanding three bedroom bungalow in the highly regarded Northwood area of Cowes. Rarely does a home offer this much space, flexibility and lifestyle appeal, all on one level and set within a wonderful south facing garden.
GROUND FLOOR
Entrance Hall
Shower Room
Bedroom 1 12'1 x 9'7 En-suite
Bedroom 2 14'9 x 11'1
Bedroom 3 11'9 X 9'5
Kitchen 12' x 11'2
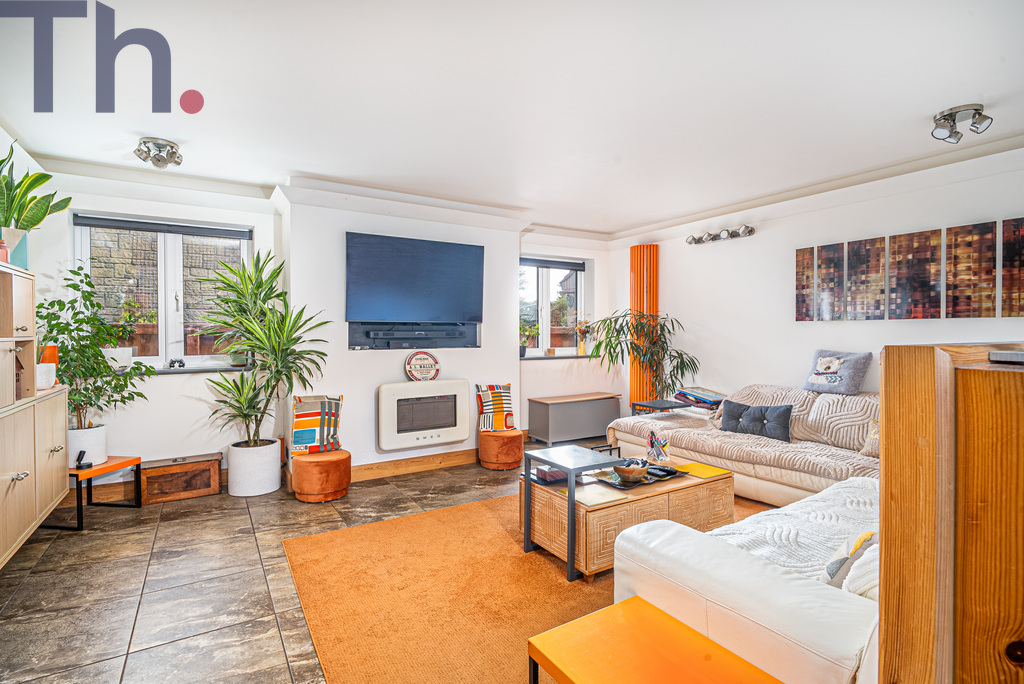
Lounge 17'1 x 14'3
Dining Room
Conservatory 12'10 x 8'8
Inner Hallway
Annexe Kitchen 8'7 x 7'9
W/C
Study/Annexe Lounge 12' x 12'
Study 11'6 x 4'6
OUTSIDE
Driveway Parking
Garage 17'6 x 8'7
Rear Garden
Chalet 19'2 x 15'7
Listed 28 October 2026 · agent details updated 28 October 2026. An asking price is not a completed sale.
The home, in the agent’s words
- Versatile Three Bedroom Detached Bungalow
- Offering Spacious, Flexible Accommodation
- Appealing & Sought After Neighbourhood
- Lovely South Facing Rear Garden
- Summerhouse/Chalet & Garage
Read the full agent description
Trigghomes are proud to present this outstanding three bedroom bungalow in the highly regarded Northwood area of Cowes. Rarely does a home offer this much space, flexibility and lifestyle appeal, all on one level and set within a wonderful south facing garden.
The heart of the home is a spacious, sociable kitchen that flows into the lounge, creating a superb setting for entertaining or everyday family life. A conservatory extends the living space further, a bright and inviting retreat overlooking the garden and perfect for enjoying the sunshine in every season. The master bedroom features its own en-suite, while the two further bedrooms are served by a stunning, stylish shower room, giving comfort and convenience for family and guests alike.
Outside, the lovely south facing garden is a real highlight, ideal for al fresco dining, relaxing and soaking up the sun. The impressive summer house/chalet is a showpiece in its own right, perfect as a home office, studio, games room or entertaining space. A garage provides secure parking and storage, and the annexe offers exciting potential for guest accommodation, multi-generational living or a home business or income opportunity (subject to the necessary consents).
The setting is every bit as appealing as the home. Northwood is one of Cowes’ most sought-after residential neighbourhoods, with local shops, schools and green space close at hand, including Northwood Park with its woodland walks and open lawns. The Island’s much-loved cycle track is nearby, a traffic-free route along the old railway line between Cowes and Newport, enjoyed by cyclists, runners and dog walkers alike. Cowes itself is famous the world over as the home of sailing, with the buzz of the harbour and marinas, the independent shops, cafés, pubs and restaurants of the High Street and waterfront, and Cowes Week as the highlight of the summer calendar. The Chain Ferry links you to East Cowes, and the high-speed ferry to Southampton puts the mainland within easy reach.
The property benefits from owned solar panels which are on an excellent feed in tariff and the current owners benefit very well from an income received until 2036. The driveway is well sized and has comfortably fitted 4 cars when needed.
Versatile, spacious and beautifully located, this is a bungalow that must be seen to be fully appreciated. Early viewing is highly recommended.
Local Authority - Isle of Wight Council
Council Tax Band - E
Tenure - Freehold
GROUND FLOOR
Entrance Hall
Shower Room
Bedroom 1 12'1 x 9'7 En-suite
Bedroom 2 14'9 x 11'1
Bedroom 3 11'9 X 9'5
Kitchen 12' x 11'2
Lounge 17'1 x 14'3
Dining Room
Conservatory 12'10 x 8'8
Inner Hallway
Annexe Kitchen 8'7 x 7'9
W/C
Study/Annexe Lounge 12' x 12'
Study 11'6 x 4'6
OUTSIDE
Driveway Parking
Garage 17'6 x 8'7
Rear Garden
Chalet 19'2 x 15'7
What it's like to live in
The practical details that shape daily life here, each with its source. Anything the listing leaves open becomes a question to ask.
Garage + Driveway
A garage provides secure parking and storage, and the annexe offers exciting potential for guest accommodation, multi-generational living or a home business or income opportunit…
Agent's descriptionRear garden
Agent's descriptionUp to 1,000 Mbps
Available to 100% of premises in the postcode (Ofcom, Jan 2026). Postcode coverage, not a speed guarantee: check this exact address with a provider.
Ofcom postcode coverageFreehold
Supplied listing field and any agent featuresBand E
Council tax, Band E
Agent's descriptionThe agent has supplied the certificate as a document. Its rating isn't in the listing data, so open it to see the band and assessment date.
Supplied listing documentQuestions worth asking
The listing doesn't answer these. Tick any you'd like to ask and they'll be added to your enquiry message.
Nothing added yet
Loading room styling…
Life nearby
A feel for the area
Getting about
6.6 milesto Ryde Pier Head Rail Station
Approximate straight-line distance · DfT NaPTAN · 13 Sept 2026Background air quality
- Fine particles · PM₂.₅
- 5.6 µg/m³ · Above the WHO guideline · well within the UK legal limit
- Nitrogen dioxide · NO₂
- 5.8 µg/m³ · Meets the WHO guideline
Annual background levels. For scale: the WHO 2021 guideline is 5 µg/m³ for PM₂.₅ and 10 for NO₂; the UK legal limit is 20 and 40. Lower is better; this is a 1 km model, not a reading at the door.
Defra · 2024 annual model · 1 km areaLocal information is approximate. Distances are straight-line estimates from the available location. Broadband describes postcode coverage, not the speed or service available at this home; check the address with a provider. Air quality is a modelled annual background estimate.
Checking nearby places…
Picture your everyday
Start with the agent's details and explore the Area Overview to get a feel for daily life here.
Local news
Checking connected news sources…
Other homes nearby
Homes in PO31 postcode area →About these property details
The information provided in this listing is for general information purposes only and does not constitute property particulars. We make no warranties or guarantees, express or implied, regarding the accuracy, completeness, or availability of the information.
Property details are provided by the listing agent, developer, or other third parties, and we have no control over the content provided. Prospective buyers or tenants should make their own enquiries and verify all information directly with the agent or relevant party.
Information relating to Energy Performance Certificates, Home Reports, or other statutory documents should be obtained directly from the selling agent or developer where applicable.