

Kesgrave · IP5
Century Drive, Kesgrave
Guide Price
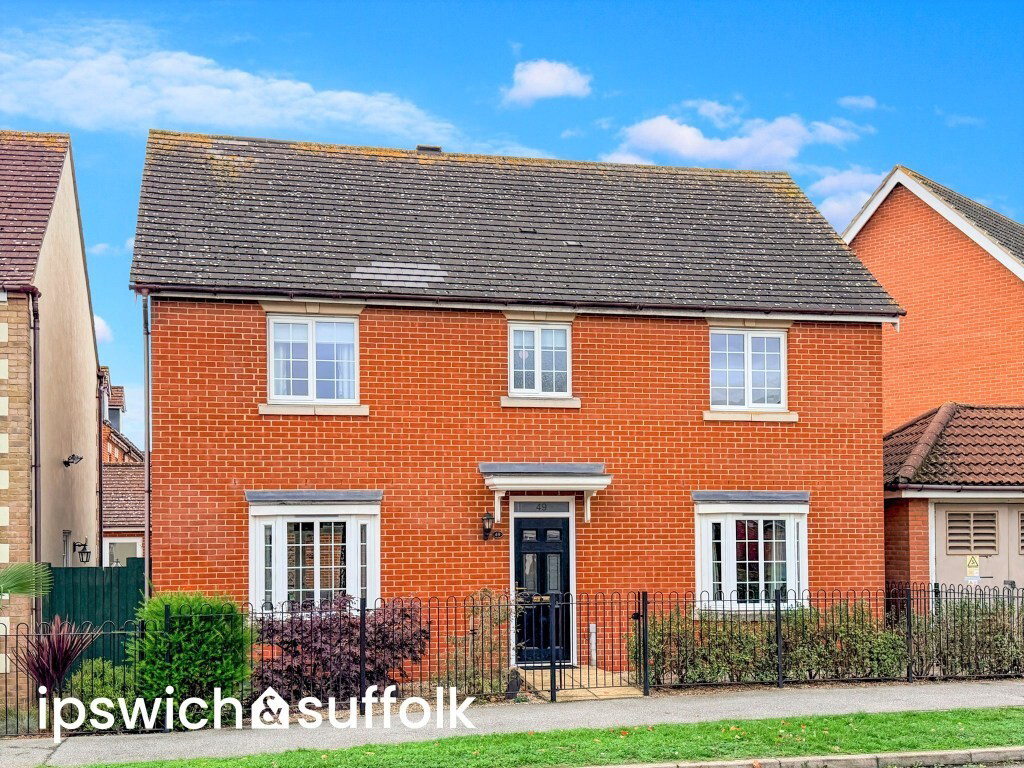
A beautifully presented, four double bedroom, impressive detached home with tandem garage and larger than average garden, located on the favourite Grange Farm development in Kesgrave. With many recent improvements, the generously proportioned accommodation comprises; entrance hall, spacious dual aspect sitting room, modern kitchen-diner, family room, utility room and cloakroom on the ground floor, with landing, four double bedrooms, en-suite to principal bedroom, and family bathroom on the first floor. To the outside there is an attractive low maintenance frontage, whilst to the rear there is a South Westerly facing garden which is larger than average for the development and enjoys an open outlook. The driveway and tandem garage are accessed off Pepper Place and there is personal door access from the garage to the garden. Early viewing to fully appreciate the size and quality of accommodation on offer is highly advised. The seller's have found a chain free property to purchase.
Listed 30 October 2026 · agent details updated 3 November 2026. An asking price is not a completed sale.
The home, in the agent’s words
- FAVOURITE GRANGE FARM KESGRAVE
- IMPRESSIVE DETACHED HOUSE
- FOUR DOUBLE BEDROOMS
- EN-SUITE TO PRINCIPAL BEDROOM
- SPACIOUS SITTING ROOM
- MODERNISED KITCHEN-DINER
- BEAUTIFULLY PRESENTED THROUGHOUT
- LARGER THAN AVERAGE GARDEN
- OPEN SW OUTLOOK
- DRIVEWAY & TANDEM GARAGE
Read the full agent description
SUMMARY A beautifully presented, four double bedroom, impressive detached home with tandem garage and larger than average garden, located on the favourite Grange Farm development in Kesgrave. With many recent improvements, the generously proportioned accommodation comprises; entrance hall, spacious dual aspect sitting room, modern kitchen-diner, family room, utility room and cloakroom on the ground floor, with landing, four double bedrooms, en-suite to principal bedroom, and family bathroom on the first floor. To the outside there is an attractive low maintenance frontage, whilst to the rear there is a South Westerly facing garden which is larger than average for the development and enjoys an open outlook. The driveway and tandem garage are accessed off Pepper Place and there is personal door access from the garage to the garden. Early viewing to fully appreciate the size and quality of accommodation on offer is highly advised. The seller's have found a chain free property to purchase.
SHELTERED ENTRANCE Light, double glazed front door to:
ENTRANCE HALL Contemporary radiator, inset mat-well, oak flooring, under stairs pull out storage drawer, built-in cupboard, stairs rising to first floor, broadband point, doors to:
FAMILY ROOM 11' x 12' 8" approx. (3.35m x 3.86m) Double glazed bay window to front, radiator, wood effect flooring.
SITTING ROOM 11' 4" x 21' 5" approx. (3.45m x 6.53m) Dual opposing aspects with double glazed bay window to front, double glazed French doors to rear opening to patio, two contemporary radiators, coal effect gas fire, television point.
KITCHEN-DINER 15' 7" x 14' 9" approx. max. (4.75m x 4.5m) Double glazed window to side, double glazed French doors to rear opening to patio, contemporary radiator, built-in larder cupboard, comprehensive range of modern base and eye level fitted cupboard and drawer units with integrated carousel and pull out racking systems, wood effect work surfaces, antique style tiled splash backs, inset one and a quarter bowl composite sink drainer unit with mixer tap, built-in NEFF double oven, inset induction hob with extractor over, integrated dish-washer; fridge-freezer and wine cooler, inset ceiling lights, wood effect flooring, door to utility room.
UTILITY ROOM Matching base and eye level fitted cupboard and drawer units, cupboard concealing wall mounted gas fired boiler, stainless steel sink drainer unit with mixer tap, wood effect flooring, double glazed door to rear opening to garden.
CLOAKROOM Obscure double glazed window to rear, chrome heated towel rail, low level WC, mounted hand-wash basin with cupboard under, part tiled walls.
STAIRS RISING TO FIRST FLOOR
LANDING Radiator, built-in airing cupboard housing hot water tank, loft access to part boarded loft space with light, door to:
PRINCIPLE BEDROOM 10' 11" x 11' 9" approx. (3.33m x 3.58m) Double glazed window to front, radiator, built-in twin double wardrobes, door to en-suite.
PRINCIPLE BEDROOM EN-SUITE Obscure double glazed window to front, radiator, low level WC with concealed cistern and vanity surface atop, mounted hand-wash basin with mixer tap and cupboard under, shower cubicle with thermostatic shower, part tiled walls, wood effect flooring, extractor fan.
BEDROOM TWO 11' 3" x 11' 4" approx. (3.43m x 3.45m) Double glazed window to front, radiator, built-in double wardrobe.
BEDROOM THREE 10' 11" x 10' approx. max. (3.33m x 3.05m) Double glazed window to rear, radiator, built-in double wardrobe.
BEDROOM FOUR (CURRENTLY HOBBY ROOM) 10' 11" x 7' 7" approx. plus recess. (3.33m x 2.31m) Double glazed window to rear, radiator.
FAMILY BATHROOM Obscure double glazed window to rear, radiator, pedestal hand-wash basin with mixer tap, low level WC, panelled bath with mixer tap and shower attachment, part tiled walls, tile effect flooring, extractor fan.
OUTSIDE The frontage consists of an attractive low maintenance shingled garden enclosed by gated railings, stocked with a variety of shrubs. A paved pathway leads to the front door and gated side pedestrian access reveals the well-kept rear garden. The South Westerly facing rear garden is mainly laid to mature lawn and is larger than average found on the development, it also enjoys a more open outlook. Part walled with a generous paved entertainment patio, there is also an evening raised decking area, useful wood panelled shed, personal door access to the tandem garage, external mains electric sockets and a tap. The drive way and tandem garage is accessed from Pepper Place.
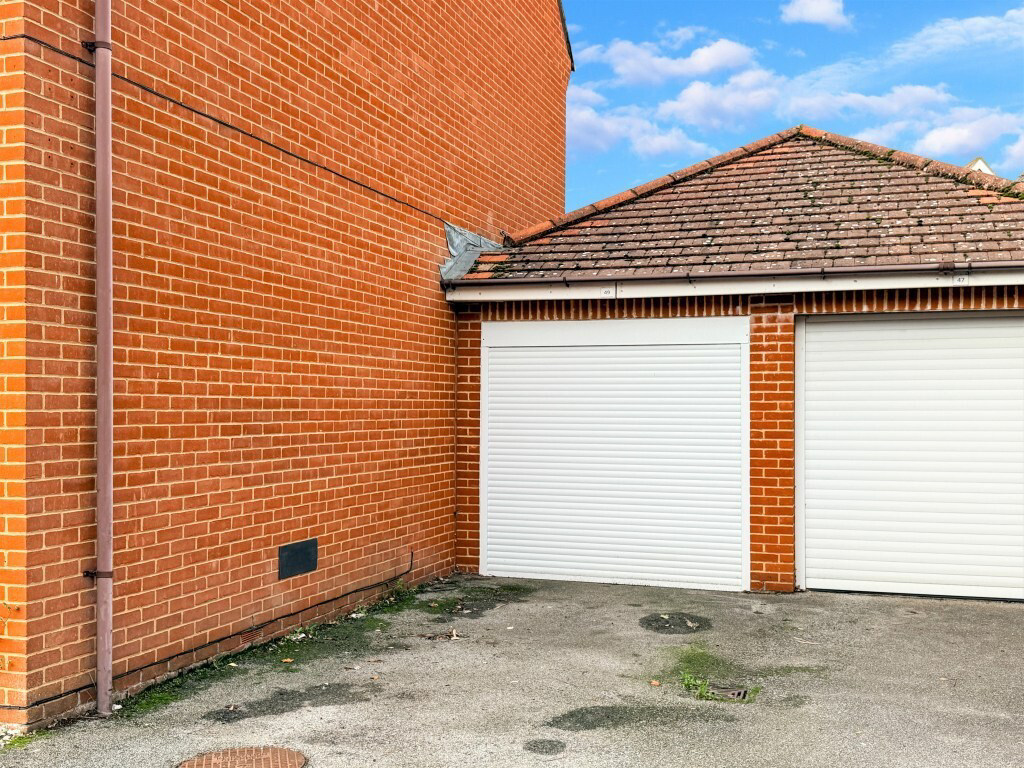
TANDEM GARAGE 33' 8" x 8' 7" approx. (10.26m x 2.62m) Electric remotely operated roller shutter entry door, mains power and lighting, loft space.
EAST SUFFOLK COUNCIL Tax band E - Approximately £2,848.56 PA (2026-2027).
NEAREST SCHOOLS (.GOV ONLINE) Cedarwood primary and Kesgrave High.
DIRECTIONS Leaving Ipswich town centre, head easterly on Woodbridge Rd toward Sidegate Ln, go through 1 roundabout, at the roundabout, take the 1st exit onto Woodbridge Rd E/A1071, continue to follow Woodbridge Rd E, use any lane to turn slightly right onto Woodbridge Rd E/A1214, continue to follow A1214, at the roundabout, take the 2nd exit onto Ropes Dr, turn right onto Century Dr, the destination will be on the right.
BROADBAND & MOBILE PHONE COVERAGE Broadband- To check the broadband coverage available in the area go to
https://checker.ofcom.org.uk/en-gb/broadband-coverage
Mobile Phone- To check mobile phone coverage in the area go to
https://checker.ofcom.org.uk/en-gb/mobile-coverage
STAMP DUTY LAND TAX (SDLT) On all property and land transactions, the buyer needs to be aware that there is potentially a stamp duty land tax amount to pay on their completed purchase.
The link below will take you to the government online calculator to assist you with working out the cost for this tax and if it is applicable to you.
www.tax.service.gov.uk/calculate-stamp-duty-land-tax/!/intro
DIGITAL MARKETS, COMPETITON AND CONSUMER ACT 2024 (DMCC) Your Ipswich Ltd has not tested any electrical items, appliances, plumbing or heating systems and therefore cannot represent that they are operational. These particulars are set out as a general outline only for the guidance of potential purchasers or tenants and do not constitute an offer or contract. Photographs are not necessarily comprehensive or current and all descriptions, dimensions, references to condition necessary permissions for use and occupation and other details are given in good faith and believed to be correct but should not be relied upon as statements of, or representations of, fact. Intending purchasers or tenants must satisfy themselves by inspection or otherwise as to the correctness of each of them. We have taken steps to comply with the Digital Markets, Competition and Consumer Act 2024 (DMCC), which require both the seller and their agent to disclose anything, within their knowledge, that would affect the buying decision of the average consumer. If there are any aspects of this property that you wish to clarify before arranging an appointment to view or considering an offer to purchase, please contact us and we will make every effort to be of assistance.
Your Ipswich Ltd, as part of their service to both vendor and purchaser, offer assistance to arrange mortgage and insurance policies, legal services, energy performance certificates, and the valuation and sale of any property relating to any purchaser connected to this transaction. Your Ipswich Ltd confirms they will not prefer one purchaser above another solely because he/she has agreed to accept the offer of any other service from Your Ipswich Ltd. Referral commission (where received) is in the range of £60 to £250.
What it's like to live in
The practical details that shape daily life here, each with its source. Anything the listing leaves open becomes a question to ask.
 Parking
Tandem garage + Driveway
SUMMARY A beautifully presented, four double bedroom, impressive detached home with tandem garage and larger than average garden, located on the favourite Grange Farm developmen…
Agent's descriptionPatio · rear garden
Agent's descriptionDouble glazed
(3.35m x 3.86m) Double glazed bay window to front, radiator, wood effect flooring.
Agent's descriptionBoarded loft · Built-in wardrobes · Airing cupboard
LANDING Radiator, built-in airing cupboard housing hot water tank, loft access to part boarded loft space with light, door to:
Agent's descriptionUp to 1,000 Mbps
Available to 100% of premises in the postcode (Ofcom, Jan 2026). Postcode coverage, not a speed guarantee: check this exact address with a provider.
Ofcom postcode coverage≈ £237 a month
Council tax, Band E: £2,848.56 a year for 2026/2027, averaged over 12 months
Agent's descriptionThe agent has supplied the certificate as a document. Its rating isn't in the listing data, so open it to see the band and assessment date.
Supplied listing documentQuestions worth asking
The listing doesn't answer these. Tick any you'd like to ask and they'll be added to your enquiry message.
Nothing added yet
Loading room styling…
Life nearby
A feel for the area
Getting about
2.9 milesto Derby Road (Ipswich) Rail Station
Approximate straight-line distance · DfT NaPTAN · 13 Sept 2026Background air quality
- Fine particles · PM₂.₅
- 7.2 µg/m³ · Above the WHO guideline · well within the UK legal limit
- Nitrogen dioxide · NO₂
- 8.5 µg/m³ · Meets the WHO guideline
Annual background levels. For scale: the WHO 2021 guideline is 5 µg/m³ for PM₂.₅ and 10 for NO₂; the UK legal limit is 20 and 40. Lower is better; this is a 1 km model, not a reading at the door.
Defra · 2024 annual model · 1 km areaLocal information is approximate. Distances are straight-line estimates from the available location. Broadband describes postcode coverage, not the speed or service available at this home; check the address with a provider. Air quality is a modelled annual background estimate.
Checking nearby places…
Picture your everyday
Start with the agent's details and explore the Area Overview to get a feel for daily life here.
Local news
Checking connected news sources…
Other homes nearby
Homes in IP5 postcode area →About these property details
The information provided in this listing is for general information purposes only and does not constitute property particulars. We make no warranties or guarantees, express or implied, regarding the accuracy, completeness, or availability of the information.
Property details are provided by the listing agent, developer, or other third parties, and we have no control over the content provided. Prospective buyers or tenants should make their own enquiries and verify all information directly with the agent or relevant party.
Information relating to Energy Performance Certificates, Home Reports, or other statutory documents should be obtained directly from the selling agent or developer where applicable.