
Beaulieu, Brockenhurst · SO42
Bucklers Hard, Beaulieu
Bucklers Hard, Beaulieu, Brockenhurst, SO42
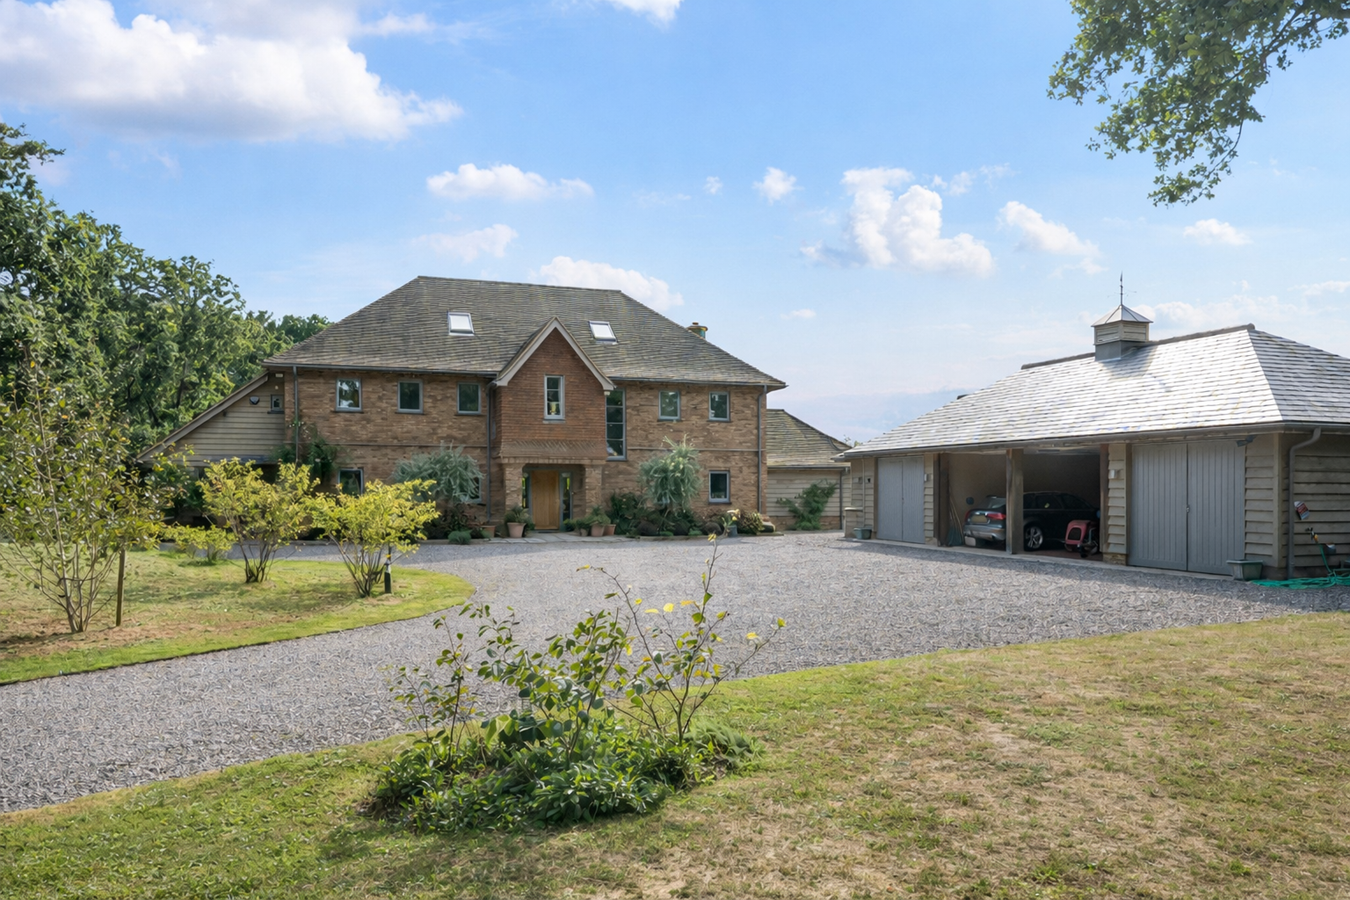
An exceptional house, recently built to an extremely high standard and set in a most sought after location on a no-through lane on the edge of Bucklers Hard. The famous Master Builders Arms, yacht marina and historic boatyard are nearby. Accommodation extends to approximately 5,000 sq ft with a detached four car garage block with room over which sit within 1.5 acres of south facing gardens which are beautifully landscaped and extremely private. EPR - B
Listed 14 August 2025 · agent details updated 8 September 2026. An asking price is not a completed sale.
The home, in the agent’s words
- An exceptional house
- Recently built to an extremely high standard
- Set in a most sought after location
- No-through lane on the edge of Bucklers Hard
- Accommodation extends to approximately 5,000 sq ft
- Detached four car garage block with room over
- South facing gardens
- Set within approximately 1.5 acres
Read the full agent description
An exceptional house, recently built to an extremely high standard and set in a most sought after location on a no-through lane on the edge of Bucklers Hard. The famous Master Builders Arms, yacht marina and historic boatyard are nearby. Accommodation extends to approximately 5,000 sq ft with a detached four car garage block with room over which sit within 1.5 acres of south facing gardens which are beautifully landscaped and extremely private. EPR - B
The house sits on a rural lane and benefits from an exceptional pastoral setting surrounded by open fields, bordered in the distance by the Beaulieu River. Set on the Beaulieu Estate, the surrounding countryside is unspoilt and offers countless walks and cycle rides with sailing from both Bucklers Hard, which also has an excellent pub and restaurant as well as a superb marina offering access to sailing on the Beaulieu River and The Solent.
The market town of Lymington, famous for its sailing scene, is 7.5 miles to the south west. Brockenhurst lies 8 miles to the west and has a mainline railway station with direct services to London Waterloo taking approximately 1h 40m.
Built by the current owners for their own occupation in 2021 the house has been carefully designed to combine traditional proportions with a contemporary arrangement of rooms perfectly suiting a modern lifestyle. Accommodation extends over three floors with the majority of rooms enjoying beautiful views over the extensive gardens and open fields of the New Forest National Park beyond.
The front door opens with immediate views of the landscaped gardens through the inner hall leading to French windows opening onto the south facing terrace. There is a superb kitchen / dining / family room with a vaulted ceiling featuring exposed oak beams which forms the heart of the house. The kitchen features a range of fitted cupboards with integrated appliances as well as a door to a walk in pantry. There is also central island complete with breakfast bar. The kitchen is separated from the dining area by a work surface, beyond which is a cleverly integrated desk and work station. The dining area is expansive with glazing on three sides as overlooking the garden. The informal family area is the perfect spot for sofas and informal gathering with bi-fold doors opening onto the south facing paved terrace where outdoor meals can be enjoyed overlooking the garden.
From the family room, sliding doors open onto the previously mentioned inner hall across from which are further sliding doors leading to an elegant drawing room complete with a large bay window, open fire and garden views. Also on the ground floor is a snug sitting room with vaulted ceiling and French windows on to the garden. Also on the ground floor is a study, shower room, boot room, laundry room and wc.
On the first floor the master bedroom has a walk in wardrobe and an en suite bathroom with separate bath and shower. There are four further double bedrooms including an en suite guest bedroom with bath and separate shower. This bathroom could also be open to the family if not used as an en suite. The main family bathroom has a bath with shower over.
From the landing, stairs lead to the second floor where there is a very generous studio room complete with low level units, work surface and sink. There is also a sixth bedroom with two further adjoining rooms currently used for storage. With relatively little rearrangement, this space could be converted to a very comfortable self-contained flat ideal for extended family or staff.
The house has been designed to be highly energy efficient with central heating provided by an air-source heat pump and underfloor heating on ground and first floors. There is also an HVAC air circulation system serving all main rooms.
The house is approached through electrically operated gates and over a gravel drive which leads through landscaped gardens to a large turning and parking area adjacent to the house and garages.
Separate from, yet close to, the house is a garage block providing garaging for four cars in two secure garages and two central car ports. At one end of the garage building is a door opening onto an outdoor utility room with sink and work surfaces as well as stairs leading up to a large open room above the garages. Subject to the necessary consents this space would be ideal as a self-contained annexe. This building also contains a gardener's wc.
The gardens and grounds extend in total to approximately 1.5 acres and are mainly south facing. The house overlooks the formal garden with a wide paved terrace accessible from the family room, gallery and snug. The gardens are mostly laid to lawn with mature trees at the far end as well as several storage sheds and a summer house at the end of the terrace. The gardens are beautifully planted and also feature an ornamental pond surrounded by foliage. At the end of the garden lies an established bluebell wood, and the copse is full of thousands of spring flowering bulbs including vast swathes of daffodils.
A particular feature of the house is its peaceful and private position with open views across the neighbouring village which forms part of the New Forest National Park.
Services
Tenure: Freehold
Council: H
Energy Performance Rating: B Current: 81 Potential: 85
Property Construction: Brick elevations with tile roof
Heating: Air source heat pump
Utility Supplies: Mains Electricity and water. There is no gas supply. Private drainage via sewage treatment plant. The property has sole use of this and it is located within the boundary of the property.
Broadband: Superfast broadband with speeds of up to 80mbps is available at this property (ofcom)
Conservation Area: Yes
Mobile Signal / Coverage: Please be aware that mobile network coverage in this area may vary, with some areas experiencing weak signal. Wifi works very well.
Parking : Private driveway and garaging
The house sits on a rural lane and benefits from an exceptional pastoral setting surrounded by open fields, bordered in the distance by the Beaulieu River. Set on the Beaulieu Estate, the surrounding countryside is unspoilt and offers countless walks and cycle rides with sailing from both Bucklers Hard, which also has an excellent pub and restaurant as well as a superb marina offering access to sailing on the Beaulieu River and The Solent.
The market town of Lymington, famous for its sailing scene, is 7.5 miles to the south west. Brockenhurst lies 8 miles to the west and has a mainline railway station with direct services to London Waterloo taking approximately 1h 40m.
Built by the current owners for their own occupation in 2021 the house has been carefully designed to combine traditional proportions with a contemporary arrangement of rooms perfectly suiting a modern lifestyle. Accommodation extends over three floors with the majority of rooms enjoying beautiful views over the extensive gardens and open fields of the New Forest National Park beyond.
The front door opens with immediate views of the landscaped gardens through the inner hall leading to French windows opening onto the south facing terrace. There is a superb kitchen / dining / family room with a vaulted ceiling featuring exposed oak beams which forms the heart of the house. The kitchen features a range of fitted cupboards with integrated appliances as well as a door to a walk in pantry. There is also central island complete with breakfast bar. The kitchen is separated from the dining area by a work surface, beyond which is a cleverly integrated desk and work station. The dining area is expansive with glazing on three sides as overlooking the garden. The informal family area is the perfect spot for sofas and informal gathering with bi-fold doors opening onto the south facing paved terrace where outdoor meals can be enjoyed overlooking the garden.
From the family room, sliding doors open onto the previously mentioned inner hall across from which are further sliding doors leading to an elegant drawing room complete with a large bay window, open fire and garden views. Also on the ground floor is a snug sitting room with vaulted ceiling and French windows on to the garden. Also on the ground floor is a study, shower room, boot room, laundry room and wc.
On the first floor the master bedroom has a walk in wardrobe and an en suite bathroom with separate bath and shower. There are four further double bedrooms including an en suite guest bedroom with bath and separate shower. This bathroom could also be open to the family if not used as an en suite. The main family bathroom has a bath with shower over.
From the landing, stairs lead to the second floor where there is a very generous studio room complete with low level units, work surface and sink. There is also a sixth bedroom with two further adjoining rooms currently used for storage. With relatively little rearrangement, this space could be converted to a very comfortable self-contained flat ideal for extended family or staff.
The house has been designed to be highly energy efficient with central heating provided by an air-source heat pump and underfloor heating on ground and first floors. There is also an HVAC air circulation system serving all main rooms.
The house is approached through electrically operated gates and over a gravel drive which leads through landscaped gardens to a large turning and parking area adjacent to the house and garages.
Separate from, yet close to, the house is a garage block providing garaging for four cars in two secure garages and two central car ports. At one end of the garage building is a door opening onto an outdoor utility room with sink and work surfaces as well as stairs leading up to a large open room above the garages. Subject to the necessary consents this space would be ideal as a self-contained annexe. This building also contains a gardener's wc.
The gardens and grounds extend in total to approximately 1.5 acres and are mainly south facing. The house overlooks the formal garden with a wide paved terrace accessible from the family room, gallery and snug. The gardens are mostly laid to lawn with mature trees at the far end as well as several storage sheds and a summer house at the end of the terrace. The gardens are beautifully planted and also feature an ornamental pond surrounded by foliage. At the end of the garden lies an established bluebell wood, and the copse is full of thousands of spring flowering bulbs including vast swathes of daffodils.
A particular feature of the house is its peaceful and private position with open views across the neighbouring village which forms part of the New Forest National Park.
Services
Tenure: Freehold
Council: H
Energy Performance Rating: B Current: 81 Potential: 85
Property Construction: Brick elevations with tile roof
Heating: Air source heat pump
Utility Supplies: Mains Electricity and water. There is no gas supply. Private drainage via sewage treatment plant. The property has sole use of this and it is located within the boundary of the property.
Broadband: Superfast broadband with speeds of up to 80mbps is available at this property (ofcom)
Conservation Area: Yes
Mobile Signal / Coverage: Please be aware that mobile network coverage in this area may vary, with some areas experiencing weak signal. Wifi works very well.
Parking : Private driveway and garaging
From our office proceed to the bottom of the High Street, turning left into Gosport Street and when reaching the roundabout, turn right and pass over the Lymington River bearing left and up onto Walhampton Hill. Proceed along this road as it becomes Main Road and follow for approximately four and a half miles and at Hatchet Pond turn right signposted to Beaulieu and Bucklers Hard. Proceed along the road and before reaching Beaulieu Village take the sharp right-hand turn, signposted to Bucklers Hard, into Lodge Lane. Continue for about two miles and pass the Master Builder's Hotel on the left hand side. Almost immediately, where the road splits, continue straight ahead over the cattle grid onto the private road. The house can be reached via the first drive on the right hand side.
From our office proceed to the bottom of the High Street, turning left into Gosport Street and when reaching the roundabout, turn right and pass over the Lymington River bearing left and up onto Walhampton Hill. Proceed along this road as it becomes Main Road and follow for approximately four and a half miles and at Hatchet Pond turn right signposted to Beaulieu and Bucklers Hard. Proceed along the road and before reaching Beaulieu Village take the sharp right-hand turn, signposted to Bucklers Hard, into Lodge Lane. Continue for about two miles and pass the Master Builder's Hotel on the left hand side. Almost immediately, where the road splits, continue straight ahead over the cattle grid onto the private road. The house can be reached via the first drive on the right hand side.
Tenure: Freehold
Council: H
Energy Performance Rating: B Current: 81 Potential: 85
Property Construction: Brick elevations with tile roof
Heating: Air source heat pump
Utility Supplies: Mains Electricity and water. There is no gas supply. Private drainage via sewage treatment plant. The property has sole use of this and it is located within the boundary of the property.
Broadband: Superfast broadband with speeds of up to 80mbps is available at this property (ofcom)
Conservation Area: Yes
Mobile Signal / Coverage: Please be aware that mobile network coverage in this area may vary, with some areas experiencing weak signal. Wifi works very well.
Parking : Private driveway and garaging
What it's like to live in
The practical details that shape daily life here, each with its source. Anything the listing leaves open becomes a question to ask.
Garage + Driveway
Accommodation extends to approximately 5,000 sq ft with a detached four car garage block with room over which sit within 1.5 acres of south facing gardens which are beautifully…
Agent's descriptionLandscaped garden · terrace
Agent's descriptionCentral heating
The house has been designed to be highly energy efficient with central heating provided by an air-source heat pump and underfloor heating on ground and first floors.
Agent's descriptionUp to 1,000 Mbps
Available to 38% of premises in the postcode (Ofcom, Jan 2026). Postcode coverage, not a speed guarantee: check this exact address with a provider.
Ofcom postcode coverageMains water and electricity
Supplies: Mains Electricity and water.
Agent's descriptionFreehold
Supplied listing field and any agent featuresRated B. Check the assessment date on the certificate.
Agent's descriptionQuestions worth asking
The listing doesn't answer these. Tick any you'd like to ask and they'll be added to your enquiry message.
Nothing added yet
Loading room styling…
Life nearby
A feel for the area
Getting about
5.5 milesto Lymington Pier Rail Station
Approximate straight-line distance · DfT NaPTAN · 13 Sept 2026Background air quality
- Fine particles · PM₂.₅
- 5.4 µg/m³ · Above the WHO guideline · well within the UK legal limit
- Nitrogen dioxide · NO₂
- 5.4 µg/m³ · Meets the WHO guideline
Annual background levels. For scale: the WHO 2021 guideline is 5 µg/m³ for PM₂.₅ and 10 for NO₂; the UK legal limit is 20 and 40. Lower is better; this is a 1 km model, not a reading at the door.
Defra · 2024 annual model · 1 km areaLocal information is approximate. Distances are straight-line estimates from the available location. Broadband describes postcode coverage, not the speed or service available at this home; check the address with a provider. Air quality is a modelled annual background estimate.
Checking nearby places…
Picture your everyday
Start with the agent's details and explore the Area Overview to get a feel for daily life here.
Local news
Checking connected news sources…
Other homes nearby
Homes in SO42 postcode area →About these property details
The information provided in this listing is for general information purposes only and does not constitute property particulars. We make no warranties or guarantees, express or implied, regarding the accuracy, completeness, or availability of the information.
Property details are provided by the listing agent, developer, or other third parties, and we have no control over the content provided. Prospective buyers or tenants should make their own enquiries and verify all information directly with the agent or relevant party.
Information relating to Energy Performance Certificates, Home Reports, or other statutory documents should be obtained directly from the selling agent or developer where applicable.