

Tavistock, Devon · PL19
Tor View, Tavistock
Tor View, Tavistock, Devon, PL19
Asking price
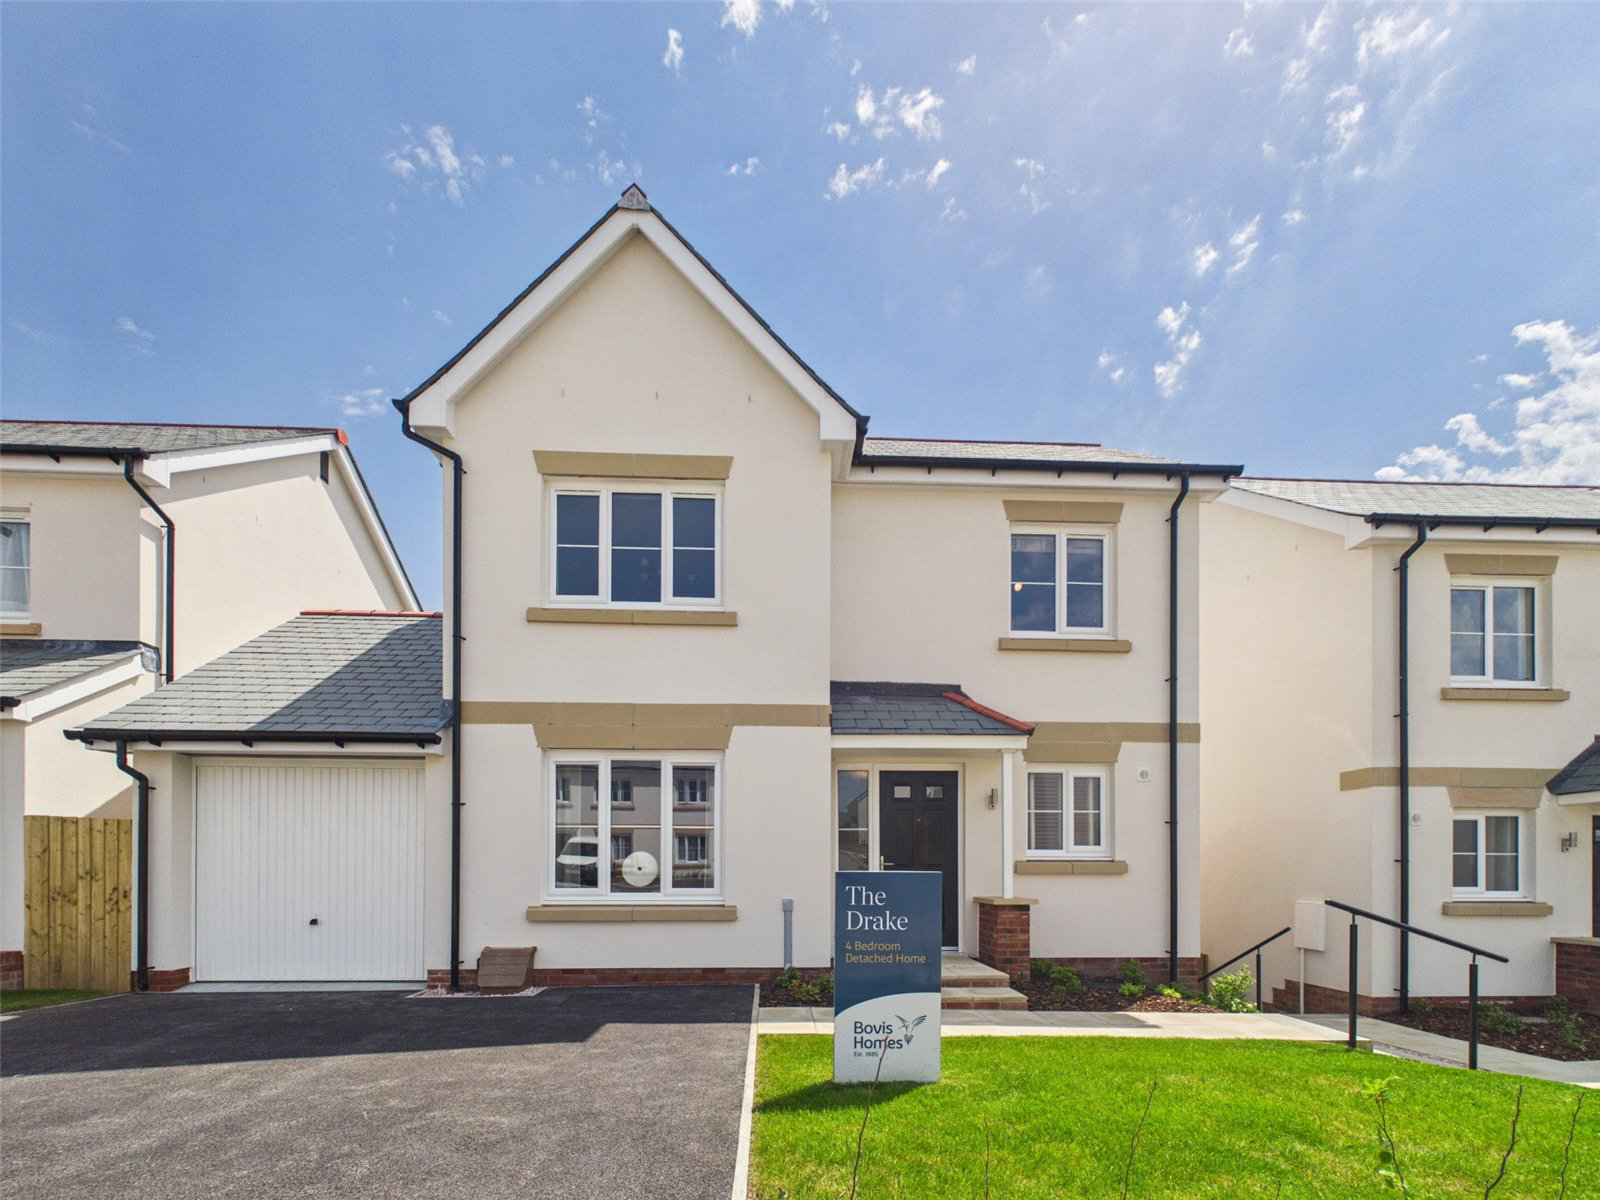
ALL CURRENT PLOTS ARE NOW RESERVED! GET IN TOUCH FOR MORE INFORMATION REGARDING MORE BEING RELEASED.... The Drake is a stylish four-bedroom detached split-level home designed with modern family living in mind.
The ground floor offers a spacious sitting room and utility room, while the lower ground floor forms the heart of the home with a large open-plan kitchen, dining, and family area opening onto the garden.
The upper floors comprise four well-proportioned bedrooms, including a principal bedroom with ensuite, alongside a family bathroom.
Further benefits include excellent storage, a double garage, ample parking, and attractive far-reaching views.
Plot 307 Winter - £390,000 SOLD
Listed 14 June 2023 · agent details updated 23 October 2026. An asking price is not a completed sale.
The home, in the agent’s words
- 10 year NHBC Buildmark warranty
- 2 year customer care warranty
- Low cost energy efficient homes
- Double garage and 2 parking spaces
- Open plan kitchen with dining and family area
- Patio doors to garden
- Separate sitting room
- Separate utility room
- En-suite to bedroom 1
- Family-sized bathroom
Read the full agent description
Introducing The Drake, an impressive detached four-bedroom split-level home, thoughtfully designed to provide spacious and versatile living for modern family life.
Upon entering the ground floor, you are welcomed by a generous sitting room alongside a practical utility room. The lower ground floor opens into a stunning open-plan kitchen, dining, and family space, creating the perfect hub for entertaining and everyday living, with doors leading directly out to the garden.
Arranged across the upper two floors are four well-proportioned bedrooms, a contemporary family bathroom, and a beautifully appointed principal bedroom complete with its own ensuite shower room.
Offering an abundance of storage throughout, along with a double garage and ample off-road parking, this superb home combines practicality with comfort. Enjoying far-reaching views across the surrounding area, The Drake is perfectly suited to modern family living.
Key facts
- Parking: residents' parking.
What it's like to live in
The practical details that shape daily life here, each with its source. Anything the listing leaves open becomes a question to ask.
Double garage + Off-road parking
Offering an abundance of storage throughout, along with a double garage and ample off-road parking, this superb home combines practicality with comfort.
Agent's descriptionGarden
Agent's descriptionUp to 1,000 Mbps
Available to 96% of premises in the postcode (Ofcom, Jan 2026). Postcode coverage, not a speed guarantee: check this exact address with a provider.
Ofcom postcode coverageQuestions worth asking
The listing doesn't answer these. Tick any you'd like to ask and they'll be added to your enquiry message.
Nothing added yet
Loading room styling…
Life nearby
A feel for the area
Getting about
3 milesto Gunnislake Rail Station
Approximate straight-line distance · DfT NaPTAN · 13 Sept 2026Background air quality
- Fine particles · PM₂.₅
- 4.9 µg/m³ · Meets the WHO guideline
- Nitrogen dioxide · NO₂
- 2.8 µg/m³ · Meets the WHO guideline
Annual background levels. For scale: the WHO 2021 guideline is 5 µg/m³ for PM₂.₅ and 10 for NO₂; the UK legal limit is 20 and 40. Lower is better; this is a 1 km model, not a reading at the door.
Defra · 2024 annual model · 1 km areaLocal information is approximate. Distances are straight-line estimates from the available location. Broadband describes postcode coverage, not the speed or service available at this home; check the address with a provider. Air quality is a modelled annual background estimate.
Checking nearby places…
Picture your everyday
Start with the agent's details and explore the Area Overview to get a feel for daily life here.
Local news
Checking connected news sources…
Other homes nearby
Homes in PL19 postcode area →About these property details
The information provided in this listing is for general information purposes only and does not constitute property particulars. We make no warranties or guarantees, express or implied, regarding the accuracy, completeness, or availability of the information.
Property details are provided by the listing agent, developer, or other third parties, and we have no control over the content provided. Prospective buyers or tenants should make their own enquiries and verify all information directly with the agent or relevant party.
Information relating to Energy Performance Certificates, Home Reports, or other statutory documents should be obtained directly from the selling agent or developer where applicable.