

Ingleton, Carnforth · LA6
Langber, Ingleton
Langber, Ingleton, Carnforth, LA6 3DT
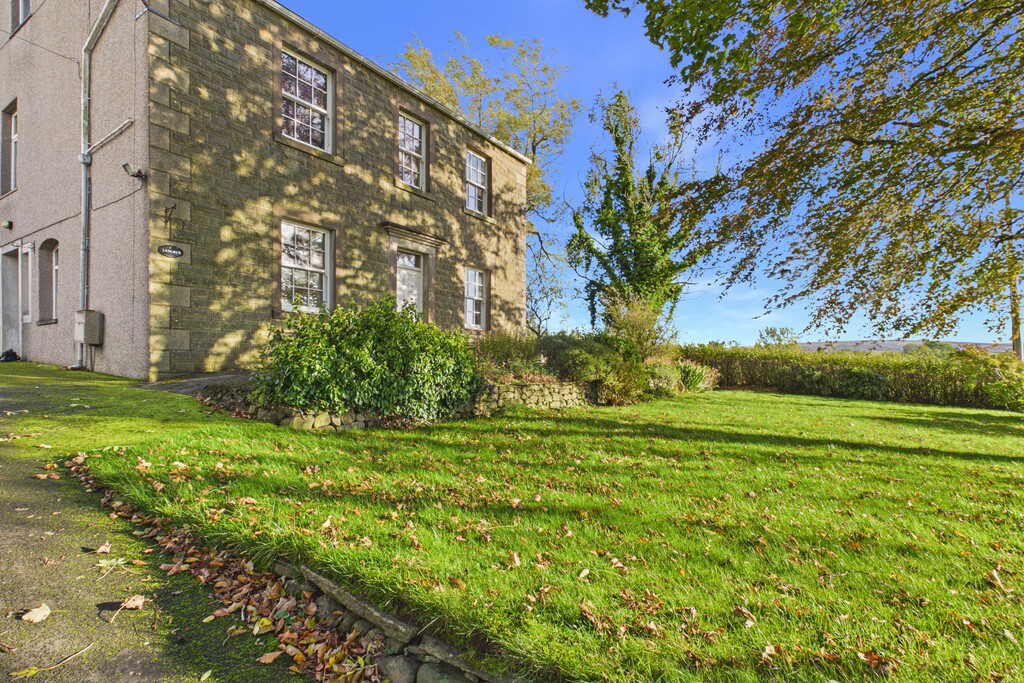
Langber, Ingleton, Ingleton, LA6 3DT, is an impressive and characterful country residence set within approximately four acres of gardens, grounds and surrounding land. Offering generous accommodation, far-reaching countryside views and exceptional potential, this substantial property presents a rare opportunity to acquire a home with both character and versatility.
Listed 14 October 2026 · agent details updated 9 November 2026. An asking price is not a completed sale.
The home, in the agent’s words
- 19th Century Characterful Property
- Four Large Reception Rooms
- Eight Bedroom House
- Potential Development
- Multiple Outside Storage Areas
- Unbeatable Views
- Vast Driveway
- 4 Acres Of Land
- Off Road Parking
- Ultrafast Broadband Available
Read the full agent description
Langber, Ingleton, Ingleton, LA6 3DT, is an impressive and characterful country residence set within approximately four acres of gardens, grounds and surrounding land. Offering generous accommodation, far-reaching countryside views and exceptional potential. Formerly operated as a bed and breakfast, Langber lends itself to a variety of uses, including spacious family living, home working, multi-generational accommodation, guest accommodation or potential commercial use.
An elegant, tree-lined driveway, framed by ivy-clad pillars, leads to ample private parking and creates an attractive approach to the property. The entrance is distinguished by appealing stained-glass features, providing an introduction to the traditional character found throughout the home. Inside, a spacious entrance hall features an open staircase, glazed double doors and extensive built-in storage. A generous family bathroom, complete with a separate bath and shower, is located on the ground floor.
The principal lounge is bright and welcoming, enjoying triple-aspect windows that allow natural light to flood the room while providing attractive views across the surrounding gardens. A feature gas fireplace creates a focal point, while original architectural details, including arched shelving and evidence of former bay windows. The formal dining room provides an excellent setting for entertaining, with an adjoining area offering an ideal space for a reading nook, music room or quiet retreat. A serving hatch connecting to the kitchen reflects the property's former use as a bed and breakfast.
The well-proportioned kitchen benefits from high ceilings and extensive pine cabinetry. A central island provides additional preparation space, complemented by a double oven, gas hob, dishwasher and under-counter fridge. An adjoining reception room offers considerable flexibility and could serve as a second lounge, playroom or an extension of the kitchen and dining area. To the rear, a substantial utility room incorporates a separate WC and dedicated laundry storage. A historic well, concealed beneath the existing flooring, offers a fascinating glimpse into the property's past and further enhances its distinctive character.
The first floor provides seven bedrooms arranged across two wings, creating an exceptionally versatile layout suited to family accommodation. The bedrooms are generously proportioned, with many featuring built-in sinks, while two benefit from en-suite shower rooms. Large windows frame impressive views across the surrounding countryside, taking in the iconic Yorkshire Three Peaks of Ingleborough and Whernside, as well as the distant Lake District fells on clear days. The combination of natural light, varied outlooks and adaptable accommodation makes this floor particularly appealing to those seeking space and flexibility.
The second floor offers two further generous double bedrooms, both with en-suite bathrooms. Eaves storage and additional attic space provide useful storage facilities, together with potential for further adaptation, subject to the necessary permissions. With up to nine bedrooms in total, Langber offers an exciting opportunity to create a substantial family home, establish guest accommodation.
Extending to approximately four acres, the gardens, grounds and surrounding land provide an appealing combination of privacy, tranquillity and lifestyle potential. The front gardens feature mature trees, established shrubs and a small pond, while a secluded gravelled area beneath a willow tree creates a peaceful spot in which to relax and enjoy the surroundings. To the rear, a substantial level lawn is bordered by mature trees and hedgerows, providing a private outdoor setting with ample space for recreation and relaxation. An extensive block-paved patio offers an excellent area for outdoor dining, entertaining and enjoying the countryside setting.
The property's outbuildings further enhance its versatility. Two garages, currently used for storage, offer scope for alternative uses, subject to any required consents. A greenhouse and generous growing space will appeal to gardening enthusiasts, while a large barn with electricity, a former lambing hut and an outside WC provide additional practical facilities and potential for a range of rural pursuits. The adjoining fields are currently rented to a local farmer, offering an opportunity for buyers to explore the possibility of establishing a smallholding or embracing a more self-sufficient rural lifestyle, subject to existing tenancy arrangements and any necessary permissions.
Combining period character, substantial accommodation and approximately four acres of grounds in a sought-after Yorkshire Dales setting, Langber represents a distinctive countryside opportunity. With considerable scope to personalise and adapt the existing accommodation, make use of the outbuildings and explore the property's wider potential, this is an appealing prospect for buyers seeking space, privacy and the opportunity to enjoy a more rural way of life.
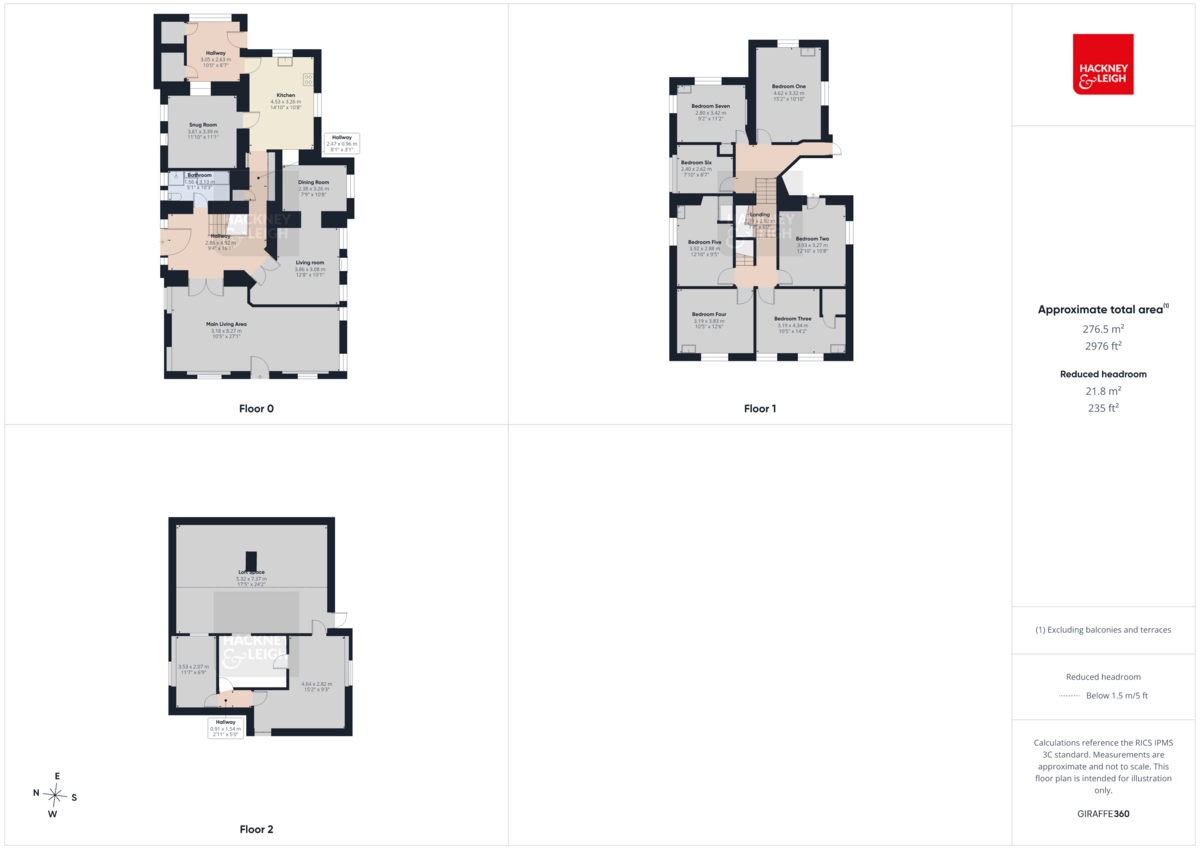
Room Measurements
Hallway 9' 4" x 16' 1" (2.86m x 4.92m)
Downstairs Bathroom 5' 1" x 10' 3" (1.56m x 3.13m)
Main Living Area 10' 5" x 27' 1" (3.18m x 8.27m)
Living Room 12' 7" x 10' 1" (3.86m x 3.08m)
Dining Room 7' 9" x 10' 8" (2.38m x 3.26m)
Snug Room 11' 10" x 11' 1" (3.61m x 3.39m)
Kitchen 14' 10" x 10' 8" (4.53m x 3.26m)
Utility Room 10' 0" x 8' 7" (3.05m x 2.63m)
First Floor
Landing 7' 6" x 6' 7" (2.31 m x 2.02m)
Bedroom One 15' 1" x 10' 10" (4.62m x 3.32m)
Bedroom Two 12' 10" x 10' 8" (3.93m x 3.27m)
Bedroom Three 10' 5" x 14' 2" (3.19m x 4.34m)
Bedroom Four 10' 5" x 12' 6" (3.19m x 3.83m)
Bedroom Five 12' 10" x 9' 5" (3.92 m x 2.88m)
Bedroom Six 7' 10" x 8' 7" (2.40m x 2.62 m)
Bedroom Seven 9' 2" x 11' 2" (2.80m x 3.42 m)
Second Floor
Bedroom Eight 15' 2" x 9' 3" (4.64m x 2.82m)
Bedroom Nine 11' 6" x 6' 9" (3.53 m x 2.07m)
Loft Space 17' 5" x 24' 2" (5.32m x 7.37m)
Property Infomation
Parking Off Road Parking for up to 5 Cars.
Tenure Freehold
Services Mains water, Mains gas, Septic tank.
Council Tax Craven Council Tax Band: E
Viewings Strictly by appointment with Hackney & Leigh.
What3Words ///darker.edits.snug
Anti-Money Laundering Regulations
Please note that when an offer is accepted on a property, we must follow government legislation and carry out identification checks on all buyers under the Anti-Money Laundering Regulations (AML). We use a specialist third-party company to carry out these checks at a charge of £60.00 (inc. VAT) per individual or £50.00 (incl. vat) per individual, if more than one person is involved in the purchase (provided all individuals pay in one transaction). The charge is non-refundable, and you will be unable to proceed with the purchase of the property until these checks have been completed. In the event the property is being purchased in the name of a company, the charge will be £150 (incl vat).
Disclaimer
All permits to view and particulars are issued on the understanding that negotiations are conducted through the agency of Messrs. Hackney & Leigh Ltd. Properties for sale by private treaty are offered subject to contract. No responsibility can be accepted for any loss or expense incurred in viewing or in the event of a property being sold, let, or withdrawn. Please contact us to confirm availability prior to travel. These particulars have been prepared for the guidance of intending buyers. No guarantee of their accuracy is given, nor do they form part of a contract. *Broadband speeds estimated and checked by https://checker.ofcom.org.uk/en-gb/broadband-coverage on 24/06/2026.
What it's like to live in
The practical details that shape daily life here, each with its source. Anything the listing leaves open becomes a question to ask.
Driveway
An elegant, tree-lined driveway, framed by ivy-clad pillars, leads to ample private parking and creates an attractive approach to the property.
Agent's descriptionFront garden · patio
Agent's descriptionLoft
Space 17' 5" x 24' 2" (5.32m x 7.37m)
Agent's descriptionUltrafast Broadband Available
Postcode coverage, not a speed guarantee: check this exact address with a provider.
Agent featuresMains gas and water
Mains water, Mains gas, Septic tank.
Agent's descriptionFreehold
Freehold
Agent's descriptionBand E
Council tax, Band E
Agent's descriptionThe agent has supplied the certificate as a document. Its rating isn't in the listing data, so open it to see the band and assessment date.
Supplied listing documentEvery room the agent measured
Hallway
2.86 × 4.92 m · 9'4" × 16'1" · 14.1 m²
The agent lists this room's size without further notes.
The outline follows the agent's two measurements. Measurements are approximate.
Questions worth asking
The listing doesn't answer these. Tick any you'd like to ask and they'll be added to your enquiry message.
Nothing added yet
Loading room styling…
Life nearby
A feel for the area
Getting about
2 milesto Bentham Rail Station
Approximate straight-line distance · DfT NaPTAN · 13 Sept 2026Background air quality
- Fine particles · PM₂.₅
- 4.7 µg/m³ · Meets the WHO guideline
- Nitrogen dioxide · NO₂
- 2.1 µg/m³ · Meets the WHO guideline
Annual background levels. For scale: the WHO 2021 guideline is 5 µg/m³ for PM₂.₅ and 10 for NO₂; the UK legal limit is 20 and 40. Lower is better; this is a 1 km model, not a reading at the door.
Defra · 2024 annual model · 1 km areaLocal information is approximate. Distances are straight-line estimates from the available location. Broadband describes postcode coverage, not the speed or service available at this home; check the address with a provider. Air quality is a modelled annual background estimate.
Checking nearby places…
Picture your everyday
Start with the agent's details and explore the Area Overview to get a feel for daily life here.
Local news
Checking connected news sources…
Other homes nearby
Homes in LA6 postcode area →About these property details
The information provided in this listing is for general information purposes only and does not constitute property particulars. We make no warranties or guarantees, express or implied, regarding the accuracy, completeness, or availability of the information.
Property details are provided by the listing agent, developer, or other third parties, and we have no control over the content provided. Prospective buyers or tenants should make their own enquiries and verify all information directly with the agent or relevant party.
Information relating to Energy Performance Certificates, Home Reports, or other statutory documents should be obtained directly from the selling agent or developer where applicable.