

Crickhowell, Powys. · NP8
Llangenny Lane, Crickhowell
Llangenny Lane, Crickhowell, Powys.
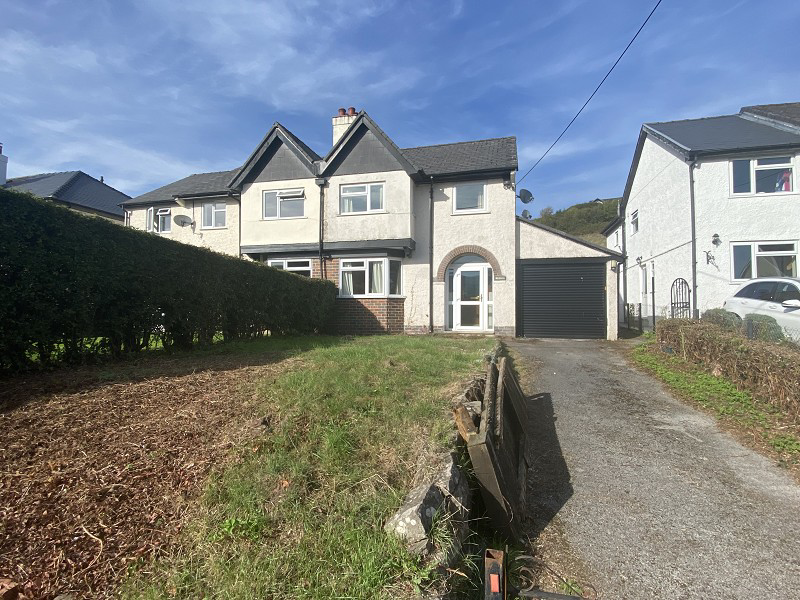
Situated along Llangenny Lane within easy reach of Crickhowell’s vibrant town centre and local amenities, this semi-detached house presents an exceptional renovation project overflowing with potential. The accommodation comprises three bedrooms, two well-proportioned reception rooms featuring original fireplaces, a kitchen, and a family bathroom. Externally, the property benefits from a private driveway leading to an attached single garage, along with a good-sized rear garden boasting scenic views of the surrounding hillsides. Requiring a complete scheme of modernisation throughout, this versatile home offers buyers, investors, or developers a rare blank canvas to restore, reconfigure, or extend (subject to planning consents).EPC D59.
Listed 8 October 2026 · agent details updated 7 November 2026. An asking price is not a completed sale.
The home, in the agent’s words
- Semi - Detached House
- Three Bedrooms
- Two Reception Rooms
- Private Driveway and Garage
- Generous Rear Garden
- Requires Renovation
- Prime Crickhowell Location
Read the full agent description
This substantial three-bedroom semi-detached house on Llangenny Lane offers spacious and well-proportioned accommodation arranged over two floors, with excellent potential for modernisation and reconfiguration throughout. Situated in a highly desirable position on the edge of the historic market town of Crickhowell, the property enjoys a wonderful combination of town and country living, with the amenities of the town centre within easy reach and the spectacular landscapes of the Bannau Brycheiniog (Brecon Beacons) National Park on the doorstep.
The property is approached via a front porch leading into a welcoming entrance hallway, featuring original parquet flooring and a traditional staircase. To the front is a generous sitting room with a wide bay window, original tiled fireplace, while the adjoining rear reception room provides a versatile second sitting room or dining space, overlooking the garden and benefiting from a further feature fireplace.The kitchen has considerable scope to create a larger contemporary kitchen, subject to the necessary consents.
Upstairs, a central landing leads to three bedrooms, alongside a family bathroom. The accommodation offers an excellent foundation for refurbishment, providing the opportunity for a purchaser to modernise, remodel and create a home tailored to their own requirements.
Outside, the property benefits from a private driveway providing off-road parking, an attached single garage and a rear garden . The garden and elevated outlook further enhance the property's connection to the beautiful surrounding countryside.
Crickhowell is renowned for its picturesque setting within the Bannau Brycheiniog (Brecon Beacons) National Park, offering an outstanding lifestyle for those who enjoy walking, cycling and access to the outdoors. Crickhowell itself offers a thriving high street with a selection of independent shops, cafés, restaurants, pubs and everyday amenities, together with local schools and a strong community atmosphere. The town also provides convenient access to the wider area, including Abergavenny, Brecon and Monmouth.
Requiring a full programme of refurbishment, this property represents an exciting opportunity to create a spacious and individual family home in an exceptionally desirable location. With its generous accommodation, gardens, countryside outlook and considerable scope for modernisation and potential reconfiguration, this is a rare opportunity to acquire a property within the beautiful surroundings of the Bannau Brycheiniog (Brecon Beacons) National Park.
Ground Floor
Porch (5' 11" Max x 1' 8" Max or 1.81m Max x 0.50m Max)
Hallway (12' 5" Max x 5' 11" Max or 3.78m Max x 1.81m Max)
Front Reception (12' 5" Max x 11' 10" Max or 3.79m Max x 3.60m Max)
With a double-glazed bay window to the front aspect, housing a radiator set underneath. The room features a central pendant light fitting, and patterned fitted carpet over underlying parquet flooring. A focal point of the space is the original retro tiled fireplace with a raised hearth. The room also includes built-in shelving fitted into the chimney breast alcove and a traditional panelled door leading through from the entrance hallway.
Rear Reception (11' 10" Max x 12' 5" Max or 3.60m Max x 3.79m Max)
With a double-glazed bay window to the rear aspect with a radiator positioned directly underneath. Fitted carpet over parquet flooring, alongside a original dark wood panelled door providing access from the entrance hall.
Kitchen. (11' 4" Max x 8' 0" Max or 3.45m Max x 2.43m Max)
Featuring a double-glazed window overlooking the garden and original quarry tiled flooring underfoot. The space is fitted with a floor-standing base unit incorporating a stainless steel sink with drainer and mixer tap. With a wall-mounted radiator and a recessed decorative feature hearth with timber surround. A traditional dark wood panelled door provides access from the hallway, while a separate timber door leads through into a walk-in...
Pantry
Accessed directly off the kitchen, featuring a window to the side aspect providing natural light.
Storage Room
Garage (15' 2" Max x 8' 9" Max or 4.62m Max x 2.66m Max)
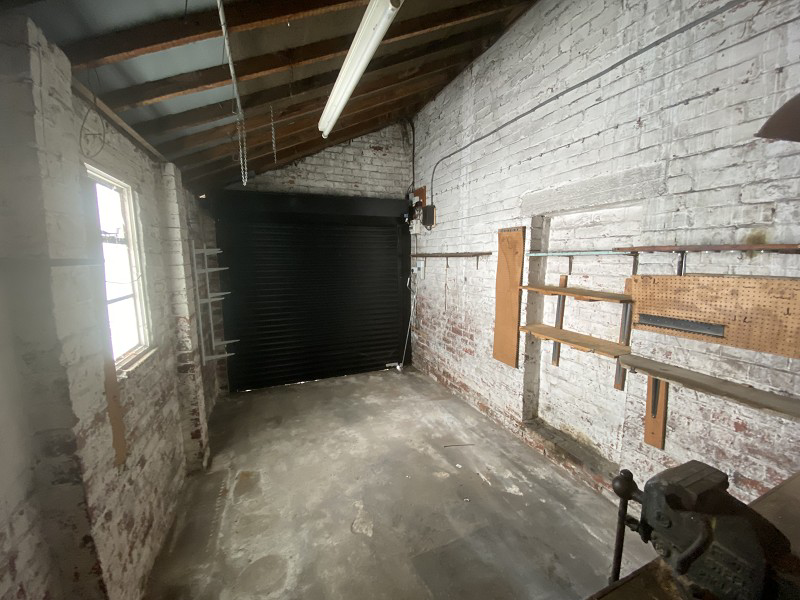
An attached single garage with an electric roller shutter door to the front aspect, concrete flooring, and exposed painted brick walls. The space benefits from a window to the side aspect providing natural lighting, power outlets, overhead strip lighting, and exposed timber roof rafters. Built-in shelving units and a workbench fitted.
First Floor
Landing
Bedroom 1 (14' 5" Max x 10' 2" Max or 4.40m Max x 3.10m Max)
Featuring a UPVC double-glazed bay window to the front aspect, with a wall-mounted radiator set directly underneath. A charming focal point is the original tiled fireplace surround with an open hearth. The space is finished with a traditional panelled door leading in from the landing.
Bedroom 2 (12' 10" Max x 11' 0" Max or 3.90m Max x 3.35m Max)
Featuring a UPVC double-glazed window to the rear aspect overlooking the garden, with a radiator positioned directly underneath. The original tiled fireplace surround with a raised hearth set into the central chimney breast. The room is completed by a traditional panelled door providing access from the landing.
Bedroom 3 (7' 9" Max x 7' 9" Max or 2.35m Max x 2.36m Max)
Featuring a UPVC double-glazed window to the front aspect, with a wall-mounted radiator set along the adjacent wall.
Bathroom (5' 11" Max x 7' 8" Max or 1.81m Max x 2.34m Max)
featuring a panelled bath with a wall-mounted shower attachment, mixer tap, and glass shower screen. The room includes a low-level WC, a wall-mounted wash hand basin with separate hot and cold taps, two built-in storage cupboards, and an obscure UPVC double-glazed window providing natural light and privacy.
External
Rear Garden
Featuring a low-level courtyard patio area directly adjacent to the house, with steps leading up past a low brick retaining wall to an expansive, gently sloping lawn. The garden is fully enclosed by timber panel fencing and mature hedging, benefiting from open views across adjacent fields and countryside to the rear. A central paved pathway leads up through the garden.
Tenure
Freehold.
Council Tax
E.
Agents Note
National Resource Wales indicates that this postcode is at a very low risk of flooding.
Broadband and Mobile phone
Suprtfast broadband is shown to be available in the area along with good mobile signal outdoor. This is for guidance only and we recommend that you should check with your provider.
Directions
From our office head West along Beaufort Street past the fire station and take the third turning on your left hand side signposted Llangenny Lane. Follow the road and the property will be on your left hand side.
Council Tax Band : E
What it's like to live in
The practical details that shape daily life here, each with its source. Anything the listing leaves open becomes a question to ask.
 Parking
Single garage + Driveway
Outside, the property benefits from a private driveway providing off-road parking, an attached single garage and a rear garden .
Agent's description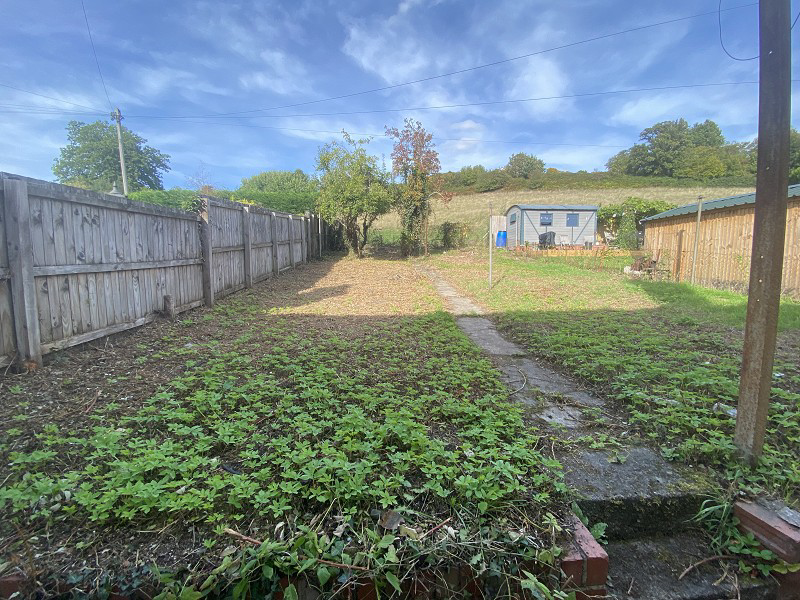 Outdoor space
Rear garden · courtyard
Agent's descriptionDouble glazed
Porch (5' 11" Max x 1' 8" Max or 1.81m Max x 0.50m Max) Hallway (12' 5" Max x 5' 11" Max or 3.78m Max x 1.81m Max) Front Reception (12' 5" Max x 11' 10" Max or 3.79m Max x 3.60m…
Agent's descriptionUp to 1,000 Mbps
Available to 14% of premises in the postcode (Ofcom, Jan 2026). Postcode coverage, not a speed guarantee: check this exact address with a provider.
Ofcom postcode coverageFreehold
Supplied listing field and any agent featuresBand E
Council tax, Band E
Agent's descriptionThe agent has supplied the certificate as a document. Its rating isn't in the listing data, so open it to see the band and assessment date.
Supplied listing documentQuestions worth asking
The listing doesn't answer these. Tick any you'd like to ask and they'll be added to your enquiry message.
Nothing added yet
Loading room styling…
Life nearby
A feel for the area
Getting about
5.8 milesto Abergavenny Rail Station
Approximate straight-line distance · DfT NaPTAN · 13 Sept 2026Background air quality
- Fine particles · PM₂.₅
- 4.8 µg/m³ · Meets the WHO guideline
- Nitrogen dioxide · NO₂
- 3.2 µg/m³ · Meets the WHO guideline
Annual background levels. For scale: the WHO 2021 guideline is 5 µg/m³ for PM₂.₅ and 10 for NO₂; the UK legal limit is 20 and 40. Lower is better; this is a 1 km model, not a reading at the door.
Defra · 2024 annual model · 1 km areaLocal information is approximate. Distances are straight-line estimates from the available location. Broadband describes postcode coverage, not the speed or service available at this home; check the address with a provider. Air quality is a modelled annual background estimate.
Checking nearby places…
Picture your everyday
Start with the agent's details and explore the Area Overview to get a feel for daily life here.
Local news
Checking connected news sources…
Other homes nearby
Homes in NP8 postcode area →About these property details
The information provided in this listing is for general information purposes only and does not constitute property particulars. We make no warranties or guarantees, express or implied, regarding the accuracy, completeness, or availability of the information.
Property details are provided by the listing agent, developer, or other third parties, and we have no control over the content provided. Prospective buyers or tenants should make their own enquiries and verify all information directly with the agent or relevant party.
Information relating to Energy Performance Certificates, Home Reports, or other statutory documents should be obtained directly from the selling agent or developer where applicable.