

Landrake, Cornwall · PL12
Stoney Lands, Landrake
Stoney Lands, Landrake, Cornwall
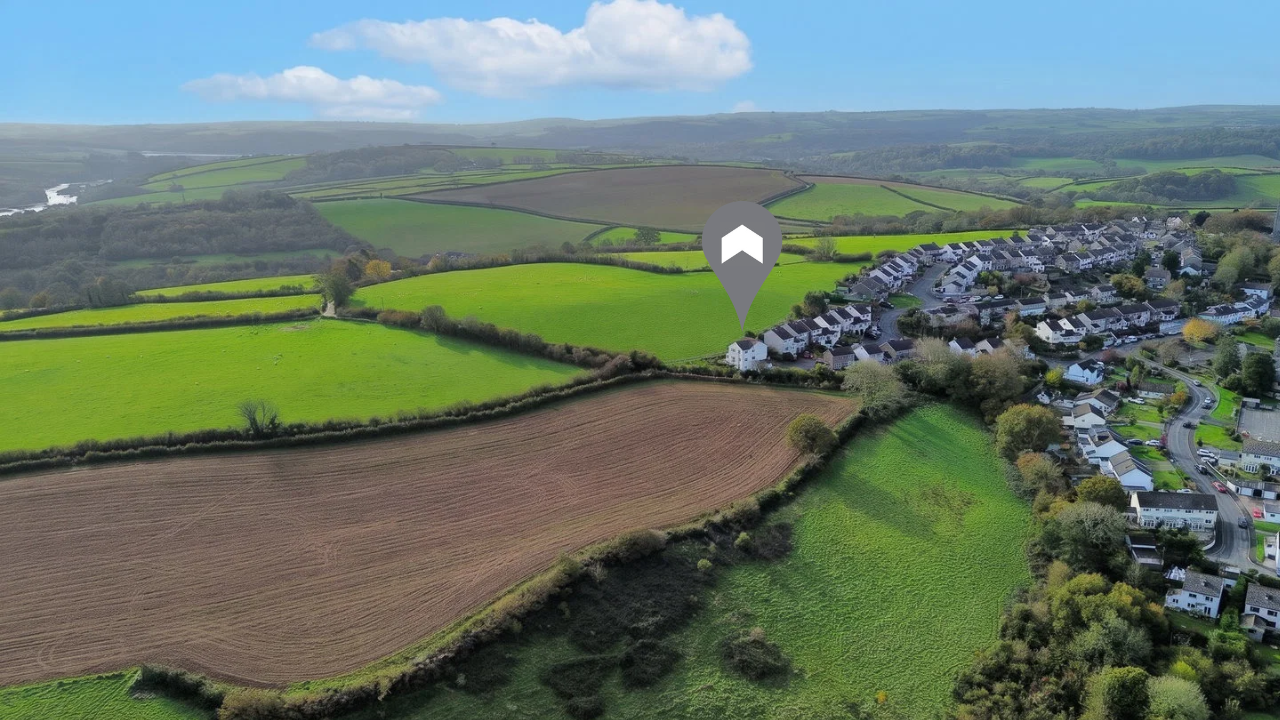
Occupying a prime position at the end of a quiet cul-de-sac within the popular village of Landrake, this substantial detached family home enjoys exceptional privacy, spectacular far-reaching countryside views and offers an exciting opportunity to create a truly bespoke home tailored to individual requirements. Approached via a large private driveway providing extensive parking, the property offers generous accommodation arranged over three levels, with well-proportioned living spaces and a flexible layout perfectly suited to modern family life.
The home, in the agent’s words
Read the full agent description
Occupying a prime position at the end of a quiet cul-de-sac within the popular village of Landrake, this substantial detached family home enjoys exceptional privacy, spectacular far-reaching countryside views and offers an exciting opportunity to create a truly bespoke home tailored to individual requirements. Approached via a large private driveway providing extensive parking, the property offers generous accommodation arranged over three levels, with well-proportioned living spaces and a flexible layout perfectly suited to modern family life. Large windows throughout frame the stunning rural outlook, ensuring the surrounding countryside remains a constant feature of the home. While certain areas would now benefit from updating and modernisation, the property presents a genuine blank canvas for purchasers looking to remodel, reconfigure or enhance a home to suit their lifestyle. The size and versatility on offer create enormous potential, whether as a substantial family residence, multi-generational home, or a property capable of accommodating a variety of home-working, leisure or ancillary living requirements. The main accommodation currently provides four bedrooms, including a spacious principal suite with dressing room and en-suite facilities, alongside a selection of reception rooms designed to accommodate growing families. A balcony to the rear takes full advantage of the breathtaking countryside views and provides an ideal space to sit and enjoy the peaceful setting. Beneath the balcony is a useful cellar with approximately head-height clearance, accessed externally and currently utilised for storage, providing valuable additional ancillary space. A particularly noteworthy feature is the substantial lower ground floor level, which offers extensive additional accommodation with full-height ceilings and considerable flexibility. Previously the subject of improvement works, the space now presents an excellent opportunity for a purchaser to complete and configure it to suit their own requirements. Whether utilised as additional family accommodation, guest space, a home office suite, hobby rooms, gym, studio or other ancillary uses, this area significantly enhances the versatility and long-term appeal of the property. Externally, the property continues to impress with a garage, extensive driveway parking and attractive tiered gardens arranged to make the most of the elevated position. A terrace and pond provide charming focal points within the grounds, while the gardens enjoy spectacular far-reaching views across the surrounding countryside. There is also further opportunity for landscaping and enhancement, allowing a purchaser to create outdoor spaces to complement their own lifestyle. Rarely does a property offer such a compelling combination of space, flexibility, breathtaking views and untapped potential. Offering generous accommodation, adaptable living space and outstanding views in a sought-after village setting, this is an exciting opportunity to acquire a home that can evolve entirely around your needs. Agents note: The site boundary plan is for guidance only and is a rough outline.
What it's like to live in
The practical details that shape daily life here, each with its source. Anything the listing leaves open becomes a question to ask.
Garage + Driveway
Externally, the property continues to impress with a garage, extensive driveway parking and attractive tiered gardens arranged to make the most of the elevated position.
Agent's descriptionBalcony · garden
Agent's descriptionUp to 1,000 Mbps
Available to 100% of premises in the postcode (Ofcom, Jan 2026). Postcode coverage, not a speed guarantee: check this exact address with a provider.
Ofcom postcode coverageFreehold
Supplied listing field and any agent featuresQuestions worth asking
The listing doesn't answer these. Tick any you'd like to ask and they'll be added to your enquiry message.
Nothing added yet
Loading room styling…
Life nearby
A feel for the area
Getting about
2.2 milesto St Germans Rail Station
Approximate straight-line distance · DfT NaPTAN · 13 Sept 2026Background air quality
- Fine particles · PM₂.₅
- 5.1 µg/m³ · Above the WHO guideline · well within the UK legal limit
- Nitrogen dioxide · NO₂
- 3.5 µg/m³ · Meets the WHO guideline
Annual background levels. For scale: the WHO 2021 guideline is 5 µg/m³ for PM₂.₅ and 10 for NO₂; the UK legal limit is 20 and 40. Lower is better; this is a 1 km model, not a reading at the door.
Defra · 2024 annual model · 1 km areaLocal information is approximate. Distances are straight-line estimates from the available location. Broadband describes postcode coverage, not the speed or service available at this home; check the address with a provider. Air quality is a modelled annual background estimate.
Checking nearby places…
Picture your everyday
Start with the agent's details and explore the Area Overview to get a feel for daily life here.
Local news
Checking connected news sources…
Other homes nearby
Homes in PL12 postcode area →About these property details
The information provided in this listing is for general information purposes only and does not constitute property particulars. We make no warranties or guarantees, express or implied, regarding the accuracy, completeness, or availability of the information.
Property details are provided by the listing agent, developer, or other third parties, and we have no control over the content provided. Prospective buyers or tenants should make their own enquiries and verify all information directly with the agent or relevant party.
Information relating to Energy Performance Certificates, Home Reports, or other statutory documents should be obtained directly from the selling agent or developer where applicable.