

Penrith · CA11
Frenchfield Way, Penrith
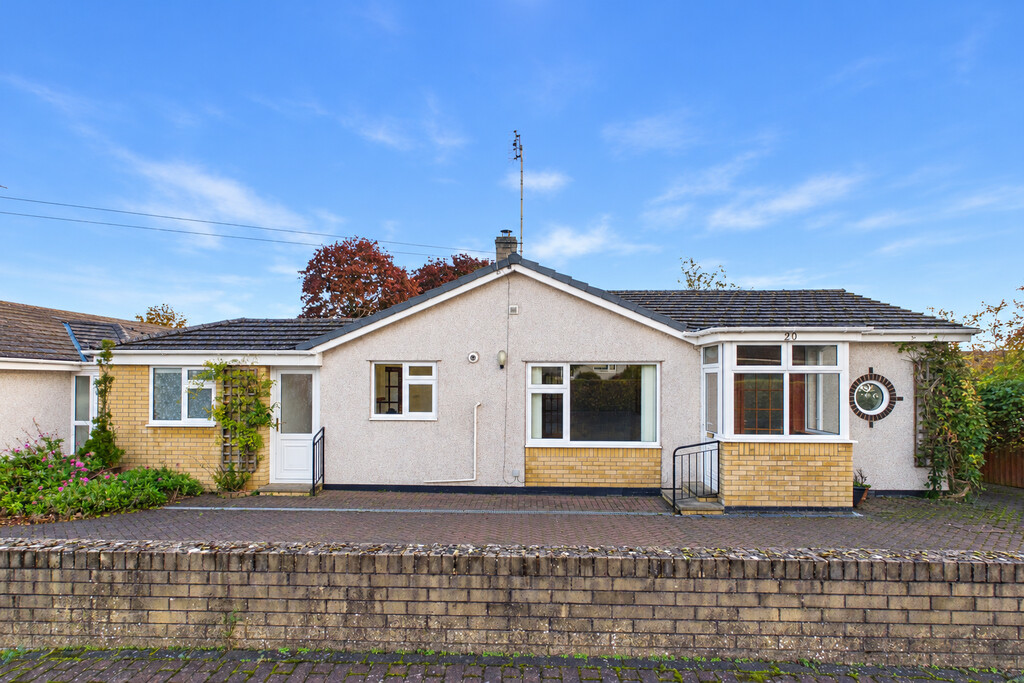
Situated in a sought-after location, this spacious three-bedroom detached bungalow offers generous and versatile living accommodation, while being conveniently positioned for local amenities, schools and transport links.
Listed 16 October 2026 · agent details updated 5 November 2026. An asking price is not a completed sale.
The home, in the agent’s words
- 3 Bedroom detached bungalow
- Spacious living room
- Kitchen/ diner & separate dining room
- Scope for improvement
- Sought-after location
- Within easy reach of Penrith
- Low maintenance garden
- No onward chain
- Driveway for ample off-road parking
- Ultrafast broadband available
Read the full agent description
Situated in a sought-after location, this spacious three-bedroom detached bungalow offers generous and versatile living accommodation, while being conveniently positioned for local amenities, schools and transport links. Tucked away in a peaceful, yet convenient setting, the property offers a welcoming combination of space, flexibility and comfort for those looking for a spacious home with the added benefit of no onward chain. Additionally, there is a driveway for ample off-road parking and low maintenance garden.
Upon entering through the entrance porch, which leads into the spacious and light-filled living room, this space is flooded with natural light from an attractive circular window to the front aspect, complemented by large double glazed windows to the side and rear aspect. An archway opens into the dining room, creating a lovely sense of flow between the living spaces. The dining room is ideal for both everyday family living and entertaining, and features an electric fire with hearth. A wood-burning stove was previously installed in this location, offering potential for a new stove to be fitted if desired. From here, doors lead to the bedrooms and bathroom, with the kitchen/ diner adjacent.
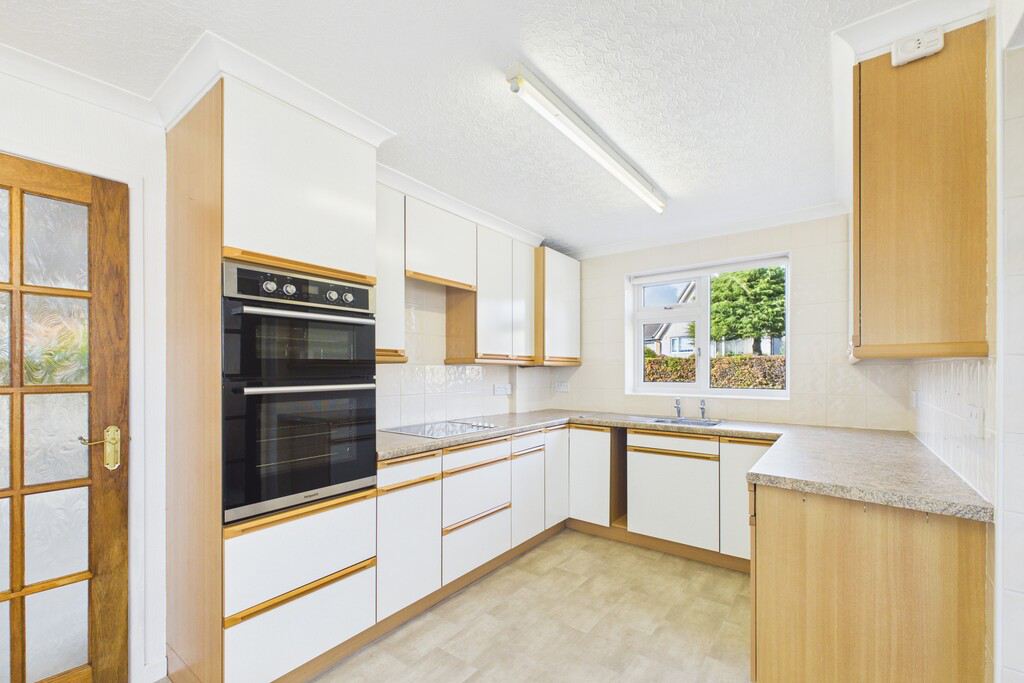
The kitchen/ diner offers ample scope to create a wonderful heart of the home, featuring a range of wall and base units providing plentiful storage, alongside extensive worktop space. Integrated appliances include a four-ring electric hob, double oven, extractor hood and fridge. Stainless steel sink with hot and cold taps. Double glazed windows to the front and side aspects allow for natural light to fill the room, with views towards the patio area. An inner hallway provides access to both the front and rear aspects of the property, as well as the utility room. The utility room offers a practical additional space, fitted with a stainless steel sink with hot and cold taps, plumbing and space for a washing machine, together with space for a freestanding freezer and tumble dryer. Double glazed windows to both the front and rear aspects complete this useful and functional area.
The bungalow offers three well-proportioned bedrooms. Bedroom 1 is a comfortable double bedroom featuring fitted wardrobes and a double glazed window overlooking the rear aspect. Bedroom 2 is also a double bedroom, benefiting from fitted wardrobes. Double glazed window to side aspect. Bedroom 3 is a single bedroom with fitted wardrobes and double glazed window to the rear aspect. This versatile space would be equally suited to use as a home office or nursery. The doorway is currently fitted with a curtain rather than a conventional door. The four-piece bathroom suite comprises a corner shower, mini bath, WC and basin with vanity unit. Double glazed window to the side aspect. There is also a separate WC for added convenience.
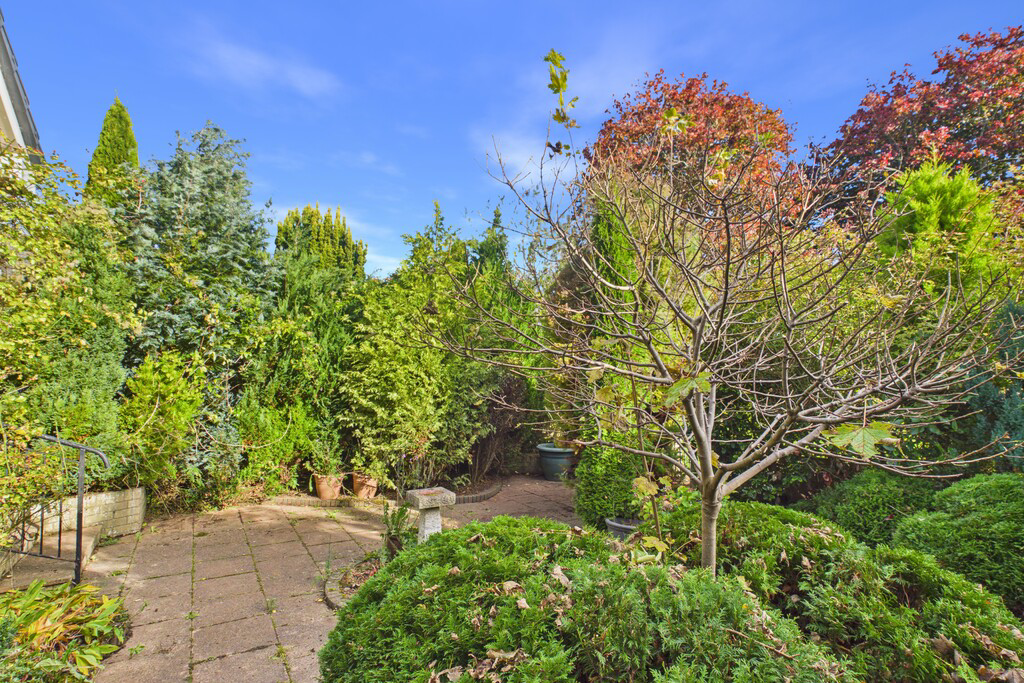
The front garden is designed for low maintenance, with a selection of shrubs which add colour, complete with low brick wall, wooden fence and bushes boundary. A monoblock driveway provides ample off-street parking. The rear garden features a patio area, trees of varying sizes and a selection of shrubs. The garden is enclosed by a combination of wooden fencing and a brick wall, providing a degree of privacy. There is access from the rear of the house onto a lawned area.
Penrith is a quaint market town in the Eden Valley approximately 3 miles from the outskirts of the Lake District. The area offers many outdoor activities including woodland walks, equestrian pursuits, golf course, which are very popular in the region. Situated close to local amenities and offering excellent access to the A66 and M6, both North and South, bus and railway links.
Accommodation with approx. dimensions
Ground Floor
Entrance Porch
Kitchen/ diner 18' 3" x 8' 4" (5.57m x 2.55m)
Utility Room 9' 3" x 8' 8" (2.83m x 2.65m)
Hallway
Dining Room 18' 3" x 11' 11" (5.57m x 3.63m)
Living Room 20' 3" x 11' 11" (6.17m x 3.65m)
Bedroom 1 11' 0" x 9' 8" (3.35m x 2.96m)
Bedroom 2 9' 2" x 9' 6" (2.81m x 2.90m)
Bedroom 3 6' 1" x 8' 7" (1.86m x 2.64m)
Bathroom
Separate WC
Property Information
Tenure Freehold
Council Tax Band D
Westmorland & Furness Council
Services & Utilities Mains electricity, mains water and mains drainage. …heating
Energy Performance Certificate Band D
Broadband Speed Ultrafast broadband available
Directions From Penrith, head along Old London Road/ Regional Route 71, turning left onto Carleton Road/ Regional Route 71. Turn left onto Frenchfield way and the property will be on the right hand side
What3words Location ///constants.crunches.natural
Viewings Strictly by appointment with Hackney & Leigh Penrith
Anti Money Laundering Please note that when an offer is accepted on a property, we must follow government legislation and carry out identification checks on all buyers under the Anti-Money Laundering Regulations (AML). We use a specialist third-party company to carry out these checks at a charge of £60.00 (inc. VAT) per individual or £50.00 (inc. VAT) per individual, if more than one person is involved in the purchase (provided all individuals pay in one transaction). The charge is non-refundable, and you will be unable to proceed with the purchase of the property until these checks have been completed. In the event the property is being purchased in the name of a company, the charge will be £150 (inc. VAT).
What it's like to live in
The practical details that shape daily life here, each with its source. Anything the listing leaves open becomes a question to ask.
 Outdoor space
Patio · front garden
Agent's descriptionDriveway
Additionally, there is a driveway for ample off-road parking and low maintenance garden.
Agent's descriptionDouble glazed
Upon entering through the entrance porch, which leads into the spacious and light-filled living room, this space is flooded with natural light from an attractive circular window…
Agent's descriptionBuilt-in wardrobes
Agent's descriptionUp to 1,000 Mbps
Available to 100% of premises in the postcode (Ofcom, Jan 2026). Postcode coverage, not a speed guarantee: check this exact address with a provider.
Ofcom postcode coverageMains water, electricity and drainage
Services & Utilities Mains electricity, mains water and mains drainage.
Agent's descriptionFreehold
Freehold
Agent's descriptionBand D
Council tax, Band D
Agent's descriptionRated D. Check the assessment date on the certificate.
Agent's descriptionEvery room the agent measured
Kitchen/ diner
5.57 × 2.55 m · 18'3" × 8'4" · 14.2 m²
The agent lists this room's size without further notes.
A dining table for six (180 × 90 cm), shown for scale. Measurements are approximate.
Questions worth asking
The listing doesn't answer these. Tick any you'd like to ask and they'll be added to your enquiry message.
Nothing added yet
Loading room styling…
Life nearby
A feel for the area
Getting about
1.1 milesto Penrith North Lakes Rail Station
Approximate straight-line distance · DfT NaPTAN · 13 Sept 2026Background air quality
- Fine particles · PM₂.₅
- 4.9 µg/m³ · Meets the WHO guideline
- Nitrogen dioxide · NO₂
- 4.7 µg/m³ · Meets the WHO guideline
Annual background levels. For scale: the WHO 2021 guideline is 5 µg/m³ for PM₂.₅ and 10 for NO₂; the UK legal limit is 20 and 40. Lower is better; this is a 1 km model, not a reading at the door.
Defra · 2024 annual model · 1 km areaLocal information is approximate. Distances are straight-line estimates from the available location. Broadband describes postcode coverage, not the speed or service available at this home; check the address with a provider. Air quality is a modelled annual background estimate.
Checking nearby places…
Picture your everyday
Start with the agent's details and explore the Area Overview to get a feel for daily life here.
Local news
Checking connected news sources…
Other homes nearby
Homes in CA11 postcode area →About these property details
The information provided in this listing is for general information purposes only and does not constitute property particulars. We make no warranties or guarantees, express or implied, regarding the accuracy, completeness, or availability of the information.
Property details are provided by the listing agent, developer, or other third parties, and we have no control over the content provided. Prospective buyers or tenants should make their own enquiries and verify all information directly with the agent or relevant party.
Information relating to Energy Performance Certificates, Home Reports, or other statutory documents should be obtained directly from the selling agent or developer where applicable.