

Narberth · SA67
Pleasant Valley To Stepaside, Narberth
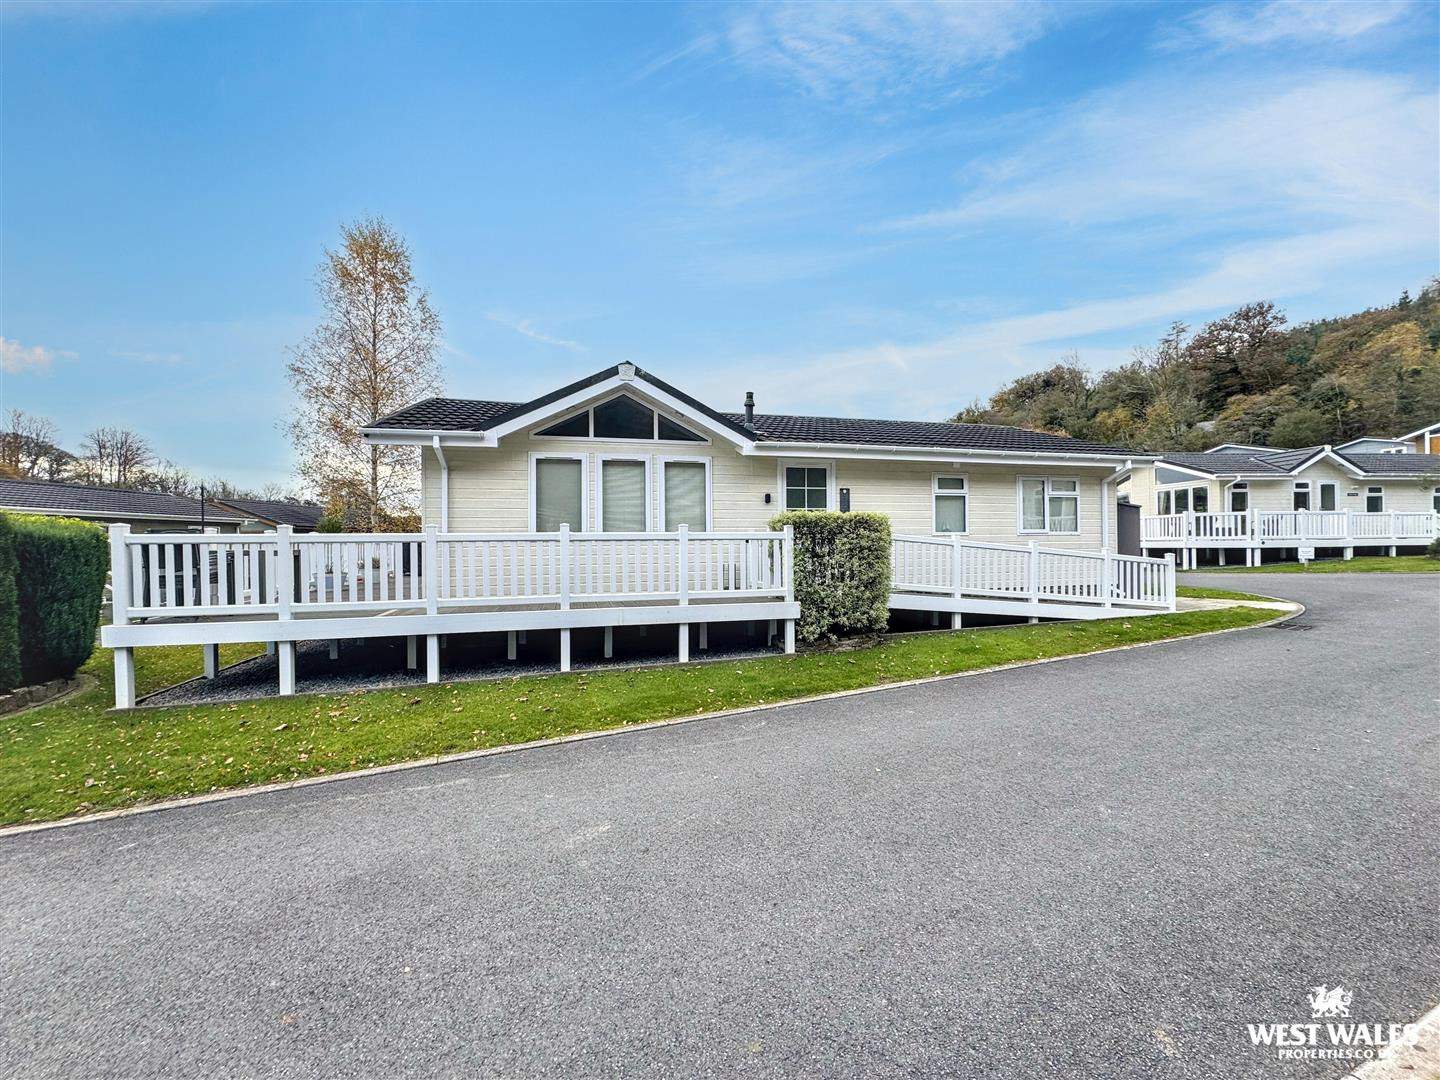
Situated within the idyllic surroundings of Heritage Park 5 star in the picturesque Pleasant Valley, this beautifully presented 2013 Stately Arundel lodge 40ft X 20ft offers spacious, contemporary accommodation in a truly tranquil coastal setting.
Upon entering the lodge, you are welcomed by a practical hallway featuring useful storage for coats and outdoor essentials, with a further storage cupboard conveniently housing the washer/dryer machine and fridge.
The heart of the home is the impressive open-plan lounge, dining/kitchen area, featuring a vaulted ceiling which creates a wonderful sense of space and light. The modern fitted kitchen is complemented by a breakfast bar and an excellent range of integrated appliances, including a fridge/freezer, cooker, microwave, induction hob and dishwasher. A storage cupboard provides ideal pantry space.
The hallway leads to two generously proportioned double bedrooms, both benefiting from fitted wardrobes. The master bedro…
Listed 5 November 2026 · agent details updated 12 November 2026. An asking price is not a completed sale.
The home, in the agent’s words
- 2013 Stately Arundel lodge Furnished
- Open 52 Weeks of The Year
- Beautifully Presented Throughout
- Master Bedroom with En-suite Shower Room
- Open-Plan Lounge, Dining and Kitchen
- Modern Fitted Kitchen
- Outside Decked Seating Area
- One Allocated Parking Space
- Peaceful Woodland and Coastal Setting
- EPC Exempt
Read the full agent description
Situated within the idyllic surroundings of Heritage Park 5 star in the picturesque Pleasant Valley, this beautifully presented 2013 Stately Arundel lodge 40ft X 20ft offers spacious, contemporary accommodation in a truly tranquil coastal setting.
Upon entering the lodge, you are welcomed by a practical hallway featuring useful storage for coats and outdoor essentials, with a further storage cupboard conveniently housing the washer/dryer machine and fridge.
The heart of the home is the impressive open-plan lounge, dining/kitchen area, featuring a vaulted ceiling which creates a wonderful sense of space and light. The modern fitted kitchen is complemented by a breakfast bar and an excellent range of integrated appliances, including a fridge/freezer, cooker, microwave, induction hob and dishwasher. A storage cupboard provides ideal pantry space.
The hallway leads to two generously proportioned double bedrooms, both benefiting from fitted wardrobes. The master bedroom is particularly appealing, featuring a dressing area and private en-suite shower room. A separate shower room serves the second bedroom and guests, while an additional storage cupboard provides further practicality. There is loft access with ladder.
Externally, the lodge benefits from a lovely decked seating area, ideal for relaxing and enjoying the peaceful surroundings. To the rear, there is a private block-paved driveway providing parking for one vehicle, with one allocated parking space, water tap and electric point.
**Furniture and Contents to be Included**
Nestled within the beautiful Pleasant Valley and surrounded by the spectacular scenery of the Pembrokeshire Coast. A short woodland stroll leads to Wisemans Bridge, a peaceful coastal hamlet renowned for its beach, coastal walks and welcoming atmosphere. The surrounding area is rich in history, natural beauty and wildlife, with the remains of the historic ironworks that operated between 1849 and 1877 adding to the park's unique character.
VIEWING: By appointment only via the Agents.
TENURE: License 86 yrs Remaining
Service Charge for 2026 was £6150
SERVICES: We have not checked or tested any of the services or appliances at the property.
TAX: Exempt
AGENTS NOTE: We would respectfully ask you to call our office before you view this property internally or externally.
EJL/CCL/11/26/DRAFT
Be sure to follow us on Twitter: @ WWProps
https://www.facebook.com/westwalesproperties/
What it's like to live in
The practical details that shape daily life here, each with its source. Anything the listing leaves open becomes a question to ask.
Driveway
To the rear, there is a private block-paved driveway providing parking for one vehicle, with one allocated parking space, water tap and electric point.
Agent's descriptionLoft · Built-in wardrobes
There is loft access with ladder.
Agent's descriptionUp to 30 Mbps
Available to 71% of premises in the postcode (Ofcom, Jan 2026). Postcode coverage, not a speed guarantee: check this exact address with a provider.
Ofcom postcode coverageService charge: for 2026 was £6150
Agent's descriptionQuestions worth asking
The listing doesn't answer these. Tick any you'd like to ask and they'll be added to your enquiry message.
Nothing added yet
Loading room styling…
Life nearby
A feel for the area
Getting about
0.9 milesto Kilgetty Rail Station
Approximate straight-line distance · DfT NaPTAN · 13 Sept 2026Background air quality
- Fine particles · PM₂.₅
- 3.9 µg/m³ · Meets the WHO guideline
- Nitrogen dioxide · NO₂
- 2.7 µg/m³ · Meets the WHO guideline
Annual background levels. For scale: the WHO 2021 guideline is 5 µg/m³ for PM₂.₅ and 10 for NO₂; the UK legal limit is 20 and 40. Lower is better; this is a 1 km model, not a reading at the door.
Defra · 2024 annual model · 1 km areaLocal information is approximate. Distances are straight-line estimates from the available location. Broadband describes postcode coverage, not the speed or service available at this home; check the address with a provider. Air quality is a modelled annual background estimate.
Checking nearby places…
Picture your everyday
Start with the agent's details and explore the Area Overview to get a feel for daily life here.
Local news
Checking connected news sources…
Other homes nearby
Homes in SA67 postcode area →About these property details
The information provided in this listing is for general information purposes only and does not constitute property particulars. We make no warranties or guarantees, express or implied, regarding the accuracy, completeness, or availability of the information.
Property details are provided by the listing agent, developer, or other third parties, and we have no control over the content provided. Prospective buyers or tenants should make their own enquiries and verify all information directly with the agent or relevant party.
Information relating to Energy Performance Certificates, Home Reports, or other statutory documents should be obtained directly from the selling agent or developer where applicable.