

Bonnyrigg, Edinburgh · EH19
Jersey Drive, Bonnyrigg
Jersey Drive, Bonnyrigg, Edinburgh, EH19 3ST
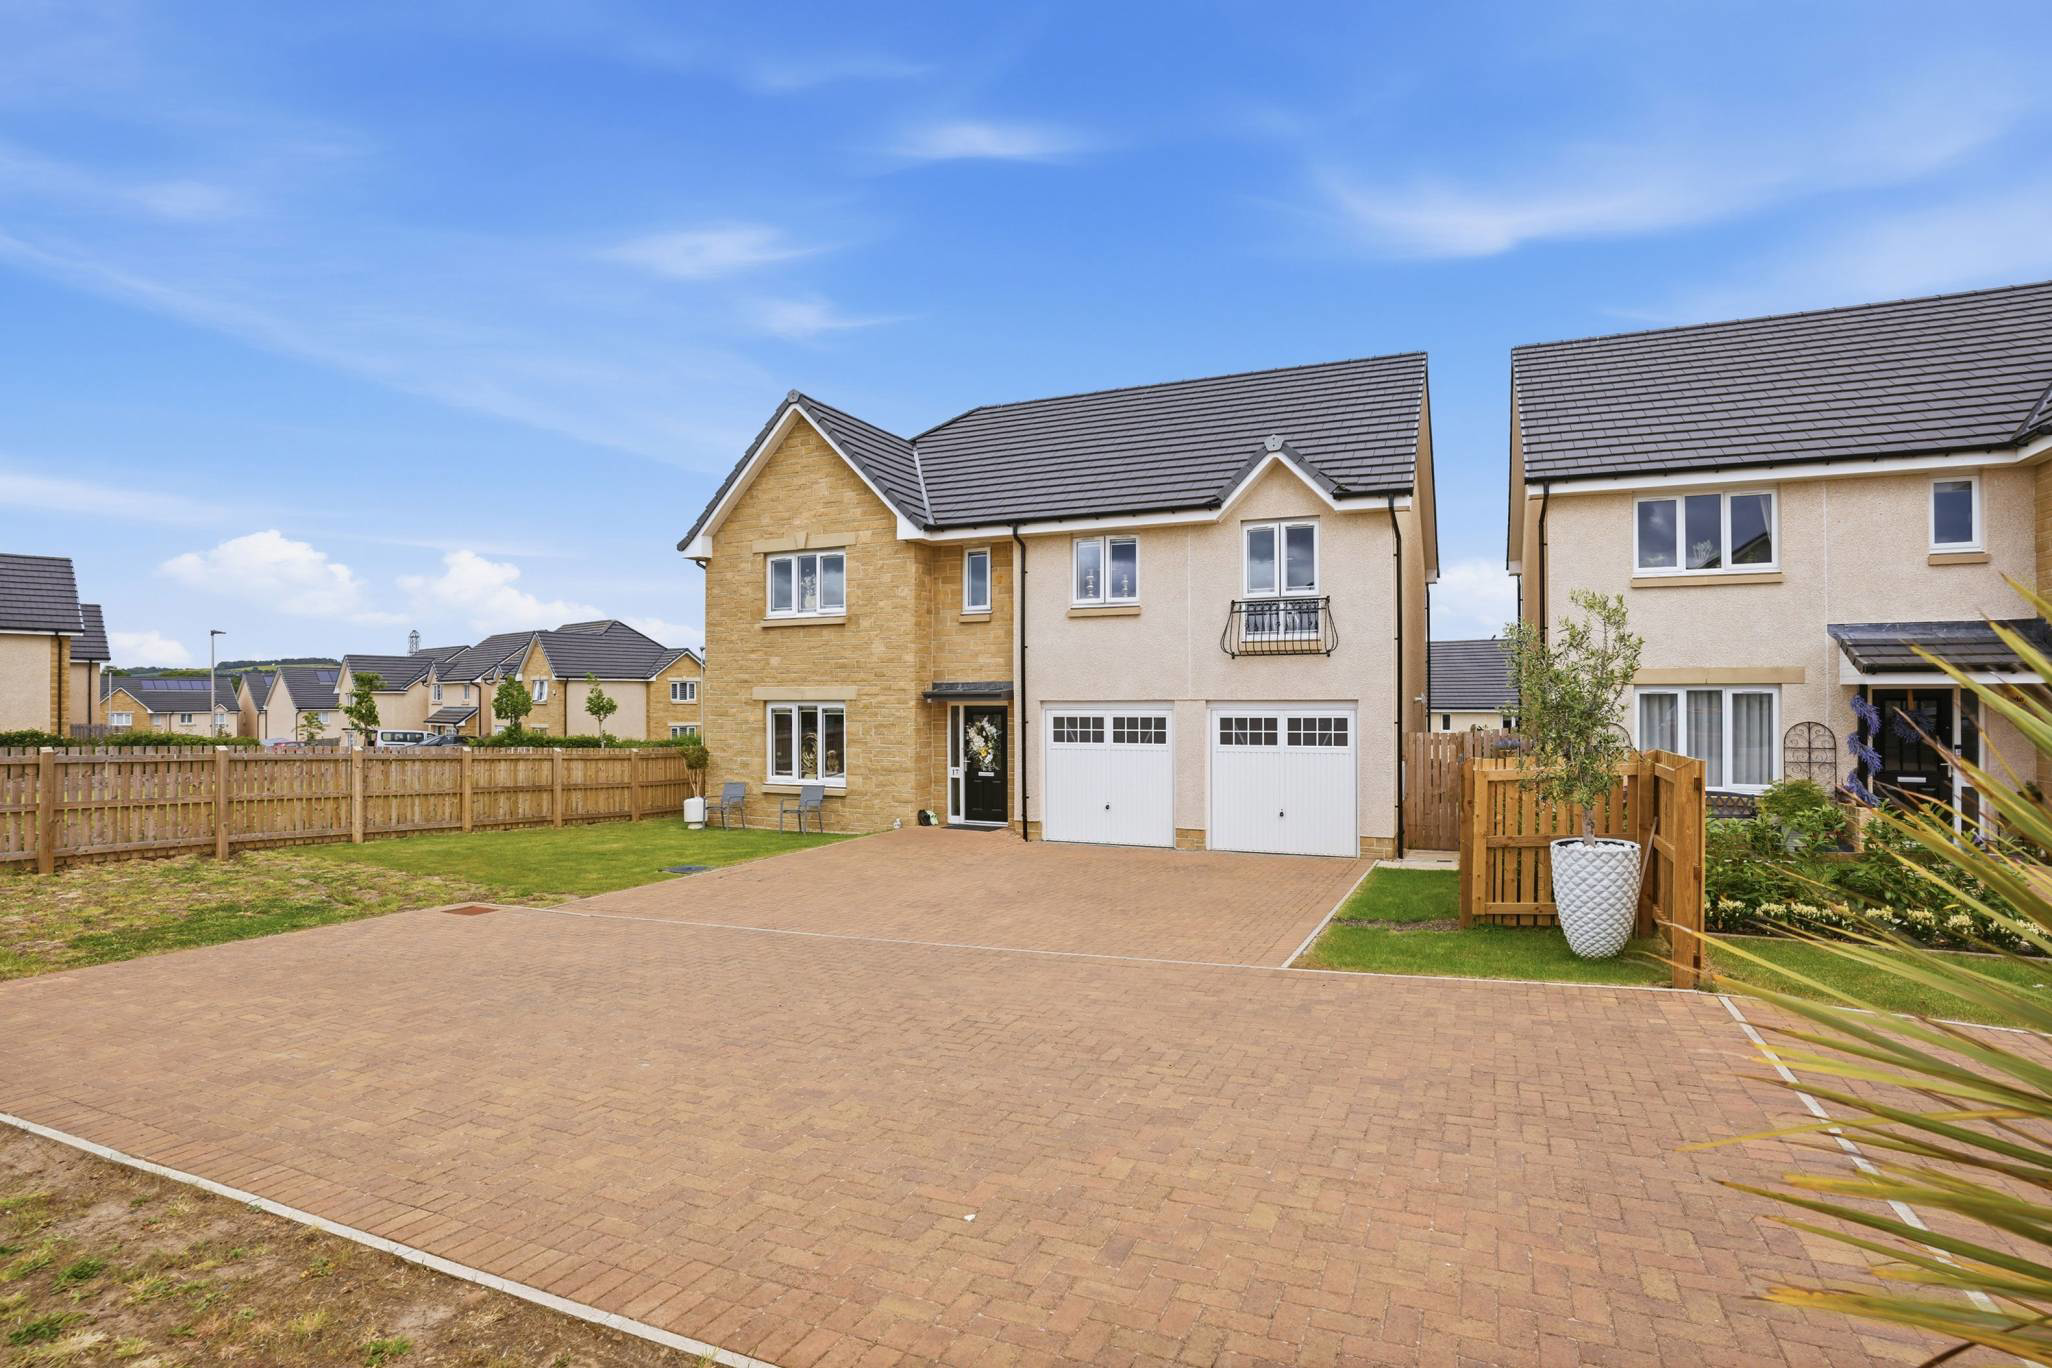
Set within an enviable position at the end of a peaceful residential development, 17 Jersey Drive is an exceptional detached home that immediately impresses with its generous proportions, modern upgrades, and outstanding privacy. Occupying a substantial, fully enclosed plot, the property enjoys an elevated setting with a beautifully maintained, south-facing garden, perfect for enjoying sunlight throughout the day.
The home, in the agent’s words
Read the full agent description
Set within an enviable position at the end of a peaceful residential development, 17 Jersey Drive is an exceptional detached home that immediately impresses with its generous proportions, modern upgrades, and outstanding privacy. Occupying a substantial, fully enclosed plot, the property enjoys an elevated setting with a beautifully maintained, south-facing garden, perfect for enjoying sunlight throughout the day. Externally, the home makes a striking first impression. A large driveway provides ample parking for multiple vehicles, while dual side access gates enhance practicality and ease of movement around the property. A thoughtfully installed wooden fence to the front adds an additional layer of security and a welcoming sense of seclusion. The expansive garden grounds offer both privacy and versatility, ideal for families and those who enjoy outdoor entertaining. The property benefits from a double garage and a dedicated EV charging point. Internally, the property has been finished to an impressive standard. The living room is a bright and inviting space, enhanced by high-quality flooring and large windows that overlook the private front aspect, flooding the room with natural light. The heart of the home is the beautifully upgraded shaker-style kitchen, complete with a five-burner gas hob and contemporary finishes. This space is both functional and stylish, featuring spotlight lighting and attractive views across the surrounding land. Adjacent to the kitchen is a spacious utility room offering excellent additional storage and direct access to the garden. The dining room is particularly noteworthy, an elegant and airy space designed for modern living and entertaining, with large windows and patio doors that open directly onto the garden, seamlessly blending indoor and outdoor living. A convenient downstairs WC completes the ground floor. A striking staircase leads to the upper level, where the sense of space continues. The property offers five generously sized double bedrooms, all benefitting from built-in wardrobes, with the principal bedroom further enhanced by a walk-in wardrobe. Two of the bedrooms enjoy the luxury of en-suite facilities, while a well-appointed family bathroom serves the remaining rooms. This is a home that perfectly balances style, space, and practicality. With high-quality upgrades throughout, a prime private setting, and thoughtfully designed living accommodation, 17 Jersey Drive represents a truly outstanding opportunity for discerning buyers seeking a modern family home of distinction. Electricity Supply: SP Energy Networks Water Supply: Scottish Water Sewerage: Scottish Water Broadband / Mobile Coverage: Full 4G coverage, limited 3G and 5G.
What it's like to live in
The practical details that shape daily life here, each with its source. Anything the listing leaves open becomes a question to ask.
Double garage + Driveway
The property benefits from a double garage and a dedicated EV charging point.
Agent's descriptionSouth-facing garden
Agent's descriptionBuilt-in wardrobes
Agent's descriptionUp to 1,000 Mbps
Available to 100% of premises in the postcode (Ofcom, Jan 2026). Postcode coverage, not a speed guarantee: check this exact address with a provider.
Ofcom postcode coverageQuestions worth asking
The listing doesn't answer these. Tick any you'd like to ask and they'll be added to your enquiry message.
Nothing added yet
Loading room styling…
Life nearby
A feel for the area
Getting about
0.4 milesto Eskbank Rail Station
Approximate straight-line distance · DfT NaPTAN · 13 Sept 2026Background air quality
- Fine particles · PM₂.₅
- 4.7 µg/m³ · Meets the WHO guideline
- Nitrogen dioxide · NO₂
- 4.9 µg/m³ · Meets the WHO guideline
Annual background levels. For scale: the WHO 2021 guideline is 5 µg/m³ for PM₂.₅ and 10 for NO₂; the UK legal limit is 20 and 40. Lower is better; this is a 1 km model, not a reading at the door.
Defra · 2024 annual model · 1 km areaLocal information is approximate. Distances are straight-line estimates from the available location. Broadband describes postcode coverage, not the speed or service available at this home; check the address with a provider. Air quality is a modelled annual background estimate.
Checking nearby places…
Picture your everyday
Start with the agent's details and explore the Area Overview to get a feel for daily life here.
Local news
Good news from Edinburgh and the surrounding area: openings, events, schools, sport, green spaces and investment. Read each story for the places and dates it covers.
Checking connected news sources…
Other homes nearby
Homes in Edinburgh →About these property details
The information provided in this listing is for general information purposes only and does not constitute property particulars. We make no warranties or guarantees, express or implied, regarding the accuracy, completeness, or availability of the information.
Property details are provided by the listing agent, developer, or other third parties, and we have no control over the content provided. Prospective buyers or tenants should make their own enquiries and verify all information directly with the agent or relevant party.
Information relating to Energy Performance Certificates, Home Reports, or other statutory documents should be obtained directly from the selling agent or developer where applicable.