

Great Shelford, Cambridge · CB22
Westfield Road, Great Shelford
Westfield Road, Great Shelford, Cambridge
Guide Price · Originally listed at £1,100,000
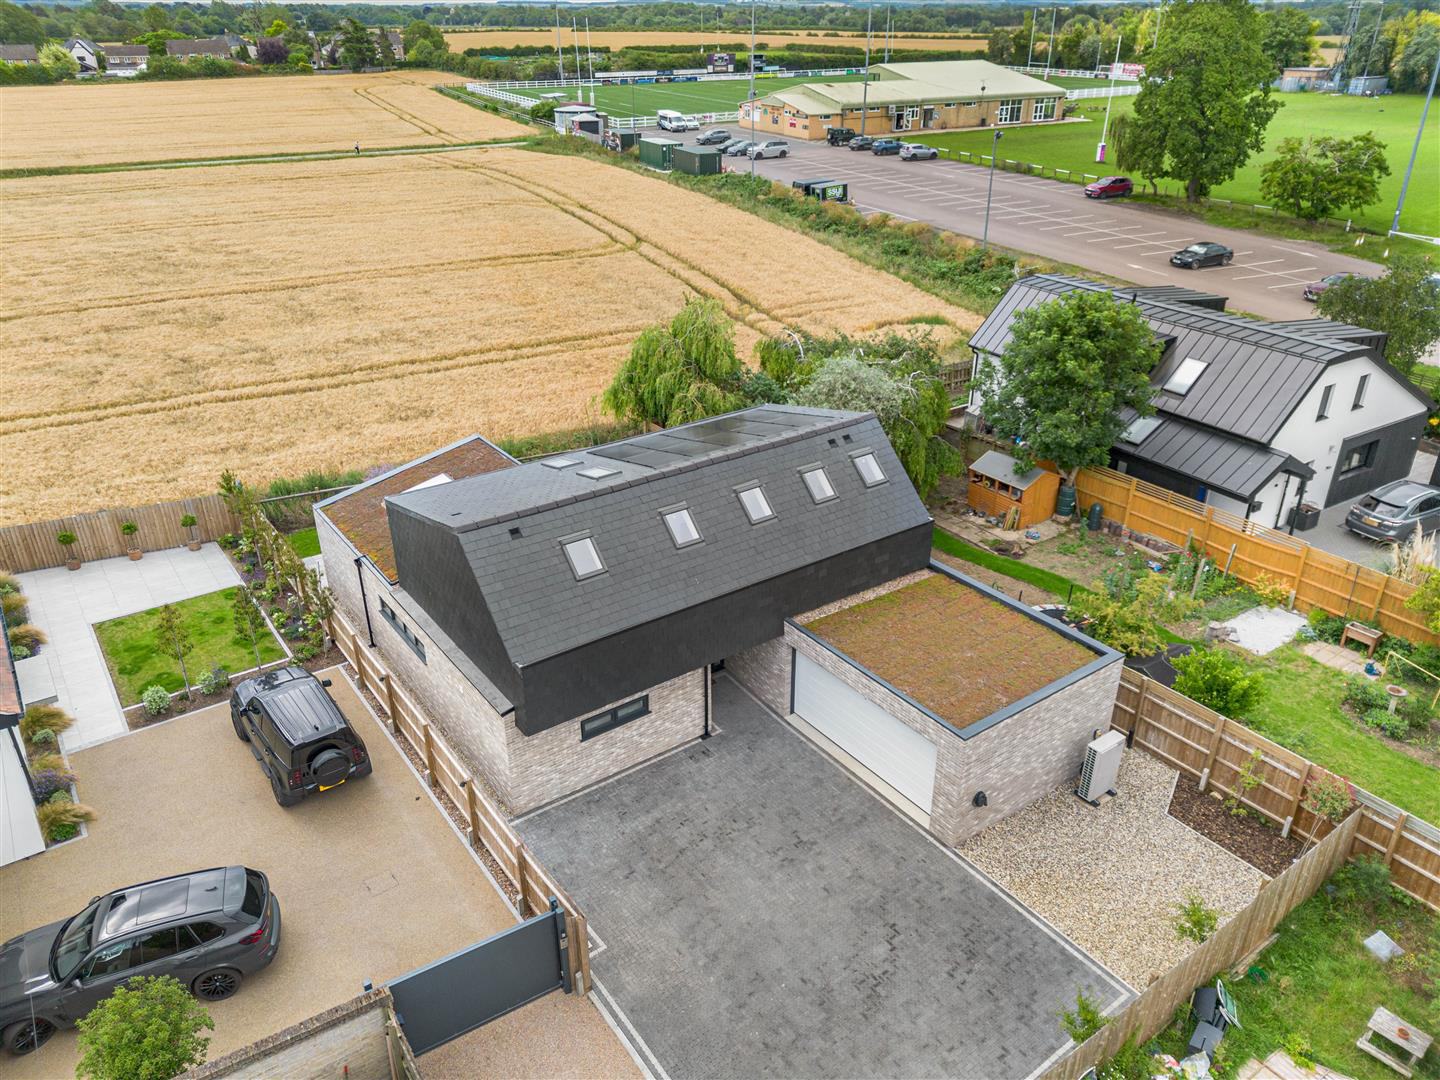
A brand new, bespoke-built detached modern residence, offering versatile and spacious accommodation of a particularly high specification. The property incorporates a superb open-plan kitchen, living and dining room, comprehensively fitted and featuring bi-fold doors opening onto the rear garden, enjoying delightful views across adjoining open fields. This energy-efficient home has been awarded an EPC A rating and benefits from an air source heat pump, integrated solar panels together with battery storage, located within the detached double garage. The property occupies an enviable position at the end of a private driveway, shared with just one other residence, providing an excellent degree of privacy. It is also conveniently situated for access to a wide range of local amenities, including Cambridge South Railway Station, Addenbrooke's Hospital, the Biomedical Campus, and major road links.
Listed 24 August 2026 · agent details updated 15 September 2026. An asking price is not a completed sale.
The home, in the agent’s words
Read the full agent description
A brand new, bespoke-built detached modern residence, offering versatile and spacious accommodation of a particularly high specification. The property incorporates a superb open-plan kitchen, living and dining room, comprehensively fitted and featuring bi-fold doors opening onto the rear garden, enjoying delightful views across adjoining open fields. This energy-efficient home has been awarded an EPC A rating and benefits from an air source heat pump, integrated solar panels together with battery storage, located within the detached double garage. The property occupies an enviable position at the end of a private driveway, shared with just one other residence, providing an excellent degree of privacy. It is also conveniently situated for access to a wide range of local amenities, including Cambridge South Railway Station, Addenbrooke's Hospital, the Biomedical Campus, and major road links.
Covered Entrance - with inset downlighters and an entrance door incorporating double glazed panes and a stainless steel bar handle leads into the:
Reception Hallway - Ceiling with inset downlighters, large format tiled flooring with underfloor heating, and double glazed doors and windows to the rear enjoying delightful views over the garden and the fields beyond.
Cloakroom/Shower Room - Luxuriously appointed with a tiled shower enclosure incorporating glazed sliding door, drencher shower head and separate handheld shower attachment. Wall-mounted hand wash basin with mixer tap and storage drawers beneath, courtesy mirror with shaver point, low-level flush WC, heated towel radiator, tiled flooring with underfloor heating, tiled walls, extractor fan, ceiling with inset downlighters, and double glazed frosted window.
Open Plan Living/Dining/Kitchen -
Sitting Area - An impressive space featuring a vaulted ceiling with double glazed roof lanterns, a range of inset downlighters, large tiled flooring with underfloor heating, and twin triple glazed doors leading out to the rear garden.
Kitchen Area - Luxuriously appointed with a comprehensive range of soft-close, handleless cupboards and drawers complemented by quartz stone work surfaces incorporating an undermounted one-and-a-half bowl sink unit with boiling water tap and grooved drainer. An excellent range of integrated quality appliances includes a refrigerator and separate freezer, NEFF electric double oven, five-ring induction hob with brushed stainless steel and glass extractor canopy above. Breakfast cupboard with quartz stone shelf, together with a central island/breakfast bar finished with matching quartz stone work surfaces and providing additional storage cupboards and drawers beneath. Ceiling with inset downlighters, feature oak staircase rising to the first floor, double glazed windows to the front aspect, and triple glazed bi-fold doors opening onto the rear garden.
Utility Room - Square-edged working surface incorporating sink unit with mixer tap, storage cupboards, plumbing and space for automatic washing machine, and space for tumble dryer.
Sitting Room/Bedroom Four - Ceiling with inset downlighters, large tiled flooring with underfloor heating, and twin double glazed doors leading out to the rear garden.
First Floor -
Landing - Feature vaulted ceiling with double glazed roof lights and a range of fitted storage cupboards.
Bedroom One - Radiator and double glazed window to the rear aspect.
En-Suite Shower Room - Comprising a large walk-in shower with glazed sliding door, drencher shower head and handheld shower attachment, hand wash basin with mixer tap and storage drawers beneath, courtesy mirror with shaver point, low-level flush WC, heated towel radiator, tiled flooring with underfloor heating, tiled walls, part vaulted ceiling with inset downlighters, extractor fan, and double glazed Velux roof window.
Bedroom Two - Radiator and double glazed window to the rear aspect.
Bedroom Three - Radiator and double glazed window to the rear aspect.
Family Bathroom - Fitted with a panelled bath incorporating glazed shower screen, wall-mounted shower controls with drencher shower head and handheld shower attachment, hand wash basin with storage drawers and mixer tap, mirror with shaver point, low-level flush WC, heated towel radiator, tiled flooring, part vaulted ceiling with inset downlighters, extractor fan, and double glazed Velux roof window.
Outside - The property is situated at the end of a gravel driveway shared with just one other property. To the front is an extensive block paved driveway together with additional gravelled parking areas, shrub beds and enclosed boundaries. There is an electric vehicle charging point, air source heat pump, and side access leading to the rear garden.
Double Garage - With Hormann remote-controlled door, light and power connected. Cupboard housing the pressurised hot water cylinder together with a separate cupboard containing the underfloor heating controls.
The rear garden enjoys an attractive post and rail fence boundary, affording views across the adjoining countryside.
Agents Note - The property is equipped with 10 solar photovoltaic (PV) panels together with a battery storage system. This brand new home also benefits from the remainder of a 10-year structural warranty.
Tenure - Freehold
Council Tax Band - TBA - New Builds so rates not yet confirmed
Property Type - Please refer to the description
Property Construction - Brick and Block with Tiled Roof
Number & Types of Room - Please refer to the floorplan
Square Footage - Please refer to the floorplan
Parking - Driveway and Garage
UTILITIES/SERVICES
Electric Supply - Mains Electricity
Water Supply - Mains Water
Sewerage - Mains Drainage
Heating - Air source heat pump, solar panels and underfloor heating on the ground floor
Broadband - Full fibre
Mobile Signal/Coverage - Good
Flood Risk - Very low
Rights of Way, Easements, Covenants - Please refer to land registry documents
What it's like to live in
The practical details that shape daily life here, each with its source. Anything the listing leaves open becomes a question to ask.
Double garage + Driveway
This energy-efficient home has been awarded an EPC A rating and benefits from an air source heat pump, integrated solar panels together with battery storage, located within the…
Agent's descriptionRear garden
Agent's descriptionAir source heat pump
This energy-efficient home has been awarded an EPC A rating and benefits from an air source heat pump, integrated solar panels together with battery storage, located within the…
Agent's descriptionDouble glazed
Hallway - Ceiling with inset downlighters, large format tiled flooring with underfloor heating, and double glazed doors and windows to the rear enjoying delightful views over th…
Agent's descriptionUp to 1,000 Mbps
Available to 100% of premises in the postcode (Ofcom, Jan 2026). Postcode coverage, not a speed guarantee: check this exact address with a provider.
Ofcom postcode coverageMains water, electricity and drainage
UTILITIES/SERVICES Electric Supply - Mains Electricity Water Supply - Mains Water Sewerage - Mains Drainage Heating - Air source heat pump, solar panels and underfloor heating o…
Agent's descriptionFreehold
Tenure - Freehold
Agent's descriptionRated A. Check the assessment date on the certificate.
Agent's descriptionQuestions worth asking
The listing doesn't answer these. Tick any you'd like to ask and they'll be added to your enquiry message.
Nothing added yet
Loading room styling…
Life nearby
A feel for the area
Getting about
1 milesto Cambridge South Rail Station
Approximate straight-line distance · DfT NaPTAN · 13 Sept 2026Background air quality
- Fine particles · PM₂.₅
- 7.1 µg/m³ · Above the WHO guideline · well within the UK legal limit
- Nitrogen dioxide · NO₂
- 6.4 µg/m³ · Meets the WHO guideline
Annual background levels. For scale: the WHO 2021 guideline is 5 µg/m³ for PM₂.₅ and 10 for NO₂; the UK legal limit is 20 and 40. Lower is better; this is a 1 km model, not a reading at the door.
Defra · 2024 annual model · 1 km areaLocal information is approximate. Distances are straight-line estimates from the available location. Broadband describes postcode coverage, not the speed or service available at this home; check the address with a provider. Air quality is a modelled annual background estimate.
Checking nearby places…
Picture your everyday
Start with the agent's details and explore the Area Overview to get a feel for daily life here.
Local news
Good news from Cambridge and the surrounding area: openings, events, schools, sport, green spaces and investment. Read each story for the places and dates it covers.
Checking connected news sources…
Other homes nearby
Homes in Cambridge →About these property details
The information provided in this listing is for general information purposes only and does not constitute property particulars. We make no warranties or guarantees, express or implied, regarding the accuracy, completeness, or availability of the information.
Property details are provided by the listing agent, developer, or other third parties, and we have no control over the content provided. Prospective buyers or tenants should make their own enquiries and verify all information directly with the agent or relevant party.
Information relating to Energy Performance Certificates, Home Reports, or other statutory documents should be obtained directly from the selling agent or developer where applicable.