

Carmarthen · SA33
Llansteffan, Carmarthen
OIRO
Craig y Mr, Llansteffan
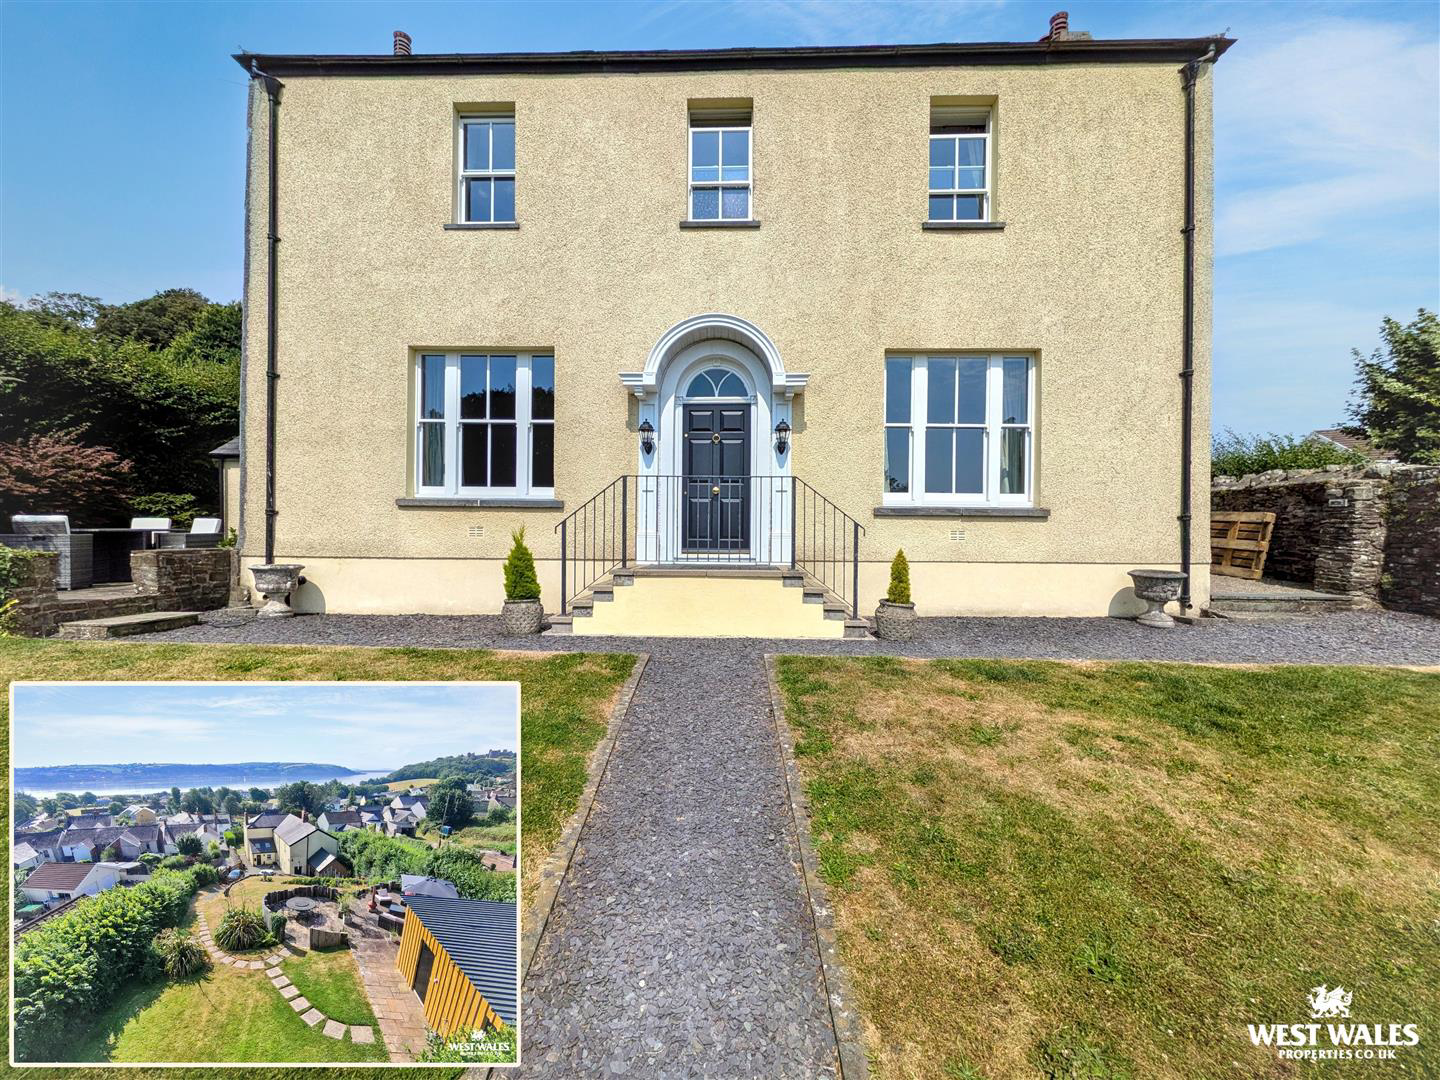
'Some houses are built in a place. Craig y Mr, "Rock of the Sea", belongs to one'. Standing in the heart of Llansteffan since the late 18th century, this handsome Georgian former rectory has watched over village life for more than 250 years, its windows framing the very views that define this celebrated corner of the Carmarthenshire coast: the Towy Estuary and the ancient silhouette of Llansteffan Castle.
Sympathetically renovated by the current owners, and unlisted, Craig y Mr pairs the poise of fine Georgian architecture with the comfort of an exceptional modern family home. Working period fireplaces and two log burners warm the three reception rooms - a sitting room, dining room and family room - the latter flowing from a welcoming kitchen-diner with adjoining utility room and a downstairs w.c. Four double bedrooms are served by two family bathrooms, including a principal suite with dressing room.
What truly distinguishes Craig y Mr …
Listed 24 July 2026 · agent details updated 4 September 2026. An asking price is not a completed sale.
The home, in the agent’s words
- DETACHED HOUSE
- FOUR BEDROOMS
- THREE RECEPTION ROOMS
- TWO FAMILY BATHROOMS
- OFF ROAD PARKING & GARAGE/WORKSHOP
- BEAUTIFULLY PRESENTED THROUGHOUT
- APPROXIMATLY 1.3 ACRE GARDEN
- SEA VIEWS
- HEATING-OIL
- EPC-TBC
Read the full agent description
Craig y Mr, Llansteffan
'Some houses are built in a place. Craig y Mr, "Rock of the Sea", belongs to one'. Standing in the heart of Llansteffan since the late 18th century, this handsome Georgian former rectory has watched over village life for more than 250 years, its windows framing the very views that define this celebrated corner of the Carmarthenshire coast: the Towy Estuary and the ancient silhouette of Llansteffan Castle.
Sympathetically renovated by the current owners, and unlisted, Craig y Mr pairs the poise of fine Georgian architecture with the comfort of an exceptional modern family home. Working period fireplaces and two log burners warm the three reception rooms - a sitting room, dining room and family room - the latter flowing from a welcoming kitchen-diner with adjoining utility room and a downstairs w.c. Four double bedrooms are served by two family bathrooms, including a principal suite with dressing room.
What truly distinguishes Craig y Mr is its setting and walkable lifestyle. Set within approximately 2 acres of mature gardens and grounds, a rare privilege in the heart of the village, it enjoys an unexpected sense of privacy while every amenity sits on the doorstep, from the Village Stores and pubs to the beach and castle.
A large terrace commands panoramic estuary and castle views, ideal for outdoor dining. An extensive garden outbuilding offers potential for stabling or other uses, complemented by an attached workshop, ample storage, and parking for five or more vehicles.
Craig y Mr offers a lifestyle rarely found: Georgian grandeur, the tranquillity of substantial private grounds, and the convenience of one of West Wales' most sought-after coastal villages. Homes of this age, stature and setting rarely come to market - Craig y Mr is one of those rare opportunities.
GENERAL INFORMATION
VIEWING: By appointment only via the Agents.
TENURE: We are advised Freehold
SERVICES: We have not checked or tested any of the services or appliances at the property.
TAX: Band H
FACEBOOK & TWITTER
Be sure to follow us on Twitter: @ WWProps
https://www.facebook.com/westwalesproperties/
Any floorplans provided are included as a service to our customers and are intended as a GUIDE TO LAYOUT only. Dimensions are approximate. NOT TO SCALE.
CFP/JTP/07/26 OK
What it's like to live in
The practical details that shape daily life here, each with its source. Anything the listing leaves open becomes a question to ask.
Garage + Off-road parking
OFF ROAD PARKING & GARAGE/WORKSHOP
Agent's descriptionMature garden · large terrace
Agent's descriptionUp to 1,000 Mbps
Available to 100% of premises in the postcode (Ofcom, Jan 2026). Postcode coverage, not a speed guarantee: check this exact address with a provider.
Ofcom postcode coverageQuestions worth asking
The listing doesn't answer these. Tick any you'd like to ask and they'll be added to your enquiry message.
Nothing added yet
Loading room styling…
Life nearby
A feel for the area
Getting about
0.9 milesto Ferryside Rail Station
Approximate straight-line distance · DfT NaPTAN · 13 Sept 2026Background air quality
- Fine particles · PM₂.₅
- 3.8 µg/m³ · Meets the WHO guideline
- Nitrogen dioxide · NO₂
- 2.1 µg/m³ · Meets the WHO guideline
Annual background levels. For scale: the WHO 2021 guideline is 5 µg/m³ for PM₂.₅ and 10 for NO₂; the UK legal limit is 20 and 40. Lower is better; this is a 1 km model, not a reading at the door.
Defra · 2024 annual model · 1 km areaLocal information is approximate. Distances are straight-line estimates from the available location. Broadband describes postcode coverage, not the speed or service available at this home; check the address with a provider. Air quality is a modelled annual background estimate.
Checking nearby places…
Picture your everyday
Start with the agent's details and explore the Area Overview to get a feel for daily life here.
Local news
Checking connected news sources…
Other homes nearby
Homes in SA33 postcode area →About these property details
The information provided in this listing is for general information purposes only and does not constitute property particulars. We make no warranties or guarantees, express or implied, regarding the accuracy, completeness, or availability of the information.
Property details are provided by the listing agent, developer, or other third parties, and we have no control over the content provided. Prospective buyers or tenants should make their own enquiries and verify all information directly with the agent or relevant party.
Information relating to Energy Performance Certificates, Home Reports, or other statutory documents should be obtained directly from the selling agent or developer where applicable.