

Exeter · EX4
Iolanthe Drive, Exeter
Guide Price
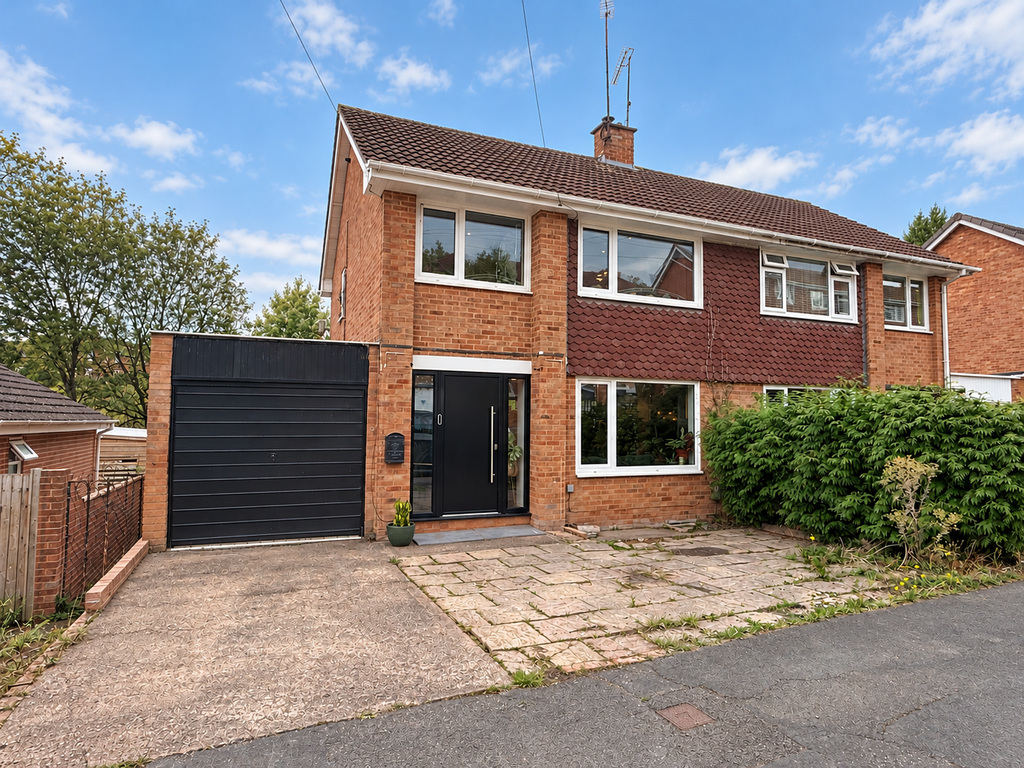
A distinctive three-bedroom semi-detached house offering stylish contemporary accommodation, with an impressive open-plan living, dining and kitchen area, modern fitted kitchen with large island, wood-burning stove and beautifully appointed shower room. Outside, the property benefits from driveway parking, garage and a generous enclosed rear garden with a paved terrace and attractive green outlook.
Listed 8 October 2026 · agent details updated 22 October 2026. An asking price is not a completed sale.
The home, in the agent’s words
- AGENT ID: 5876
- Three-bedroom semi-detached house
- Striking contemporary interior with individual styling
- Impressive open-plan living, dining and kitchen area
- Modern fitted kitchen with breakfast bar and integrated appliances
- Feature wood-burning stove
- Stylish shower room with walk-in rainfall shower
- Generous enclosed rear garden with paved seating area
- Driveway parking and garage
- Convenient location for schools, shops and transport links
Read the full agent description
A distinctive three-bedroom semi-detached house offering a contemporary and individual interior, generous open-plan living accommodation and a good-sized enclosed rear garden.
The property has been thoughtfully arranged to create a sociable living environment, with a striking combination of dark finishes, contemporary fittings, feature lighting and contrasting textures. The ground floor is particularly impressive, with an open-plan living, dining and kitchen area extending to over 22 feet, incorporating a modern fitted kitchen along with a comfortable sitting area and bifold doors opening onto the rear garden.
Upstairs are three bedrooms and a stylishly appointed shower room. Outside, the property benefits from driveway parking, an integral garage and a generous rear garden with a paved seating area and gravelled section, adjoining green space with established trees and shrubs.
The Accommodation
A contemporary front door with glazed side panels opens into the property, immediately introducing the distinctive style that continues throughout the ground-floor accommodation.
Open-Plan Living Room / Kitchen – 18'9" x 22'6" (5.73m x 6.86m)
The heart of the home is the impressive open-plan living space, which has been designed to provide a flexible arrangement for everyday living, dining and entertaining.
The sitting area is particularly atmospheric, with dark-painted walls and ceilings, recessed lighting and a striking brick-effect chimney breast incorporating a wood-burning stove. A large window overlooks the front of the property, allowing plenty of natural light into the room.
The dining area provides an attractive transition between the sitting room and kitchen, with a substantial island offering additional seating and preparation space. Statement pendant lighting adds character, while the open arrangement creates a sociable environment.
The kitchen has been fitted with a contemporary range of dark, handleless units, complemented by contrasting work surfaces and distinctive hexagonal tiled splashbacks. Integrated appliances include twin built-in ovens and an induction-style hob with integrated extraction. There is also a sink with contemporary mixer tap and a useful range of storage cupboards. The kitchen has been cleverly incorporated into the overall living space, creating a practical and modern layout. Bifold doors open directly onto the rear garden, providing an excellent connection between the indoor and outdoor accommodation.
First Floor
Bedroom One – 11'3" x 13'0" (3.44m x 3.97m)
A generously proportioned principal bedroom with a large window overlooking the front of the property.
The room continues the contemporary styling found downstairs, with dark-painted walls, recessed ceiling lighting and an exposed brick feature adding warmth and character.
There is ample space for a double bed and additional bedroom furniture.
Bedroom Two – 11'9" x 9'10" (3.60m x 3.02m)
A further good-sized double bedroom, offering comfortable accommodation and flexibility for a variety of uses.
Bedroom Three – 7'8" x 8'2" (2.34m x 2.51m)
A useful third bedroom, suitable as a child's bedroom, guest room or home office.
Shower Room
The shower room has been finished in a striking contemporary style, with contrasting black and white tiling. The suite comprises a large walk-in shower enclosure with rainfall-style shower head, vanity wash basin with contemporary mixer tap and WC. Additional features include a black ladder-style heated towel rail, recessed ceiling lighting and a window providing natural light.
Outside
Front Garden and Driveway
The property is approached via a driveway providing off-road parking and access to the integral garage. An additional paved area extends across the front of the house.
Garage – 8'4" x 16'2" (2.56m x 4.94m) The garage provides useful storage or workshop space, with a garage door opening onto the driveway.
Rear Garden
The rear garden is a particularly appealing feature of the property, offering a generous amount of outdoor space with a pleasant outlook towards established trees and greenery. Immediately adjoining the house is a paved terrace, providing an ideal setting for outdoor dining, entertaining or simply relaxing. Beyond this is a substantial gravelled area, offering a relatively low-maintenance arrangement with plenty of potential for further landscaping. The garden is enclosed by timber fencing, with mature trees and established planting beyond the boundaries creating an attractive green backdrop.
Location
Iolanthe Drive is situated within the established residential neighbourhood of Beacon Heath, conveniently positioned for local amenities, schools and transport connections. The area offers a selection of everyday shopping facilities, while regular bus services provide access to Exeter city centre. There are also convenient road connections towards Pinhoe, the M5 and the wider Exeter area.
What it's like to live in
The practical details that shape daily life here, each with its source. Anything the listing leaves open becomes a question to ask.
ParkingIntegral garage + Driveway
Outside, the property benefits from driveway parking, an integral garage and a generous rear garden with a paved seating area and gravelled section, adjoining green space with e…
Agent's descriptionEnclosed rear garden · generous rear garden
Agent's descriptionUp to 1,000 Mbps
Available to 100% of premises in the postcode (Ofcom, Jan 2026). Postcode coverage, not a speed guarantee: check this exact address with a provider.
Ofcom postcode coverageFreehold
Supplied listing field and any agent featuresThe agent has supplied the certificate as a document. Its rating isn't in the listing data, so open it to see the band and assessment date.
Supplied listing documentQuestions worth asking
The listing doesn't answer these. Tick any you'd like to ask and they'll be added to your enquiry message.
Nothing added yet
Loading room styling…
Life nearby
A feel for the area
Getting about
0.7 milesto Polsloe Bridge Rail Station
Approximate straight-line distance · DfT NaPTAN · 13 Sept 2026Background air quality
- Fine particles · PM₂.₅
- 5.4 µg/m³ · Above the WHO guideline · well within the UK legal limit
- Nitrogen dioxide · NO₂
- 5.0 µg/m³ · Meets the WHO guideline
Annual background levels. For scale: the WHO 2021 guideline is 5 µg/m³ for PM₂.₅ and 10 for NO₂; the UK legal limit is 20 and 40. Lower is better; this is a 1 km model, not a reading at the door.
Defra · 2024 annual model · 1 km areaLocal information is approximate. Distances are straight-line estimates from the available location. Broadband describes postcode coverage, not the speed or service available at this home; check the address with a provider. Air quality is a modelled annual background estimate.
Checking nearby places…
Picture your everyday
Start with the agent's details and explore the Area Overview to get a feel for daily life here.
Local news
Good news from Exeter and the surrounding area: openings, events, schools, sport, green spaces and investment. Read each story for the places and dates it covers.
Checking connected news sources…
Other homes nearby
Homes in Exeter →About these property details
The information provided in this listing is for general information purposes only and does not constitute property particulars. We make no warranties or guarantees, express or implied, regarding the accuracy, completeness, or availability of the information.
Property details are provided by the listing agent, developer, or other third parties, and we have no control over the content provided. Prospective buyers or tenants should make their own enquiries and verify all information directly with the agent or relevant party.
Information relating to Energy Performance Certificates, Home Reports, or other statutory documents should be obtained directly from the selling agent or developer where applicable.