

Midhurst, West Sussex · GU29
Bepton, Midhurst
Bepton, Midhurst, West Sussex, GU29
Guide price
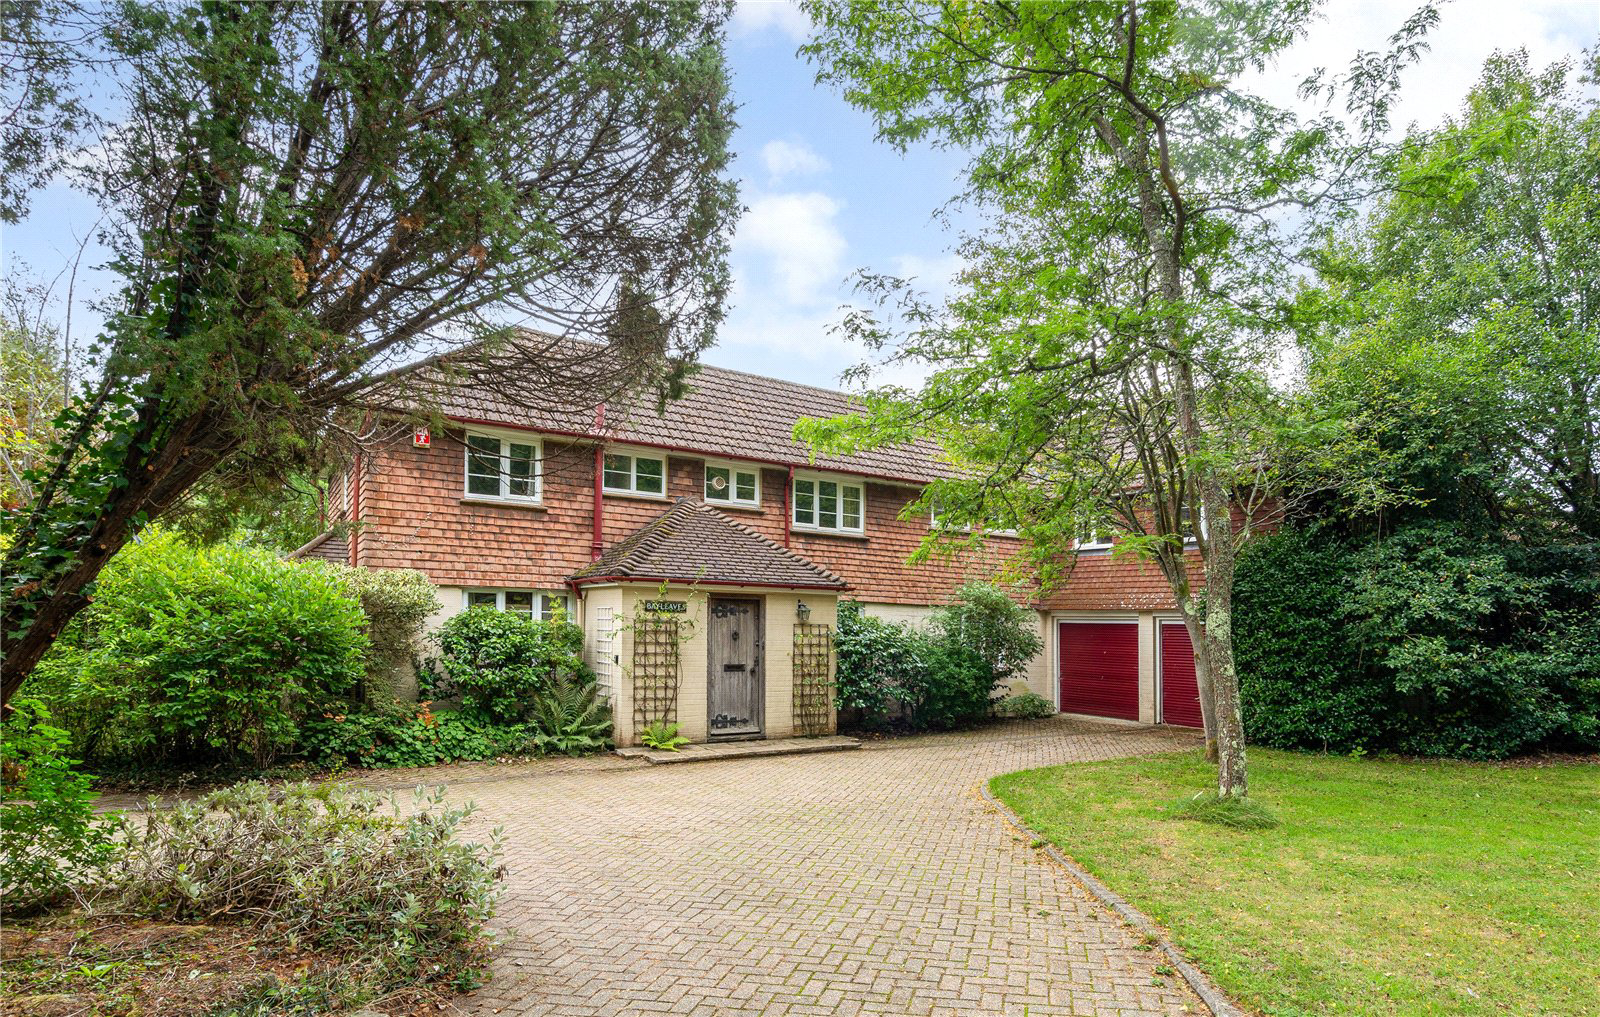
A detached family house with mature gardens and double garage, offering scope for modernisation and potential annexe accommodation, within walking distance of Midhurst
Ground Floor
Hall, Sitting room, Conservatory, Dining room, Kitchen, Back porch with lift to first floor, Utility room, Cloakroom, Integral double garage
First Floor
Main bedroom with shower room en suite, 3 further bedrooms, Office / hobby room with lift to ground floor, Shower room, Games room (accessed via a separate staircase)
Outside
Garden, Pond, Terrace, Parking, 2 greenhouses, In all about 0.48 acres
The Property
Bayleaves is a substantial family house, situated on the edge of the village of Bepton and within walking distance of the town of Midhurst. The property has been in the same ownership for nearly fifty years and offers an incoming purchaser the opportunity to modernise and reconfigure, subject to the necessary consents.
A welcoming porch leads into an impressive triple aspect sittin…
Listed 20 August 2026 · agent details updated 9 November 2026. An asking price is not a completed sale.
The home, in the agent’s words
Read the full agent description
A detached family house with mature gardens and double garage, offering scope for modernisation and potential annexe accommodation, within walking distance of Midhurst
Ground Floor
Hall, Sitting room, Conservatory, Dining room, Kitchen, Back porch with lift to first floor, Utility room, Cloakroom, Integral double garage
First Floor
Main bedroom with shower room en suite, 3 further bedrooms, Office / hobby room with lift to ground floor, Shower room, Games room (accessed via a separate staircase)
Outside
Garden, Pond, Terrace, Parking, 2 greenhouses, In all about 0.48 acres
The Property
Bayleaves is a substantial family house, situated on the edge of the village of Bepton and within walking distance of the town of Midhurst. The property has been in the same ownership for nearly fifty years and offers an incoming purchaser the opportunity to modernise and reconfigure, subject to the necessary consents.
A welcoming porch leads into an impressive triple aspect sitting room, where large windows provide excellent natural light and a open fire place creates a focal point. The sitting room opens directly into a conservatory, providing a further versatile reception space with views towards the garden.
There is a separate dining room, ideal for family meals and entertaining, together with a kitchen, useful utility room and cloakroom. The utility room provides direct access to the substantial double garage, which includes a car inspection pit- an unusual and valuable feature for car enthusiasts, workshop use or additional storage. There is a rear porch off the kitchen which houses a lift to the first floor.
Above the garage is a large games room / office, providing considerable flexibility. This part of the property could potentially be transformed into an annexe or independent living accommodation, subject to the required consents, making it particularly attractive for multi-generational living, guests, a home business or additional income potential. The garage also has the benefit of solar panels on the roof.
The first floor offers a generous main bedroom with its own en-suite shower room. Three further bedrooms are served by a family shower room, while a separate study provides an ideal dedicated home working environment or hobby room.
This is a property where the opportunity is as compelling as the accommodation itself. While requiring comprehensive modernisation, the house offers the space and flexibility to create a truly individual home.
Gardens and Grounds
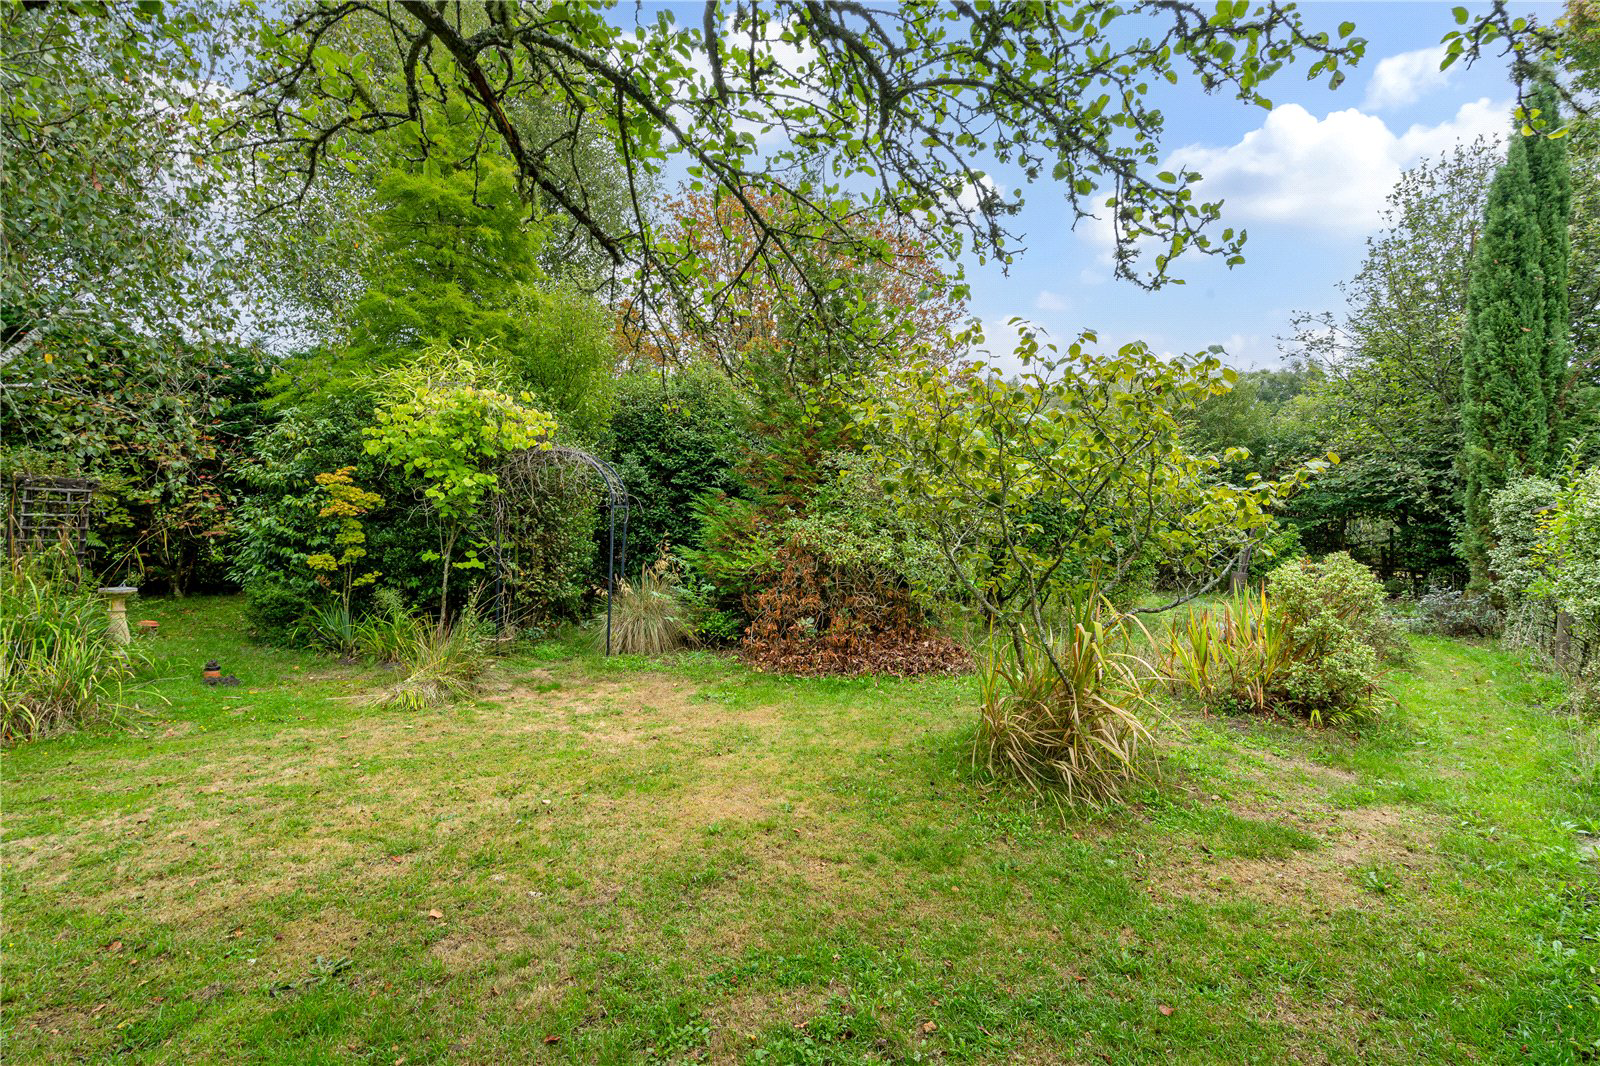
The gardens are a particular feature of the property and are stocked with a variety of mature shrubs and specimen trees. The front and rear gardens are both a good size and provide plenty of scope for landscaping, entertaining and family use. There is a driveway for several cars. The gardens currently include two greenhouses and a garden shed, offering excellent facilities for keen gardeners, together with useful additional storage.
The Location
The village of Bepton is located in the South Downs National Park and has a country house hotel with leisure facilities and a church and is surrounded by open countryside with many footpaths and bridleways in the area for walking straight from the property.
The town of Midhurst is one mile away and provides for most everyday needs with a selection of good primary schools close by and Midhurst Rother academy within walking distance. Guildford in Surrey and the Cathedral city of Chichester, both with renowned Theatres, are within easy reach and have more extensive shopping and leisure facilities. The A3 provides fast access to London, the motorway network, Gatwick, Heathrow and Southampton airports, whilst the mainline station at Haslemere provides a fast service to London Waterloo.
Midhurst and the surrounding area have much to offer with Polo at Cowdray Park, racing at Goodwood and Fontwell, golf at Cowdray Park, Goodwood, Pulborough and Liphook, motor racing at the Goodwood circuit and sailing out of Chichester Harbour and other centres along the South Coast. There are many footpaths and bridleways in the area for walking and riding.
Distances
By Road: London 55 miles, Midhurst 1 mile, Haslemere 9 miles, Chichester 12 miles
By Rail: Haslemere to London Waterloo from 49 minutes
Key facts
- Council tax band: G.
- EPC rating: F (score 38; potential rating D).
- Parking: off street, double garage.
- Outside: garden.
What it's like to live in
The practical details that shape daily life here, each with its source. Anything the listing leaves open becomes a question to ask.
 Outdoor space
Mature garden · rear garden
Agent's descriptionDouble garage + Driveway
A detached family house with mature gardens and double garage, offering scope for modernisation and potential annexe accommodation, within walking distance of Midhurst
Agent's descriptionUp to 30 Mbps
Available to 67% of premises in the postcode (Ofcom, Jan 2026). Postcode coverage, not a speed guarantee: check this exact address with a provider.
Ofcom postcode coverageFreehold
Supplied listing field and any agent featuresBand G
Council tax, Band G
Agent's descriptionRated F. Check the assessment date on the certificate.
Agent's descriptionQuestions worth asking
The listing doesn't answer these. Tick any you'd like to ask and they'll be added to your enquiry message.
Nothing added yet
Loading room styling…
Life nearby
A feel for the area
Getting about
6.7 milesto Liphook Rail Station
Approximate straight-line distance · DfT NaPTAN · 13 Sept 2026Background air quality
- Fine particles · PM₂.₅
- 6.0 µg/m³ · Above the WHO guideline · well within the UK legal limit
- Nitrogen dioxide · NO₂
- 4.8 µg/m³ · Meets the WHO guideline
Annual background levels. For scale: the WHO 2021 guideline is 5 µg/m³ for PM₂.₅ and 10 for NO₂; the UK legal limit is 20 and 40. Lower is better; this is a 1 km model, not a reading at the door.
Defra · 2024 annual model · 1 km areaLocal information is approximate. Distances are straight-line estimates from the available location. Broadband describes postcode coverage, not the speed or service available at this home; check the address with a provider. Air quality is a modelled annual background estimate.
Checking nearby places…
Picture your everyday
Start with the agent's details and explore the Area Overview to get a feel for daily life here.
Local news
Checking connected news sources…
Other homes nearby
Homes in GU29 postcode area →About these property details
The information provided in this listing is for general information purposes only and does not constitute property particulars. We make no warranties or guarantees, express or implied, regarding the accuracy, completeness, or availability of the information.
Property details are provided by the listing agent, developer, or other third parties, and we have no control over the content provided. Prospective buyers or tenants should make their own enquiries and verify all information directly with the agent or relevant party.
Information relating to Energy Performance Certificates, Home Reports, or other statutory documents should be obtained directly from the selling agent or developer where applicable.