

Spalding, Lincolnshire · PE12
Wignals Gate, Holbeach
Wignals Gate, Holbeach, Spalding, Lincolnshire, PE12
This beautifully refurbished 3-bedroom detached bungalow in Holbeach offers the perfect blend of modern luxury and rural tranquillity.
Imagine waking up, coffee in hand, looking out over nothing but rolling green fields and big Lincolnshire skies. That's the daily reality at this stunning, top-to-bottom refurbished bungalow. If you're looking for a fresh start where all the hard work's already been done, this is the one. It's a move-in-ready gem that's sure to be popular. Call 24/7 or book online to get a viewing.
Listed 25 October 2026 · agent details updated 9 November 2026. An asking price is not a completed sale.
The home, in the agent’s words
- Breathtaking views of open fields to the rear.
- Completely refurbished to a high, modern standard.
- Three versatile and bright bedrooms.
- Sleek, contemporary kitchen and bathroom.
- Detached living in a peaceful Holbeach pocket.
- Low-maintenance gardens for easy relaxing.
- No onward chain – move in and start living!
- Call 24/7 or book online to get a viewing!
Read the full agent description
Step Inside Your Peaceful Haven on Wignals Gate, Holbeach
Tucked away along one of Holbeach’s most sought-after roads, this thoroughly modernised, detached three-bedroom bungalow combines single-storey convenience with uninterrupted open countryside vistas.
The Arrival & Kerb Appeal
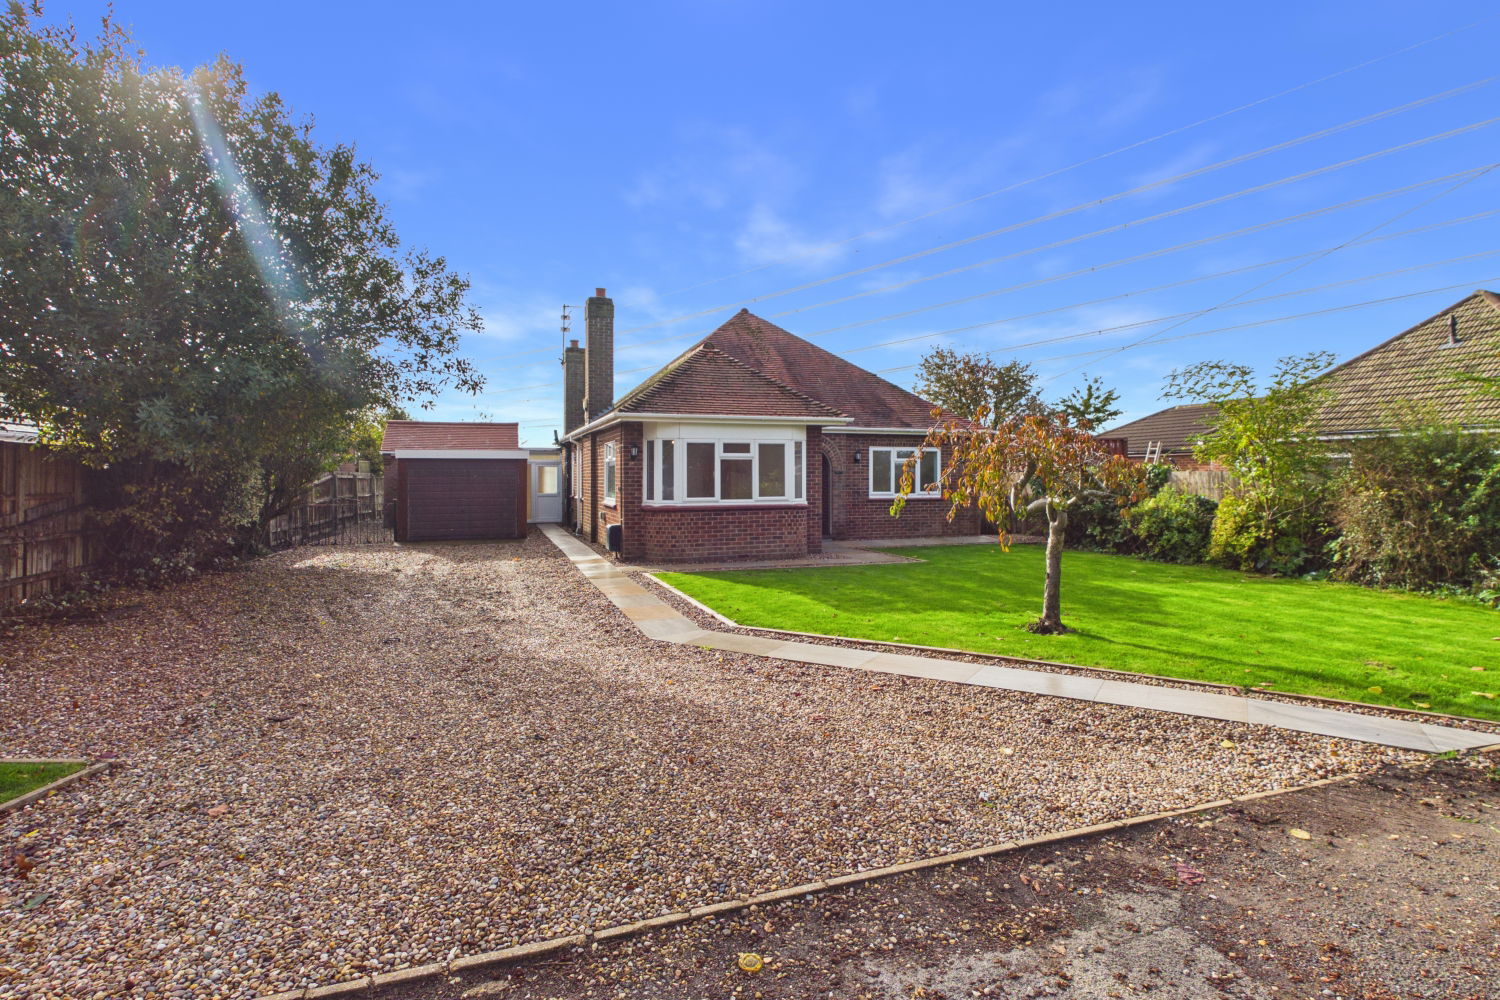
Pulling off Wignals Gate, an expansive gravel driveway greets you, offering ample parking for multiple vehicles, caravans, or visiting guests, alongside an oversized detached garage. Framed by a neat front lawn and a feature specimen tree, a sleek paved path guides you under the sheltered archway entrance.
A Bright, Flowing Interior
Stepping through the front door, you enter a wide, airy central reception hallway with warm wood-effect flooring and clean neutral decor that sets the tone for the entire home:
The Bay-Fronted Living Room: On your left sits the expansive main lounge. Bathed in natural light from the deep front bay window and dual-aspect side glazing, this is the perfect spot to sink into a plush sofa with a book or host movie nights with friends.
The Flexible Bedrooms & Home Office:
Bedroom One. A generous double overlooking the front garden.
Bedroom Two. Another comfortable double bedroom positioned towards the rear.
Bedroom Three / Formal Dining. Superbly adaptable—ideal as a guest bedroom, formal dining room, or second sitting room connecting straight through to the sunroom.
Dedicated Study. Ideal for remote work, creative hobbies, or a walk-in dressing room.
Luxury Family Bathroom: Newly fitted with contemporary marble-effect tiling, featuring both a deep panelled bathtub, a separate walk-in shower enclosure, vanity basin, and chrome heated towel rails.
The Heart of the Home:
Kitchen, Sunroom & Utility
Moving to the rear of the bungalow, everyday living transitions seamlessly between cooking, relaxing, and taking in the outdoors:
Modern Fitted Kitchen. Bright and well-proportioned, offering abundant counter space and garden outlooks.
Garden Sunroom. Flooded with natural daylight from wide patio doors and roof panels, this space begs for a morning espresso while the sun rises over the fields.
Practical Utility & Guest Cloakroom. Discreetly tucked off the sunroom, a generous dedicated utility room keeps laundry and muddy paws separate from main living zones, complete with a separate secondary WC.
The Garden:
Rural Serenity & Endless Skies
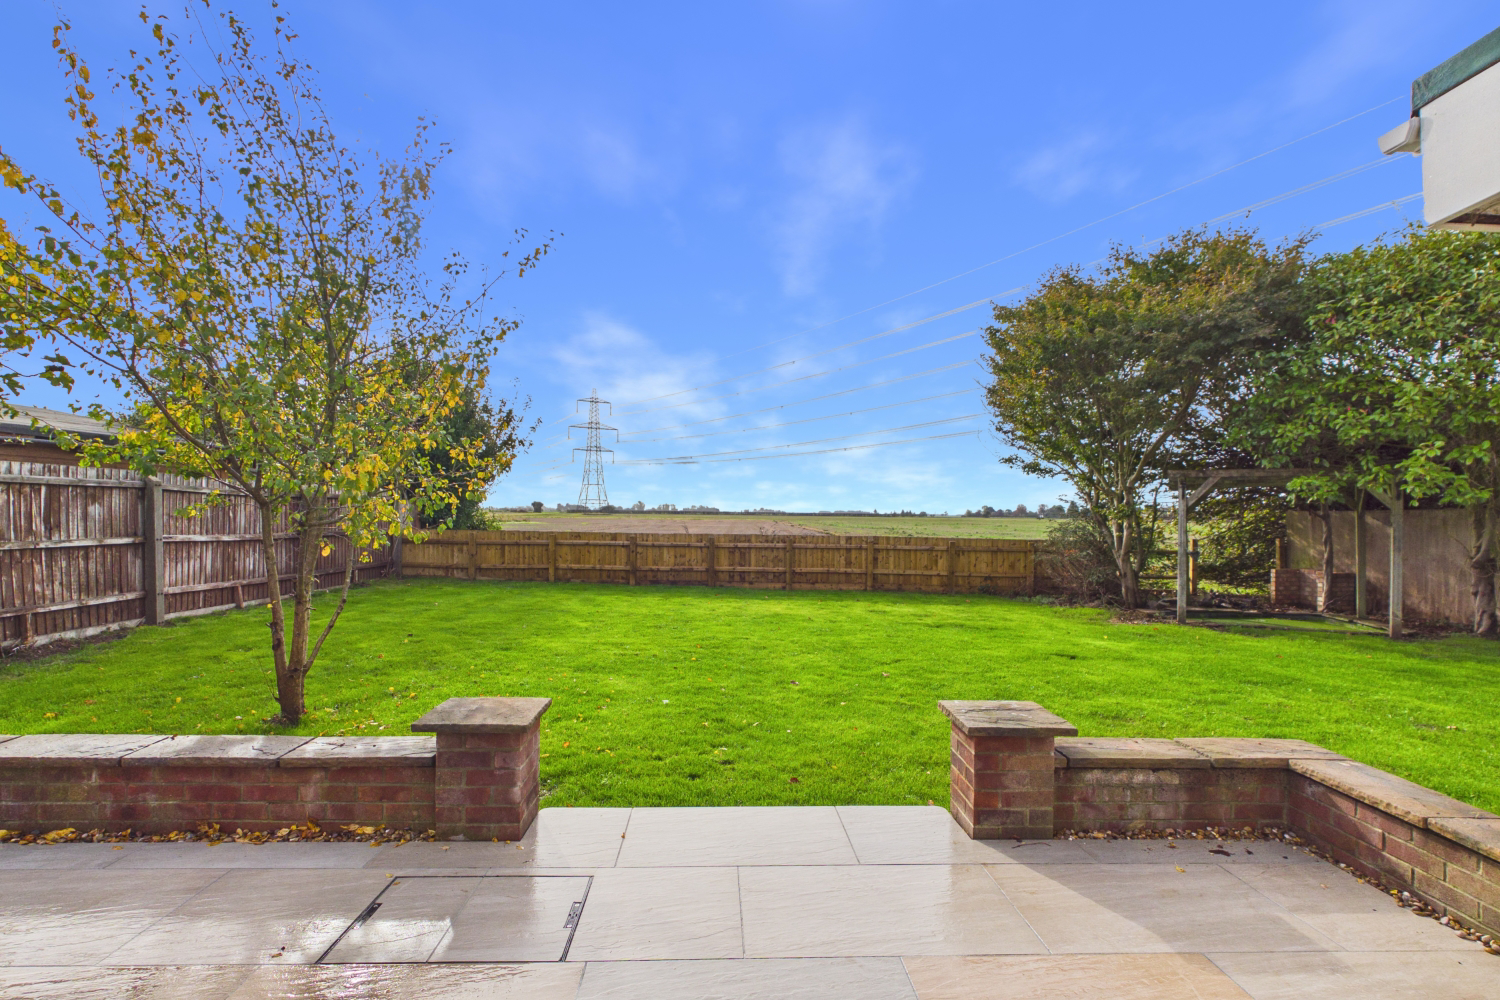
Step outside onto the raised paved terrace, perfect for summer barbecues and alfresco dining. Beyond the manicured central lawn and mature greenery lies the home's crowning feature: unspoiled, panoramic views across open Fenland fields. Watch local wildlife, seasonal harvests, and stunning Lincolnshire sunsets right from your boundary line.
Ready to see those views for yourself? You can book a viewing 24/7 online or give your Local Lamb a call. We're so confident you'll love our service that we offer a Happy Sale Guarantee—no upfront fees, no contract tie-ins, and we give Ewe the freedom to walk away at any time.
What it's like to live in
The practical details that shape daily life here, each with its source. Anything the listing leaves open becomes a question to ask.
 Outdoor space
Front garden · terrace
Agent's descriptionDetached garage + Driveway
Pulling off Wignals Gate, an expansive gravel driveway greets you, offering ample parking for multiple vehicles, caravans, or visiting guests, alongside an oversized detached ga…
Agent's descriptionUp to 1,000 Mbps
Available to 98% of premises in the postcode (Ofcom, Jan 2026). Postcode coverage, not a speed guarantee: check this exact address with a provider.
Ofcom postcode coverageThe agent has supplied the certificate as a document. Its rating isn't in the listing data, so open it to see the band and assessment date.
Supplied listing documentQuestions worth asking
The listing doesn't answer these. Tick any you'd like to ask and they'll be added to your enquiry message.
Nothing added yet
Loading room styling…
Life nearby
A feel for the area
Getting about
6.3 milesto Spalding Rail Station
Approximate straight-line distance · DfT NaPTAN · 13 Sept 2026Background air quality
- Fine particles · PM₂.₅
- 6.8 µg/m³ · Above the WHO guideline · well within the UK legal limit
- Nitrogen dioxide · NO₂
- 5.0 µg/m³ · Meets the WHO guideline
Annual background levels. For scale: the WHO 2021 guideline is 5 µg/m³ for PM₂.₅ and 10 for NO₂; the UK legal limit is 20 and 40. Lower is better; this is a 1 km model, not a reading at the door.
Defra · 2024 annual model · 1 km areaLocal information is approximate. Distances are straight-line estimates from the available location. Broadband describes postcode coverage, not the speed or service available at this home; check the address with a provider. Air quality is a modelled annual background estimate.
Checking nearby places…
Picture your everyday
Start with the agent's details and explore the Area Overview to get a feel for daily life here.
Local news
Checking connected news sources…
Other homes nearby
Homes in PE12 postcode area →About these property details
The information provided in this listing is for general information purposes only and does not constitute property particulars. We make no warranties or guarantees, express or implied, regarding the accuracy, completeness, or availability of the information.
Property details are provided by the listing agent, developer, or other third parties, and we have no control over the content provided. Prospective buyers or tenants should make their own enquiries and verify all information directly with the agent or relevant party.
Information relating to Energy Performance Certificates, Home Reports, or other statutory documents should be obtained directly from the selling agent or developer where applicable.