

Newquay, Cornwall · TR8
Tresean, Cubert
Tresean, Cubert, Newquay, Cornwall, TR8
Offers in excess
AN IMPRESSIVE CONTEMPORARY BARN CONVERSION OFFERING SPACIOUS ACCOMMODATION, PRIVATE SOUTH-WESTERLY GARDENS, DOUBLE GARAGING, CLOSE TO CORNWALL’S COASTLINE
Listed 28 September 2026 · agent details updated 9 October 2026. An asking price is not a completed sale.
The home, in the agent’s words
- High quality contemporary barn conversion offering spacious accommodation over two floors.
- Superb open-plan kitchen and dining room with direct garden access.
- Generous sitting room with exposed Cornish stone and wood-burning stove.
- Four bedrooms plus versatile study/occasional fifth bedroom.
- Principal bedroom with en-suite and stylish family bathroom.
- Private, sheltered south-westerly garden with terrace and lawn.
- Double garage and ample parking, within walking distance of three beautiful beaches.
Read the full agent description
AN IMPRESSIVE CONTEMPORARY BARN CONVERSION OFFERING SPACIOUS ACCOMMODATION, PRIVATE SOUTH-WESTERLY GARDENS, DOUBLE GARAGING, CLOSE TO CORNWALL’S COASTLINE
The Property
Pollys Barn is an impressive and beautifully executed barn conversion, combining the character and substance of its original form with a distinctly contemporary approach to modern coastal living. Converted and comprehensively refurbished in 2016, the property offers surprisingly generous accommodation arranged over two floors, complemented by a private south westerly garden, excellent parking and an integral double garage.
.
Occupying a tucked away position within the peaceful hamlet of Tresean, the setting is particularly appealing for those wishing to enjoy the very best of the north Cornish coastline. Polly Joke, Holywell and Crantock beaches are all within walking distance, together with the South West Coast Path, placing miles of spectacular coastline and countryside quite literally on the doorstep.
.
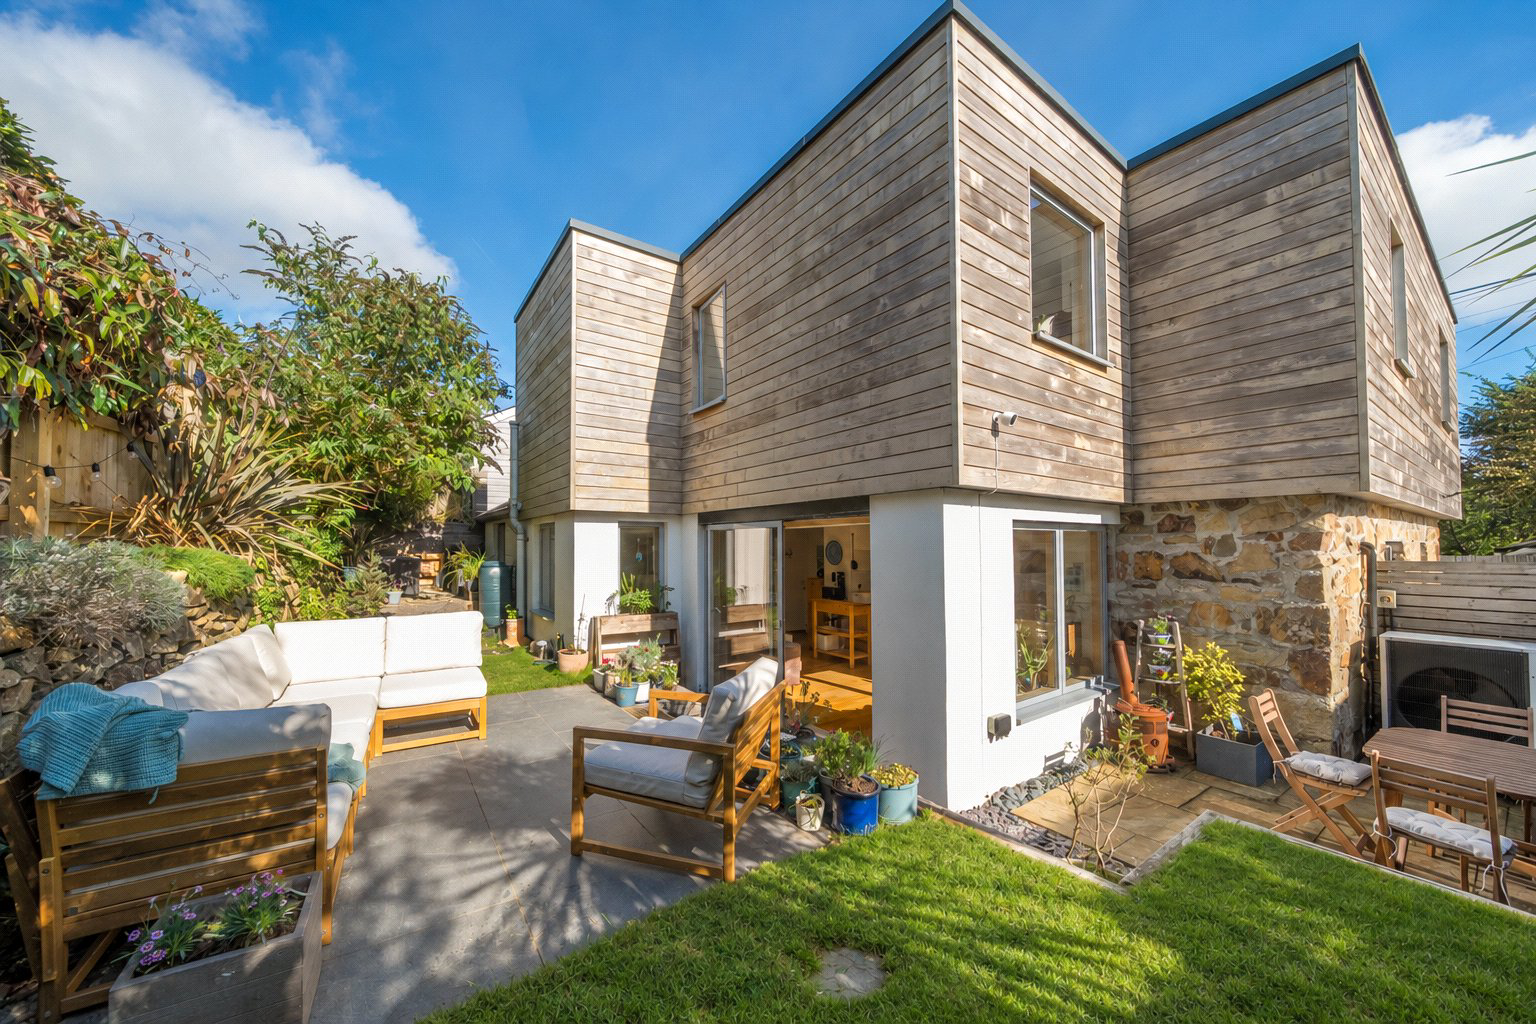
The conversion has been thoughtfully designed with considerable attention given to light, space and the quality of the finish. Traditional materials, including exposed Cornish stone and natural oak flooring, sit comfortably alongside clean architectural lines, contemporary fittings and high quality Velfac timber-aluminium windows and doors. The result is a home that retains an appropriate sense of character whilst feeling bright, comfortable and thoroughly modern.
.
At the heart of the house is a superb open plan kitchen and dining space, designed as a sociable and highly practical area for everyday living and entertaining. Extensive glazing creates an excellent connection with the garden, while full height windows and a sliding glazed door allow natural light to flood the room and provide direct access outside. The contemporary kitchen is finished with understated cabinetry, timber work surfaces, an induction hob and a peninsula incorporating informal breakfast seating.
.
The principal sitting room provides a more intimate reception space, with floor to near-ceiling windows bringing in further natural light. An exposed stone wall and recessed wood-burning stove form an attractive focal point and introduce warmth and texture to the otherwise contemporary interior.
.
A double bedroom on the ground floor adds considerable flexibility to the accommodation. With a vaulted ceiling, exposed structural timbers and a Velux window, it would also make an excellent home office, library, snug, playroom or games room. Its vaulted ceiling and exposed structural timbers provide a reminder of the building’s origins and add considerable character.
First Floor
The first-floor accommodation continues the same clean and considered approach. The principal bedroom is a generous double room with built-in wardrobes and its own contemporary en-suite shower room. Two further double bedrooms provide family and guest accommodation, while a separate study could serve as an occasional fifth bedroom.
.
These rooms are served by an exceptionally well-appointed family bathroom with a double-ended bath and separate walk-in rainfall shower. Skylights and well-positioned windows keep the upper floor light and airy, with glimpses towards the surrounding countryside.
.
Throughout the property, careful consideration has been given to both appearance and performance. High levels of insulation, made to measure blind and a Nest home control system are among a number of features incorporated into the conversion.
Outside
Polly’s Barn enjoys an especially attractive and private south westerly facing garden, designed to make the most of its sunny and sheltered position. A York stone terrace provides an excellent setting for outdoor dining and entertaining, with sleeper edged steps rising to a lawn bordered by traditional Cornish stone walls, established planting and raised flower beds. Beyond the York stone terrace, a further patio separates the lawned areas and provides a dedicated place for garden lounge furniture. The garden is fully enclosed and offers an appealing degree of privacy.
.
Parking for up to four vehicles includes a granite-set space in front of the integral double garage. The garage has an electric roller door, washing machine plumbing, boarded attic storage and a battery linked to the solar panels. Outside are a log store, two taps, power sockets and under-eave lighting.
.
Polly’s Barn represents a rare opportunity to acquire a high quality and individual coastal home, combining contemporary accommodation, privacy and excellent ancillary space with an enviable position from which to enjoy some of Cornwall’s most beautiful beaches and coastal scenery.
Location
Tresean is a rural hamlet on Cornwall’s north coast, well placed between the thriving communities of Crantock, Cubert and Holywell, with their pubs, shops, churches and local activities. The unspoilt sands of Porth Joke (Polly Joke) lie close by, with Crantock and Holywell Bay also within easy reach, together with spectacular stretches of the South West Coast Path.
.
The vibrant coastal town of Newquay is approximately five miles away, offering an excellent range of shops, restaurants, leisure facilities and renowned surfing beaches, as well as a Train station and an airport providing regular connections to a number of UK destinations.
.
Further along the coast are the popular villages and beaches of Perranporth, Mawgan Porth and Watergate Bay, making Tresean particularly well placed for enjoying the very best of Cornwall’s north coast.
.
Further along the coast are the popular villages and beaches of Perranporth, Mawgan Porth and Watergate Bay, making Tresean particularly well placed for enjoying the very best of Cornwall’s north coast.
Location
Mains water, drainage and electricity. An air source heat pump provides central heating and hot water. Roof-mounted solar panels are connected to a 10kw battery storage system.
Key facts
- Council tax band: D.
- EPC rating: B (score 90; potential rating A).
- Parking: off street, double garage.
- Outside: garden, patio.
What it's like to live in
The practical details that shape daily life here, each with its source. Anything the listing leaves open becomes a question to ask.
Double garage
AN IMPRESSIVE CONTEMPORARY BARN CONVERSION OFFERING SPACIOUS ACCOMMODATION, PRIVATE SOUTH-WESTERLY GARDENS, DOUBLE GARAGING, CLOSE TO CORNWALL’S COASTLINE
Agent's descriptionGarden · terrace
Agent's descriptionAir source heat pump
An air source heat pump provides central heating and hot water.
Agent's descriptionBuilt-in wardrobes
Agent's descriptionUp to 30 Mbps
Available to 100% of premises in the postcode (Ofcom, Jan 2026). Postcode coverage, not a speed guarantee: check this exact address with a provider.
Ofcom postcode coverageMains water, electricity and drainage
Mains water, drainage and electricity.
Agent's descriptionFreehold
Supplied listing field and any agent featuresBand D
Council tax, Band D
Agent's descriptionRated B. Check the assessment date on the certificate.
Agent's descriptionQuestions worth asking
The listing doesn't answer these. Tick any you'd like to ask and they'll be added to your enquiry message.
Nothing added yet
Loading room styling…
Life nearby
A feel for the area
Getting about
2.7 milesto Newquay Rail Station
Approximate straight-line distance · DfT NaPTAN · 13 Sept 2026Background air quality
- Fine particles · PM₂.₅
- 4.9 µg/m³ · Meets the WHO guideline
- Nitrogen dioxide · NO₂
- 2.2 µg/m³ · Meets the WHO guideline
Annual background levels. For scale: the WHO 2021 guideline is 5 µg/m³ for PM₂.₅ and 10 for NO₂; the UK legal limit is 20 and 40. Lower is better; this is a 1 km model, not a reading at the door.
Defra · 2024 annual model · 1 km areaLocal information is approximate. Distances are straight-line estimates from the available location. Broadband describes postcode coverage, not the speed or service available at this home; check the address with a provider. Air quality is a modelled annual background estimate.
Checking nearby places…
Picture your everyday
Start with the agent's details and explore the Area Overview to get a feel for daily life here.
Local news
Checking connected news sources…
Other homes nearby
Homes in TR8 postcode area →About these property details
The information provided in this listing is for general information purposes only and does not constitute property particulars. We make no warranties or guarantees, express or implied, regarding the accuracy, completeness, or availability of the information.
Property details are provided by the listing agent, developer, or other third parties, and we have no control over the content provided. Prospective buyers or tenants should make their own enquiries and verify all information directly with the agent or relevant party.
Information relating to Energy Performance Certificates, Home Reports, or other statutory documents should be obtained directly from the selling agent or developer where applicable.