
Lymington · SO41
Undershore Road, Lymington
Undershore Road, Lymington, SO41
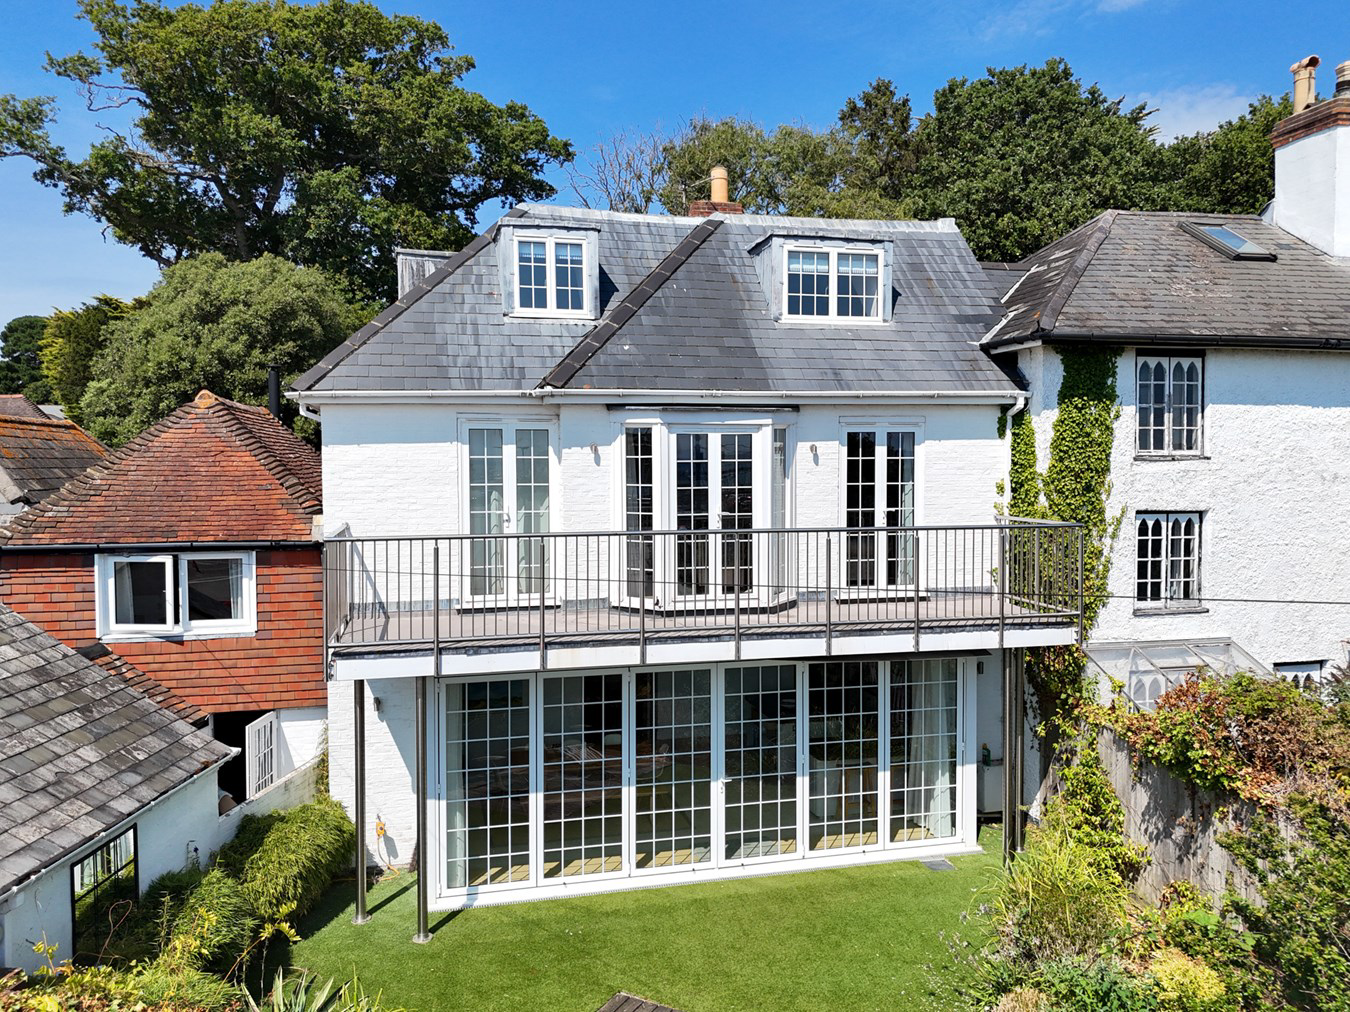
A charming waterside house positioned within a short walk of Lymington's High Street and sailing facilities and enjoying southerly gardens, balconies and views across the Solent towards the Isle of Wight. Accommodation extends to over 2,100 sq ft in addition to which is a single garage as well as off street parking.
Listed 15 July 2026 · agent details updated 16 November 2026. An asking price is not a completed sale.
The home, in the agent’s words
- A charming waterside house
- Positioned within a short walk of Lymington's High Street and sailing facilities
- Enjoying southerly gardens, balconies and views across the Solent
- Single garage and off street parking
- The accommodation extends to over 2,100 sq ft
Read the full agent description
A charming waterside house positioned within a short walk of Lymington's High Street and sailing facilities and enjoying southerly gardens, balconies and views across the Solent towards the Isle of Wight. Accommodation extends to over 2,100 sq ft in addition to which is a single garage as well as off street parking.
THE SITUATION
Bywater Cottage sits in a superb elevated position with immediate views of the boats moored on the Lymington River. The house is conveniently positioned for access to the facilities of Lymington High Street as well as the open spaces of the New Forest National Park which lies to the north. The proximity to the river is a significant asset both in terms of access to the town's renowned sailing clubs and the highly sought after waterside atmosphere.
The wide open spaces of the New Forest National Park lie just to the north and offer endless walks and cycle rides. Lymington has a picturesque high street with a weekly market as well as a range of independent shops, cafes and restaurants. It is a renowned sailing centre with two sailing clubs alongside a choice of marinas. The house, being close to Lymington, qualifies to apply for a river mooring for a boat although this could be subject to a waiting list.
THE PROPERTY
Bywater Cottage is an extremely spacious house which takes full advantage of its southerly aspect and far reaching views. The classic Georgian style facade sets the scene for the superb proportions, scale and light offered by the interior. The front door opens to a spacious reception hall with stairs to the first floor, doors to a wc and a ground floor double bedroom with built in wardrobe and en suite bathroom with separate bath and shower. A key feature of the ground floor is the impressive kitchen / family room which flows beautifully from the reception hall via double doors and offers exceptional space for living, dining and entertaining. Modern kitchen units and a large island lie to one side of the room beyond which is a stand alone utility room with work surfaces, sink and space for washing machine. The remainder of the kitchen / family room offers ample space for a large dining table and a seating area if required. The southern elevation is almost entirely given over to a large bay window with bi fold doors opening onto a delightful sunny garden with views of the masts of boats moored on the Lymington River.
On the first floor is a large sitting room featuring a delightful bay window and fireplace with gas flame-effect fire. There are two sets of French windows that open onto a south facing balcony which provides glorious far reaching water views. Off the sitting room is another double bedroom which also has French windows on to the balcony. Also on the first floor is a further double bedroom and separate bathroom.
From the first floor, stairs rise to the second floor where there is an exceptional master bedroom with dual aspect enjoying high-level views of the river in two directions. The master bedroom has a separate dressing room and an en suite bathroom complete with twin basins, wc, bath and separate shower.
GROUNDS & GARDENS
The house is approached over a gravel drive which leads to a single garage with parking space in front. There is a south facing garden which has been designed to be low maintenance and provides a secluded, sheltered spot in which to relax, dine and entertain. On the first floor, accessed from the sitting room is a balcony which runs the width of the house and enjoys spectacular Solent views.
ADDITIONAL INFORMATION
Tenure: Freehold
Council Tax Band: Band F
Energy Performance Rating: C Current: 69 Potential: 77
Property Construction: Traditional brick & block
Utilities: Mains electricity & water. Drains to a small sewage treatment plant which the property has sole use of, the plant is within the boundary of the property.
Heating: Gas central heating
Broadband: ADSL- Copper-based phone landline.
Parking: Single garage & two allocated spaces
THE SITUATION
Bywater Cottage sits in a superb elevated position with immediate views of the boats moored on the Lymington River. The house is conveniently positioned for access to the facilities of Lymington High Street as well as the open spaces of the New Forest National Park which lies to the north. The proximity to the river is a significant asset both in terms of access to the town's renowned sailing clubs and the highly sought after waterside atmosphere.
The wide open spaces of the New Forest National Park lie just to the north and offer endless walks and cycle rides. Lymington has a picturesque high street with a weekly market as well as a range of independent shops, cafes and restaurants. It is a renowned sailing centre with two sailing clubs alongside a choice of marinas. The house, being close to Lymington, qualifies to apply for a river mooring for a boat although this could be subject to a waiting list.
THE PROPERTY
Bywater Cottage is an extremely spacious house which takes full advantage of its southerly aspect and far reaching views. The classic Georgian style facade sets the scene for the superb proportions, scale and light offered by the interior. The front door opens to a spacious reception hall with stairs to the first floor, doors to a wc and a ground floor double bedroom with built in wardrobe and en suite bathroom with separate bath and shower. A key feature of the ground floor is the impressive kitchen / family room which flows beautifully from the reception hall via double doors and offers exceptional space for living, dining and entertaining. Modern kitchen units and a large island lie to one side of the room beyond which is a stand alone utility room with work surfaces, sink and space for washing machine. The remainder of the kitchen / family room offers ample space for a large dining table and a seating area if required. The southern elevation is almost entirely given over to a large bay window with bi fold doors opening onto a delightful sunny garden with views of the masts of boats moored on the Lymington River.
On the first floor is a large sitting room featuring a delightful bay window and fireplace with gas flame-effect fire. There are two sets of French windows that open onto a south facing balcony which provides glorious far reaching water views. Off the sitting room is another double bedroom which also has French windows on to the balcony. Also on the first floor is a further double bedroom and separate bathroom.
From the first floor, stairs rise to the second floor where there is an exceptional master bedroom with dual aspect enjoying high-level views of the river in two directions. The master bedroom has a separate dressing room and an en suite bathroom complete with twin basins, wc, bath and separate shower.
GROUNDS & GARDENS
The house is approached over a gravel drive which leads to a single garage with parking space in front. There is a south facing garden which has been designed to be low maintenance and provides a secluded, sheltered spot in which to relax, dine and entertain. On the first floor, accessed from the sitting room is a balcony which runs the width of the house and enjoys spectacular Solent views.
ADDITIONAL INFORMATION
Tenure: Freehold
Council Tax Band: Band F
Energy Performance Rating: C Current: 69 Potential: 77
Property Construction: Traditional brick & block
Utilities: Mains electricity & water. Drains to a small sewage treatment plant which the property has sole use of, the plant is within the boundary of the property.
Heating: Gas central heating
Broadband: ADSL- Copper-based phone landline.
Parking: Single garage & two allocated spaces
DIRECTIONS
From our office in Lymington, head down the High Street towards the quay and at the bottom of the hill, follow the road around to the left. Continue along Gosport Street and at the mini roundabout turn right towards Beaulieu. Cross the river and immediately after doing so, turn right on to Undershore and continue past Pier Garage on the right hand side. The gravel drive to the house will be found almost immediately past the garage on the opposite side of the road.
DIRECTIONS
From our office in Lymington, head down the High Street towards the quay and at the bottom of the hill, follow the road around to the left. Continue along Gosport Street and at the mini roundabout turn right towards Beaulieu. Cross the river and immediately after doing so, turn right on to Undershore and continue past Pier Garage on the right hand side. The gravel drive to the house will be found almost immediately past the garage on the opposite side of the road.
ADDITIONAL INFORMATION
Tenure: Freehold
Council Tax Band: Band F
Energy Performance Rating: C Current: 69 Potential: 77
Property Construction: Traditional brick & block
Utilities: Mains electricity & water. Drains to a small sewage treatment plant which the property has sole use of, the plant is within the boundary of the property.
Heating: Gas central heating
Broadband: ADSL- Copper-based phone landline.
Parking: Single garage & two allocated spaces
What it's like to live in
The practical details that shape daily life here, each with its source. Anything the listing leaves open becomes a question to ask.
Single garage + Off-street parking
Accommodation extends to over 2,100 sq ft in addition to which is a single garage as well as off street parking.
Agent's descriptionBalcony · sunny garden
Agent's descriptionGas central heating
Heating: Gas central heating
Agent's descriptionBuilt-in wardrobes
Agent's descriptionUp to 30 Mbps
Available to 100% of premises in the postcode (Ofcom, Jan 2026). Postcode coverage, not a speed guarantee: check this exact address with a provider.
Ofcom postcode coverageMains water and electricity
Utilities: Mains electricity & water.
Agent's descriptionFreehold
Supplied listing field and any agent featuresBand F
Council tax, Band F
Agent's descriptionRated C. Check the assessment date on the certificate.
Agent's descriptionQuestions worth asking
The listing doesn't answer these. Tick any you'd like to ask and they'll be added to your enquiry message.
Nothing added yet
Loading room styling…
Life nearby
A feel for the area
Getting about
0.1 milesto Lymington Pier Rail Station
Approximate straight-line distance · DfT NaPTAN · 13 Sept 2026Background air quality
- Fine particles · PM₂.₅
- 5.3 µg/m³ · Above the WHO guideline · well within the UK legal limit
- Nitrogen dioxide · NO₂
- 6.7 µg/m³ · Meets the WHO guideline
Annual background levels. For scale: the WHO 2021 guideline is 5 µg/m³ for PM₂.₅ and 10 for NO₂; the UK legal limit is 20 and 40. Lower is better; this is a 1 km model, not a reading at the door.
Defra · 2024 annual model · 1 km areaLocal information is approximate. Distances are straight-line estimates from the available location. Broadband describes postcode coverage, not the speed or service available at this home; check the address with a provider. Air quality is a modelled annual background estimate.
Checking nearby places…
Picture your everyday
Start with the agent's details and explore the Area Overview to get a feel for daily life here.
Local news
Checking connected news sources…
Other homes nearby
Homes in SO41 postcode area →About these property details
The information provided in this listing is for general information purposes only and does not constitute property particulars. We make no warranties or guarantees, express or implied, regarding the accuracy, completeness, or availability of the information.
Property details are provided by the listing agent, developer, or other third parties, and we have no control over the content provided. Prospective buyers or tenants should make their own enquiries and verify all information directly with the agent or relevant party.
Information relating to Energy Performance Certificates, Home Reports, or other statutory documents should be obtained directly from the selling agent or developer where applicable.