
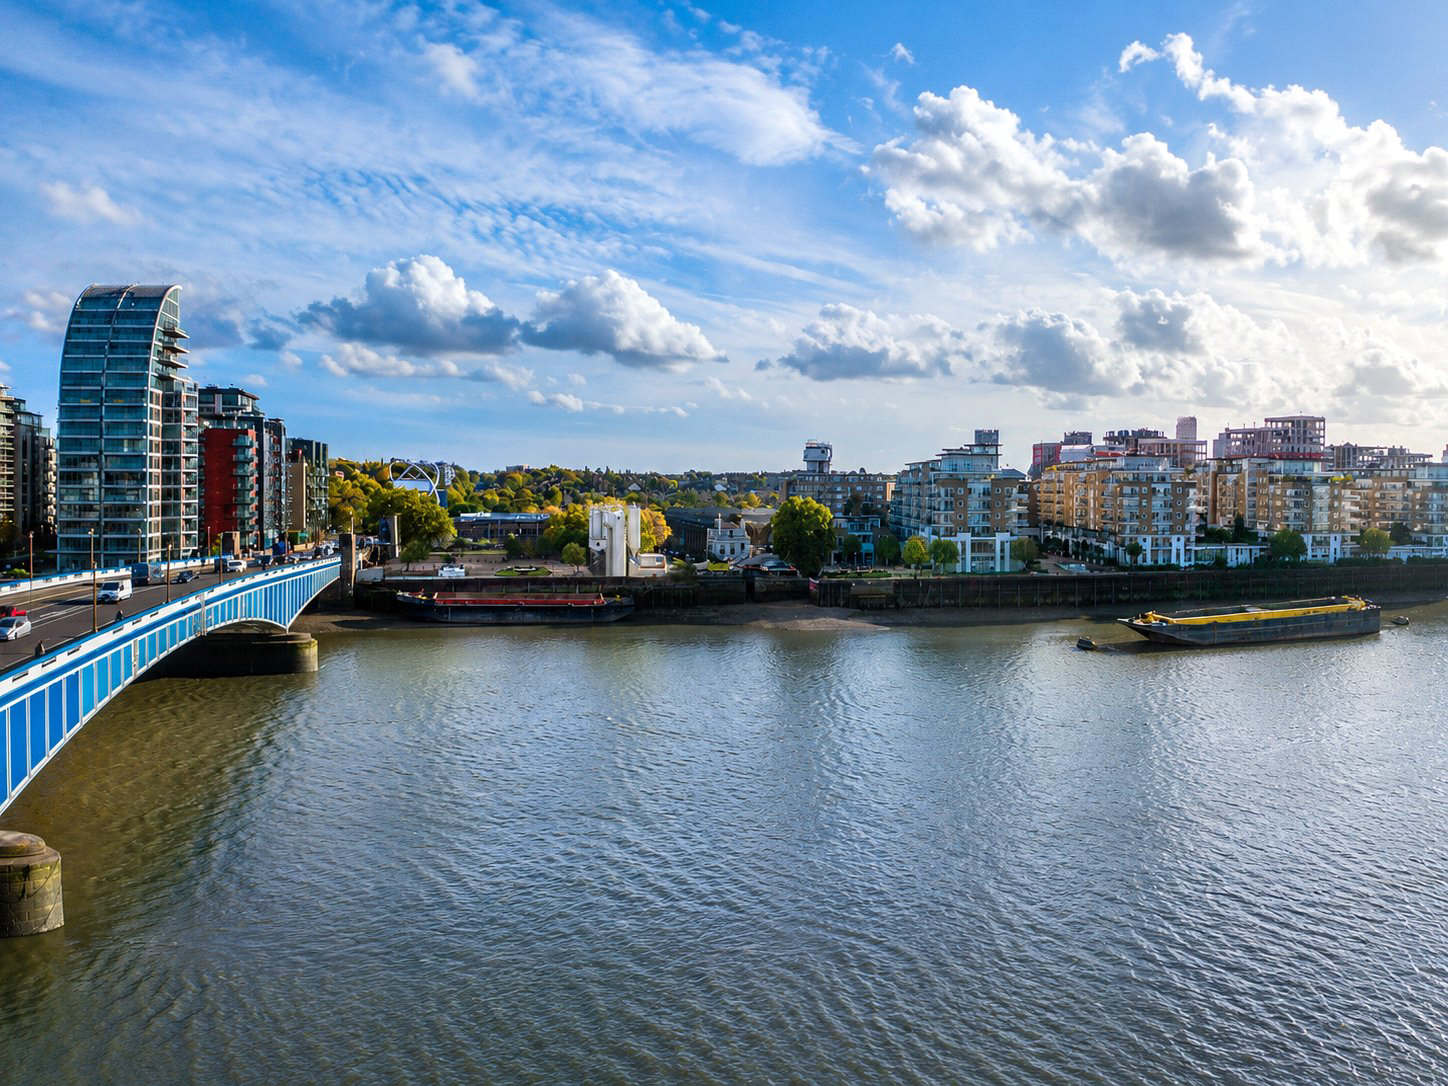

Herland Gardens, Wandsworth Bridge Road · SW6
Hurlingham Waterfront
Hurlingham Waterfront, Herland Gardens, Wandsworth Bridge Road, SW6
Offers over
Great Value | Under Original Purchase Price | Landmark Development | Sixth Floor | South-Facing Views | Direct River Thames Views | Spacious Apartment | Two Bedrooms | 1,361 Sq Ft | Private Balcony | Three Bathrooms | Open-Plan Living | Concierge Service | Residents’ Gym | Swimming Pool | Spa Facilities | Cinema Room | Residents’ Lounge | Co-Working Space | Landscaped Gardens | July 2026 Completion
Bathroom count needs confirmation: 2 / 3 across the supplied listing and agent features. The supplied sources disagree. Ask the agent to confirm the bathroom count and layout.
Listed 22 May 2026 · agent details updated 22 May 2026. An asking price is not a completed sale.
The home, in the agent’s words
- Under Original Purchase Price
- Sixth Floor
- South-Facing Views
- Direct River Thames Views
- Spacious Apartment
- Two Bedrooms
- 1,361 Sq Ft
- Private Balcony
- Three Bathrooms
- Open-Plan Living
Read the full agent description
Great Value | Under Original Purchase Price | Landmark Development | Sixth Floor | South-Facing Views | Direct River Thames Views | Spacious Apartment | Two Bedrooms | 1,361 Sq Ft | Private Balcony | Three Bathrooms | Open-Plan Living | Concierge Service | Residents’ Gym | Swimming Pool | Spa Facilities | Cinema Room | Residents’ Lounge | Co-Working Space | Landscaped Gardens | July 2026 Completion
A truly outstanding two-bedroom, three-bathroom apartment set on the sixth floor of the landmark Hurlingham Waterfront development, one of Fulham’s most prestigious new riverside addresses.
Occupying a prime river-facing position, this apartment enjoys direct south-facing views across the River Thames and, from its elevated setting, feels almost suspended above the water. Extending to approximately 1,361 sq ft, the accommodation is exceptionally generous for a modern two-bedroom home and offers the scale, light and presence usually associated with much larger apartments.
The centrepiece of the apartment is a superb open-plan living and dining area, designed for both everyday comfort and entertaining. Full-height glazing draws in natural light and frames the river outlook, while the private balcony provides a rare and highly desirable waterside extension of the living space. The kitchen is arranged as part of the main reception space, creating a sociable and contemporary layout ideal for modern London living.
Both bedrooms are well proportioned doubles, with the principal bedroom offering excellent scale and a luxurious suite-like feel. The apartment further benefits from three beautifully appointed bathrooms / shower rooms, providing superb flexibility for owners, guests and visiting family.
Hurlingham Waterfront has been designed to deliver a refined lifestyle on the banks of the Thames, with an extensive collection of hotel-style residents’ facilities. These include a 24-hour concierge, state-of-the-art residents’ gym, indoor swimming pool, spa, sauna and steam room facilities, private cinema room, residents’ lounge, co-working areas and beautifully landscaped communal gardens. Secure cycle storage and parking facilities are also available within the development, subject to the specific terms of purchase.
The development is perfectly positioned in SW6, directly beside the Thames and within easy reach of Parsons Green, Fulham, Chelsea and Imperial Wharf. Residents can enjoy riverside walks, nearby green spaces including Hurlingham Park and Bishops Park, and the cafés, restaurants, boutiques and private members’ clubs that make this part of Fulham so desirable. Wandsworth Town, Parsons Green and Imperial Wharf stations are all within convenient reach, providing excellent connections across London.
This is a rare opportunity to acquire a substantial, sixth-floor river apartment in one of Fulham’s most exciting new developments - combining exceptional space, direct Thames views, luxury amenities and a highly sought-after West London address.
Tenure: Leasehold
Lease: 999 Years From New
Ground Rent: Peppercorn
Estimated Service Charge: £9,187 per annum (£6.75 per sq ft)
Estimated Completion: July 2026
Local Authority: London Borough of Hammersmith & Fulham
Council Tax: TBC
EPC: TBC
Internal area: Approx. 1,361 sq ft / 126 sq m
Balcony: Approx. 125 sq ft / 11.6 sq m
Key facts
- Outside: balcony.
What it's like to live in
The practical details that shape daily life here, each with its source. Anything the listing leaves open becomes a question to ask.
Private balcony · landscaped garden
Agent's descriptionUp to 1,000 Mbps
Available to 97% of premises in the postcode (Ofcom, Jan 2026). Postcode coverage, not a speed guarantee: check this exact address with a provider.
Ofcom postcode coverageLeasehold
Supplied listing field and any agent featuresService charge: £9,187 per annum
Agent's descriptionGround rent: Peppercorn
Agent's descriptionQuestions worth asking
The listing doesn't answer these. Tick any you'd like to ask and they'll be added to your enquiry message.
Nothing added yet
Loading room styling…
Life nearby
A feel for the area
Getting about
0.4 milesto Wandsworth Town Rail Station
Approximate straight-line distance · DfT NaPTAN · 13 Sept 2026Background air quality
- Fine particles · PM₂.₅
- 8.9 µg/m³ · Above the WHO guideline · well within the UK legal limit
- Nitrogen dioxide · NO₂
- 19.9 µg/m³ · Above the WHO guideline · well within the UK legal limit
Annual background levels. For scale: the WHO 2021 guideline is 5 µg/m³ for PM₂.₅ and 10 for NO₂; the UK legal limit is 20 and 40. Lower is better; this is a 1 km model, not a reading at the door.
Defra · 2024 annual model · 1 km areaLocal information is approximate. Distances are straight-line estimates from the available location. Broadband describes postcode coverage, not the speed or service available at this home; check the address with a provider. Air quality is a modelled annual background estimate.
Checking nearby places…
Picture your everyday
Start with the agent's details and explore the Area Overview to get a feel for daily life here.
Local news
Checking connected news sources…
Other homes nearby
Homes in SW6 postcode area →About these property details
The information provided in this listing is for general information purposes only and does not constitute property particulars. We make no warranties or guarantees, express or implied, regarding the accuracy, completeness, or availability of the information.
Property details are provided by the listing agent, developer, or other third parties, and we have no control over the content provided. Prospective buyers or tenants should make their own enquiries and verify all information directly with the agent or relevant party.
Information relating to Energy Performance Certificates, Home Reports, or other statutory documents should be obtained directly from the selling agent or developer where applicable.