
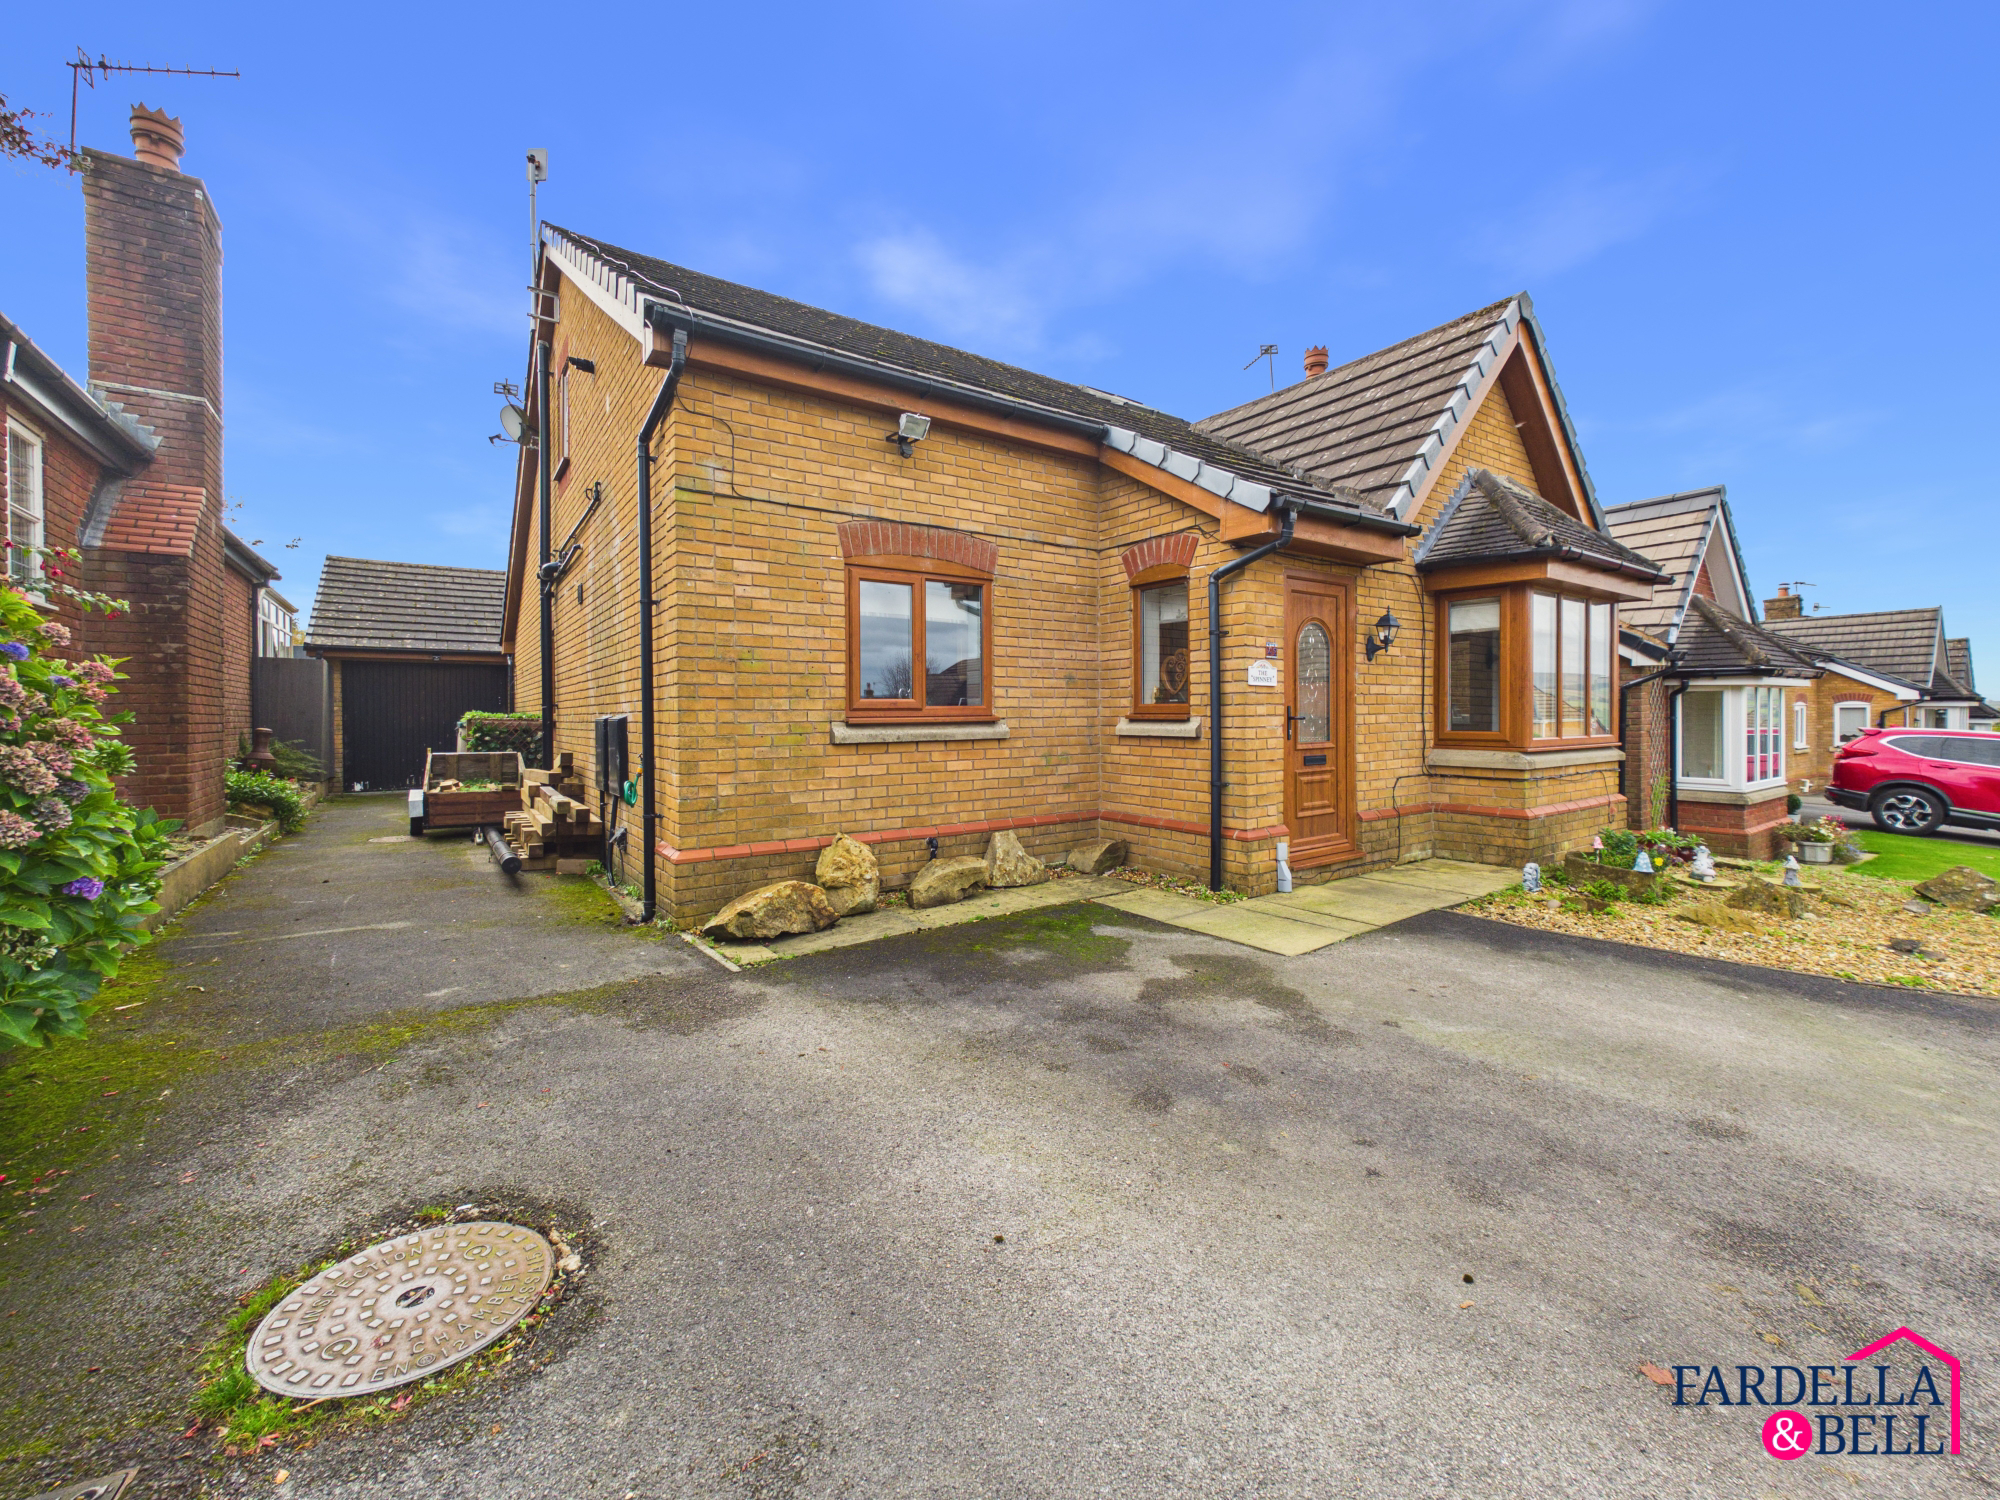

Brierfield · BB9
Hillsborough Avenue, Brierfield
Hillsborough Avenue, Brierfield, BB9
Offers in Region of
Ground Floor Bedroom Suite, Detached Garage and Garden Room. Offered with No Onward Chain.
Listed 12 October 2026 · agent details updated 2 November 2026. An asking price is not a completed sale.
The home, in the agent’s words
- Spacious Four-Bedroom Detached Family Home
- Versatile Accommodation with Ground Floor Double Bedroom and En-Suite Shower Room
- Two First-Floor Bedrooms with Fitted Storage
- Over 1700 Sqft
- Detached Garage and Ample Shared Driveway Parking
- Offered for Sale with No Onward Chain
- Council Tax Band E - Leasehold Tenure
Read the full agent description
Ground Floor Bedroom Suite, Detached Garage and Garden Room. Offered with No Onward Chain.
Fardella & Bell are delighted to welcome to the market this beautifully presented and generously proportioned four-bedroom detached family home, offering an excellent balance of comfortable living spaces, flexible accommodation and attractive outdoor areas. With a ground floor double bedroom and en-suite shower room, two further bedrooms upstairs, a bright sunroom and a delightful garden room, this property is ideally suited to a variety of lifestyles. Complete with a detached garage, ample driveway parking and the added benefit of no onward chain, this is a wonderful opportunity for buyers seeking a home that can adapt to their changing needs.
Upon entering the property, a welcoming entrance hallway provides access to the ground floor accommodation. The spacious living room is a particularly inviting space, featuring a charming fireplace with a decorative surround, attractive wood-effect flooring and a lovely bay window that allows natural light to fill the room. With generous proportions and plenty of room for comfortable seating, this is the perfect setting for relaxing evenings and spending time with family.
The fitted kitchen offers an excellent amount of worktop and cupboard space, with traditional wood-effect cabinetry, contrasting work surfaces, a gas hob, integrated ovens and a range of fitted appliances. Its practical layout provides plenty of room for everyday cooking and food preparation, while the adjoining dining room creates a welcoming space for family meals and entertaining. Finished with attractive flooring and tasteful décor, the dining room offers ample space for a substantial dining table, making it a natural gathering place within the home.
A further reception space provides additional flexibility, with an attractive dining and sitting area featuring glazed doors that open onto the garden decking. This room creates a lovely connection between the house and its outdoor surroundings, offering a comfortable place to entertain guests or simply enjoy views across the garden. Beyond this, the bright and airy sunroom is a particularly appealing feature, with extensive glazing overlooking the rear garden and space for comfortable seating. Whether enjoying a morning coffee or unwinding in the afternoon sunshine, this delightful room provides a peaceful retreat throughout the seasons.
One of the property's most attractive features is its versatile ground floor bedroom accommodation. The generously sized double bedroom offers a comfortable and private space, complete with fitted storage and direct access to its own en-suite shower room. The en-suite is finished with contemporary stone-effect tiling and features a curved shower enclosure, wash hand basin, WC and heated towel rail. This arrangement is particularly appealing for those seeking the convenience of ground floor bedroom and bathroom facilities, whether for visiting family members, multigenerational living or simply greater flexibility as needs change. A separate ground floor WC provides further everyday convenience.
To the first floor, the property continues to impress with two generously proportioned double bedrooms, both enjoying fitted wardrobes and additional storage solutions. The rooms benefit from charming sloping ceilings, creating a cosy and welcoming atmosphere while still providing excellent space for bedroom furniture. Roof windows introduce natural light, enhancing the sense of openness within these attractive rooms.
Also located on the first floor is the family bathroom, fitted with a bath and overhead shower, pedestal wash hand basin and WC. A separate storage room provides valuable additional space for household belongings, helping to keep the main living areas organised and clutter-free.
Externally, the property enjoys an attractive frontage with a generous driveway providing off-road shared driveway parking for multiple vehicles. A detached garage offers further parking or storage options, making it particularly useful for families requiring additional space.
To the rear, the enclosed garden has been thoughtfully arranged to provide an appealing combination of lawned and decked areas. The generous timber decking creates an excellent setting for outdoor dining, summer barbecues and relaxing in the sunshine, while the lawn provides space for children to play or for those who enjoy spending time outdoors. Established planting and boundary fencing add to the garden's welcoming feel.
A particularly special addition is the detached garden room, currently arranged as a comfortable sitting area. Featuring timber-clad walls, attractive flooring, glazed double doors and a wood-burning stove, this charming space offers a wonderful retreat away from the main house. It could equally lend itself to use as a garden bar, hobby room or entertaining space, subject to any necessary consents. Its versatility adds another dimension to the property's already impressive accommodation.
Offering the flexibility of ground floor bedroom facilities alongside the proportions and layout of a substantial family home, this detached property presents an excellent opportunity for a wide range of buyers. The combination of four bedrooms, multiple reception areas, a detached garage, a separate garden room and generous outdoor space makes this a home with plenty to offer.
What it's like to live in
The practical details that shape daily life here, each with its source. Anything the listing leaves open becomes a question to ask.
Detached garage + Driveway
Suite, Detached Garage and Garden Room.
Agent's descriptionDecking · rear garden
Agent's descriptionBuilt-in wardrobes
Agent's descriptionUp to 1,000 Mbps
Available to 100% of premises in the postcode (Ofcom, Jan 2026). Postcode coverage, not a speed guarantee: check this exact address with a provider.
Ofcom postcode coverageleasehold Council Tax Band E - Leasehold Tenure
Supplied listing field and any agent featuresBand E
Council tax, Band E
Agent featuresQuestions worth asking
The listing doesn't answer these. Tick any you'd like to ask and they'll be added to your enquiry message.
Nothing added yet
Loading room styling…
Life nearby
A feel for the area
Getting about
0.9 milesto Brierfield Rail Station
Approximate straight-line distance · DfT NaPTAN · 13 Sept 2026Background air quality
- Fine particles · PM₂.₅
- 6.1 µg/m³ · Above the WHO guideline · well within the UK legal limit
- Nitrogen dioxide · NO₂
- 7.0 µg/m³ · Meets the WHO guideline
Annual background levels. For scale: the WHO 2021 guideline is 5 µg/m³ for PM₂.₅ and 10 for NO₂; the UK legal limit is 20 and 40. Lower is better; this is a 1 km model, not a reading at the door.
Defra · 2024 annual model · 1 km areaLocal information is approximate. Distances are straight-line estimates from the available location. Broadband describes postcode coverage, not the speed or service available at this home; check the address with a provider. Air quality is a modelled annual background estimate.
Checking nearby places…
Picture your everyday
Start with the agent's details and explore the Area Overview to get a feel for daily life here.
Local news
Checking connected news sources…
Other homes nearby
Homes in BB9 postcode area →About these property details
The information provided in this listing is for general information purposes only and does not constitute property particulars. We make no warranties or guarantees, express or implied, regarding the accuracy, completeness, or availability of the information.
Property details are provided by the listing agent, developer, or other third parties, and we have no control over the content provided. Prospective buyers or tenants should make their own enquiries and verify all information directly with the agent or relevant party.
Information relating to Energy Performance Certificates, Home Reports, or other statutory documents should be obtained directly from the selling agent or developer where applicable.