

Kittle, Swansea
Belvedere Close, Kittle
Belvedere Close, Kittle, Swansea
Offers Over · Originally listed at £285,000
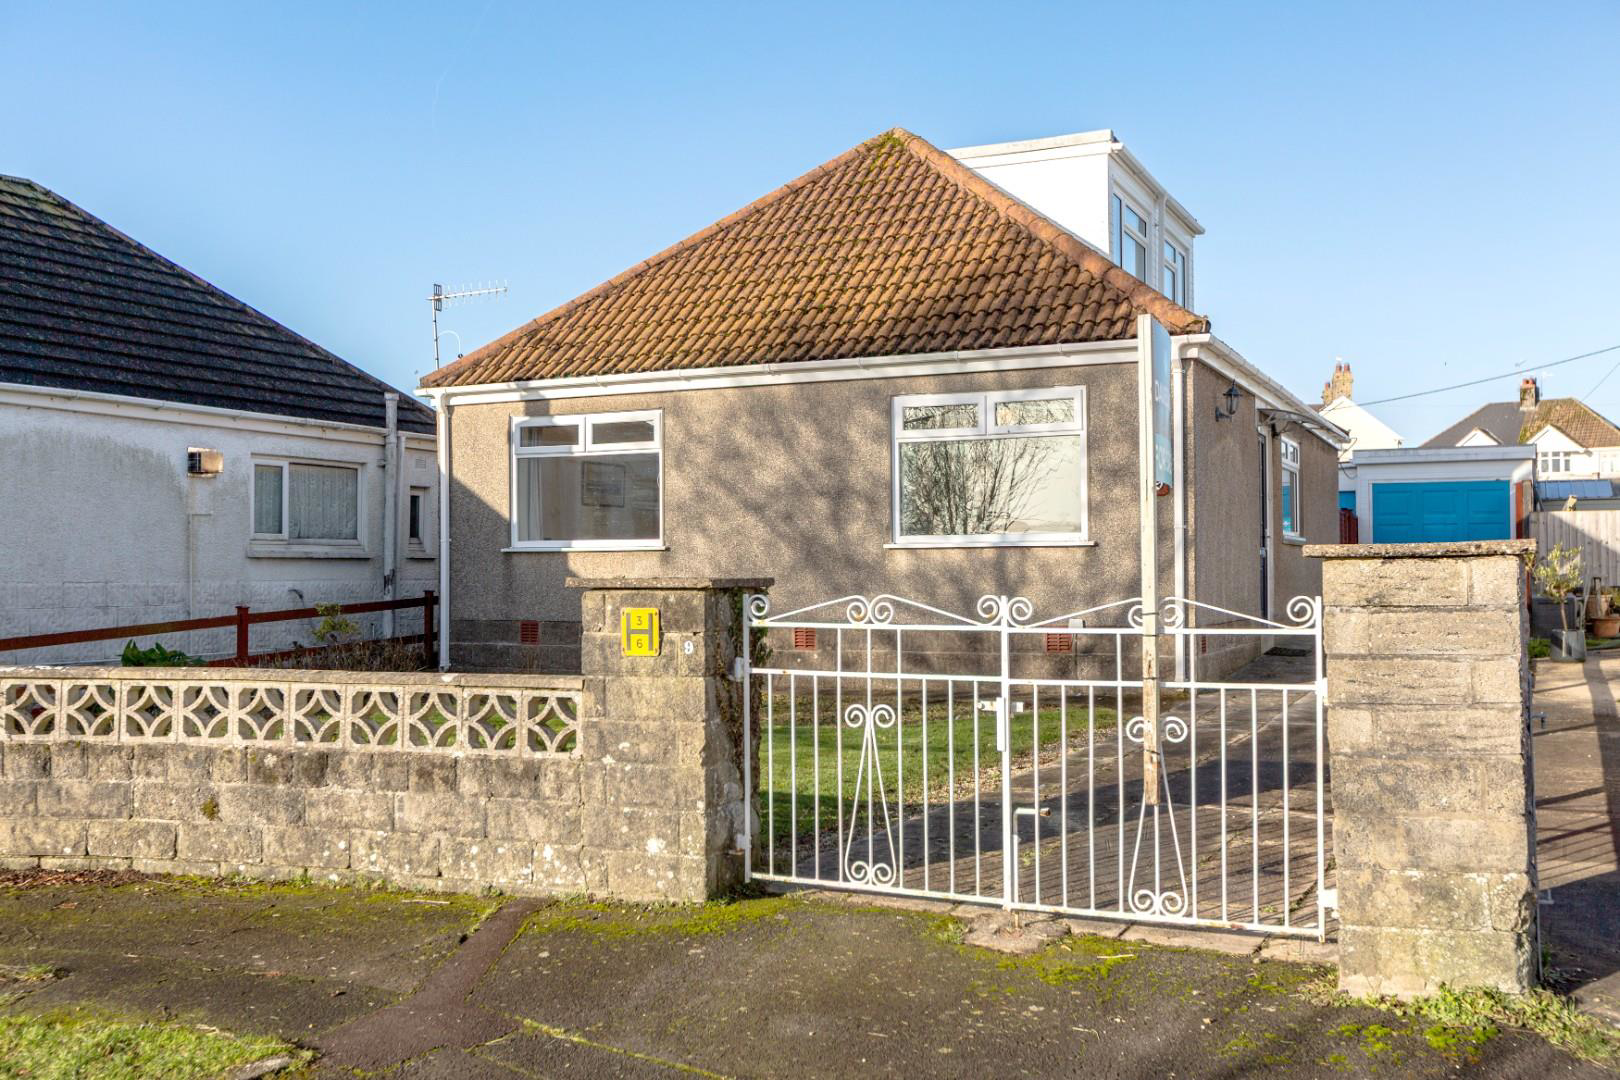
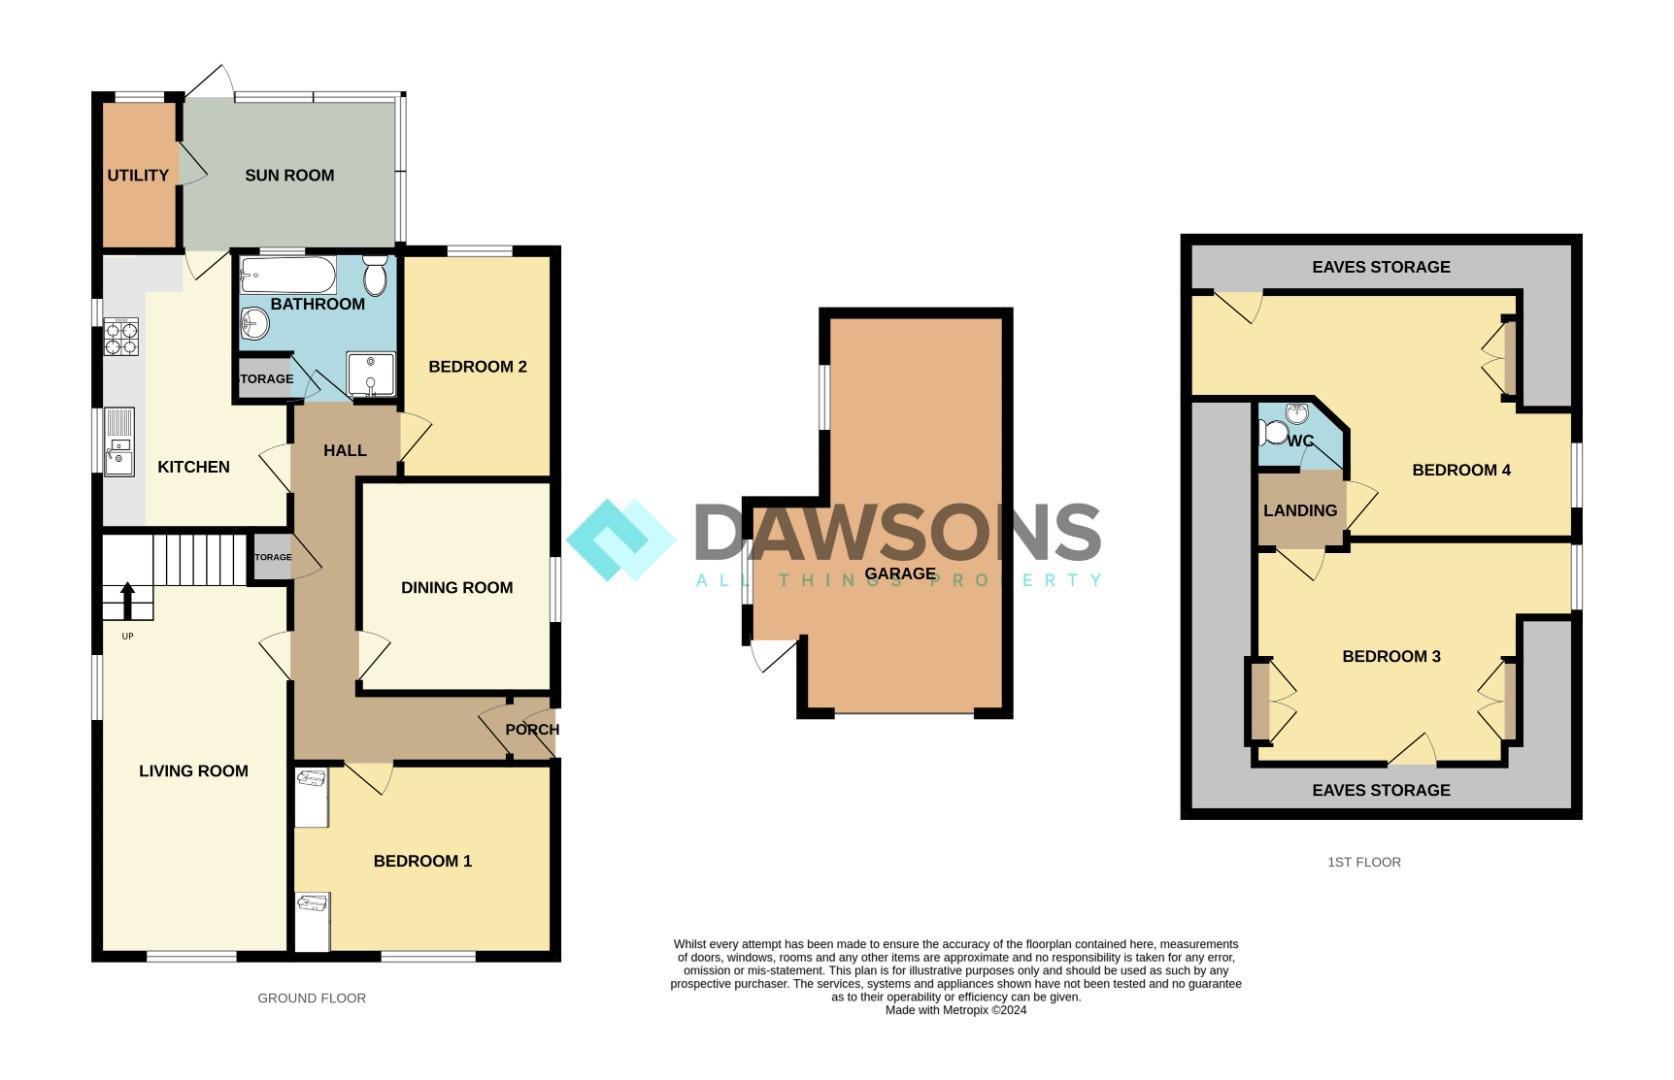
Situated in the picturesque village of Kittle, this charming detached four bedroom dormer bungalow boasts a generous and adaptable living space. The ground floor features a cosy lounge, kitchen, dining room, bright sunroom, convenient utility room, a bathroom, and two bedrooms. Upstairs, you'll find two additional bedrooms and a handy WC. The property benefits from ample driveway parking, front and rear lawned gardens, and a detached garage. Ideally situated within walking distance of local amenities, this home is also located within the highly regarded Bishopston school catchment area and provides easy access to the stunning Gower Peninsula. Perfect for families and those seeking a peaceful yet well-connected location. This is a perfect opportunity for someone to acquire a lovely home which is now requiring updating, ideal for anyone who wants to put their own stamp on a house. EPC D
Listed 28 March 2026 · agent details updated 30 September 2026. An asking price is not a completed sale.
The home, in the agent’s words
- Detached Four Bedrooms Dormer Bungalow
- Front And Rear Gardens
- Ideal Location in Bishopston Comprehensive School Catchment
- Detached Garage
- Three Reception Rooms
- EPC - D
Read the full agent description
Situated in the picturesque village of Kittle, this charming detached four bedroom dormer bungalow boasts a generous and adaptable living space. The ground floor features a cosy lounge, kitchen, dining room, bright sunroom, convenient utility room, a bathroom, and two bedrooms. Upstairs, you'll find two additional bedrooms and a handy WC. The property benefits from ample driveway parking, front and rear lawned gardens, and a detached garage. Ideally situated within walking distance of local amenities, this home is also located within the highly regarded Bishopston school catchment area and provides easy access to the stunning Gower Peninsula. Perfect for families and those seeking a peaceful yet well-connected location. This is a perfect opportunity for someone to acquire a lovely home which is now requiring updating, ideal for anyone who wants to put their own stamp on a house. EPC D
Entrance -
Porch - 1.22m x 0.91m (4' x 3') -
Hallway -
Kitchen - 4.32m x 3.02m max (14'02 x 9'11 max) -
Sun Room - 3.40m x 2.03m (11'02 x 6'08) -
Utility Room - 2.03m x 1.32m (6'08 x 4'04) -
Dining Room - 3.05m x 3.02m (10' x 9'11) -
Bathroom - 2.54m x 2.11m (8'04 x 6'11) -
Bedroom1 - 4.11m x 3.05m (13'06 x 10') -
Bedroom 2 - 3.00m x 2.34m (9'10 x 7'08) -
Living Room - 5.87m x 2.77m (19'03 x 9'1) -
Stairs To First Floor -
Landing -
Bedroom 3 - 3.84m max x 3.35m (12'7 max x 11') -
Bedroom 4 - 3.40m x 3.07m max/1.83m min (11'02 x 10'01 max/6' -
Wc - 1.96m x 0.84m (6'05 x 2'09) -
Garage -
Tenure - Freehold
Council Tax Band - F
Services - Mains drainage, electricity, gas and water.
The current seller does not have broadband connected. Please refer to Ofcom checker for further coverage information.
The current seller has advised there are no known problems with mobile coverage. Please refer to Ofcom checker for further information.
Additional Information - Asbestos products may have been used in the coating to the ceilings and walls up until 1984 when asbestos products used in artex ceased. However, there is no guarantee asbestos was not used up until circa 1999 when asbestos containing materials were banned in the UK. - We advise you seek advice and carry out further checks from an Asbestos Accredited Specialist.
What it's like to live in
The practical details that shape daily life here, each with its source. Anything the listing leaves open becomes a question to ask.
Detached garage + Driveway
The property benefits from ample driveway parking, front and rear lawned gardens, and a detached garage.
Agent's descriptionRear lawned garden
Agent's descriptionMains gas, water, electricity and drainage
Services - Mains drainage, electricity, gas and water.
Agent's descriptionFreehold
Tenure - Freehold
Agent's descriptionBand F
Council tax, Band F
Agent's descriptionRated D. Check the assessment date on the certificate.
Agent featuresEvery room the agent measured
Porch
1.22 × 0.91 m · 4'0" × 3'0" · 1.1 m²
The agent lists this room's size without further notes.
The outline follows the agent's two measurements. Measurements are approximate.
Questions worth asking
The listing doesn't answer these. Tick any you'd like to ask and they'll be added to your enquiry message.
Nothing added yet
Loading room styling…
Life nearby
Picture your everyday
Start with the agent's details and explore the Area Overview to get a feel for daily life here.
Local news
Good news from Swansea and the surrounding area: openings, events, schools, sport, green spaces and investment. Read each story for the places and dates it covers.
Checking connected news sources…
Other homes nearby
Homes in Swansea →About these property details
The information provided in this listing is for general information purposes only and does not constitute property particulars. We make no warranties or guarantees, express or implied, regarding the accuracy, completeness, or availability of the information.
Property details are provided by the listing agent, developer, or other third parties, and we have no control over the content provided. Prospective buyers or tenants should make their own enquiries and verify all information directly with the agent or relevant party.
Information relating to Energy Performance Certificates, Home Reports, or other statutory documents should be obtained directly from the selling agent or developer where applicable.