

Predannack, Helston · TR12
Predannack Manor, Predannack
Predannack Manor, Predannack, Helston, TR12
Guide price · Originally listed at £425,000
IDYLLIC BARN CONVERSION BLENDING CONTEMPORARY COMFORT WITH TIMELESS CORNISH COUNTRYSIDE CHARM
Listed 3 June 2026 · agent details updated 9 November 2026. An asking price is not a completed sale.
The home, in the agent’s words
- Beautifully presented two bed barn conversion
- Open plan kitchen dirning room
- Two spacious bedrooms with thier own en suites
- Garage and off street parking
- Set in idyllic Mullion
- Walking distance to the dramatic coastline and countryside
Read the full agent description
IDYLLIC BARN CONVERSION BLENDING CONTEMPORARY COMFORT WITH TIMELESS CORNISH COUNTRYSIDE CHARM
Description
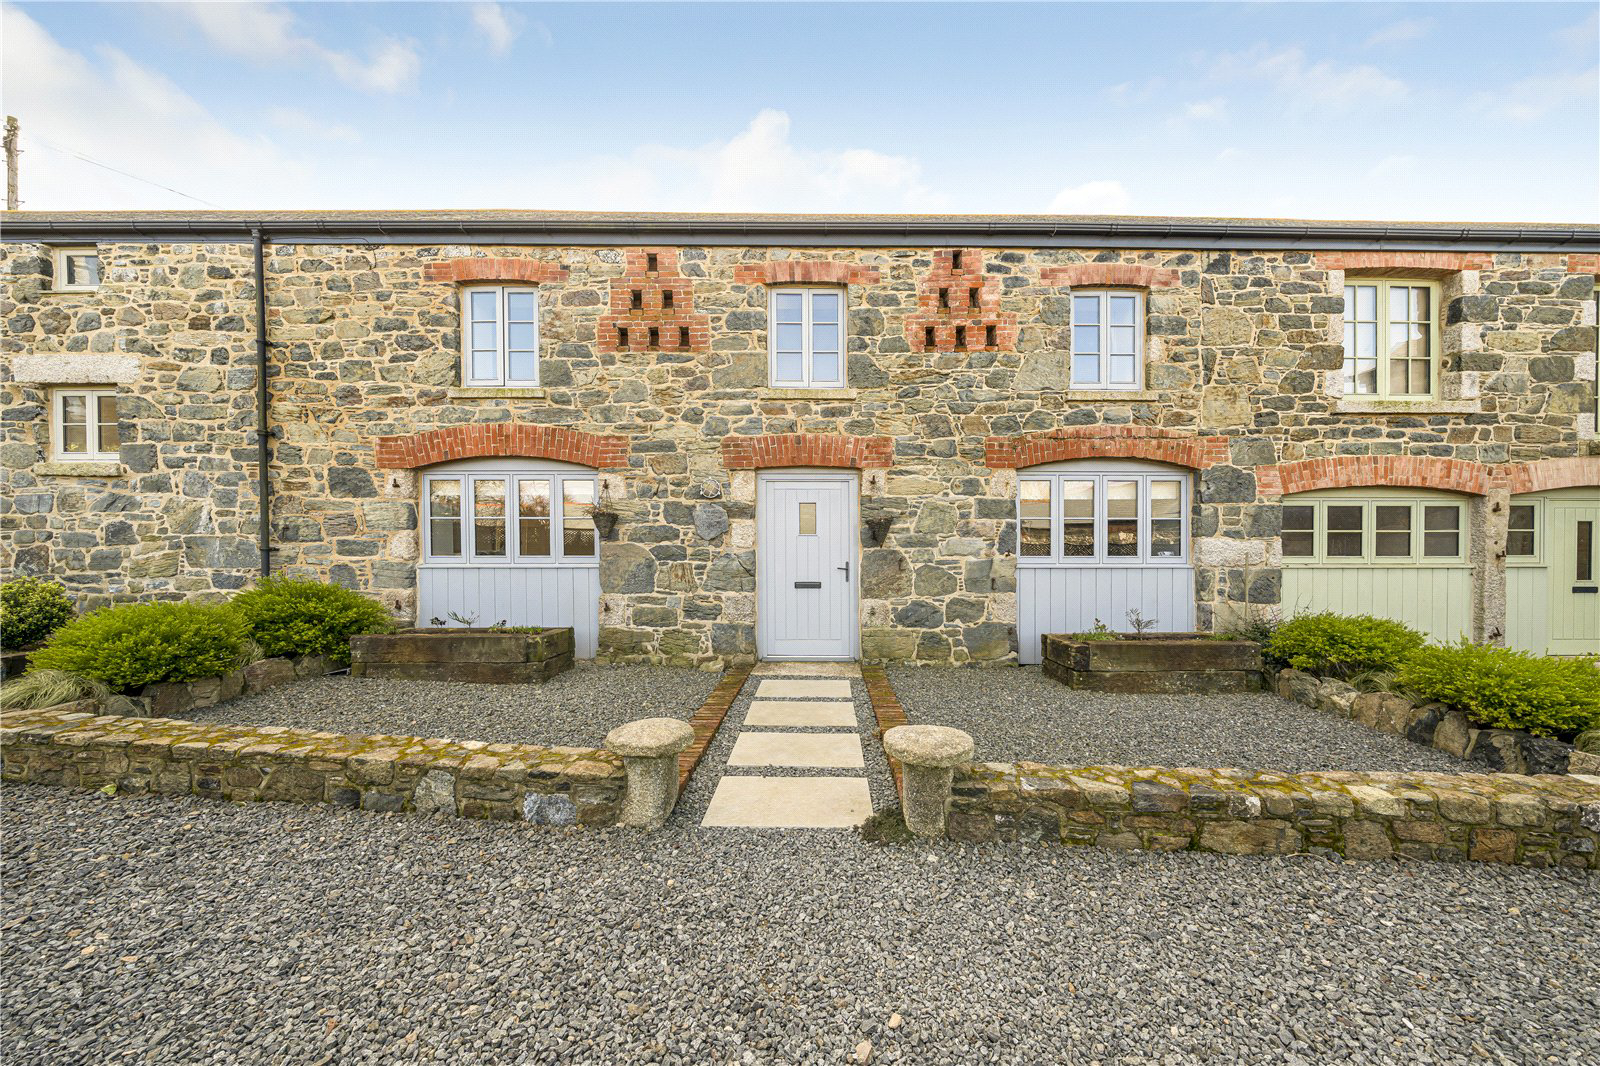
Nestled within the picturesque Predannack Manor on the outskirts of Mullion, this beautifully presented two bedroom barn conversion combines modern comfort with timeless rural charm. Finished to a high contemporary standard throughout, the home offers stylish, comfortable living in an idyllic countryside setting.
The Property
Upon entering, you are welcomed into a spacious kitchen/dining room, featuring a Sheraton Shaker–style kitchen with generous storage, including a large family pantry. A striking exposed stone feature wall adds character and warmth, creating a true heart of the home, perfect for everyday living and entertaining. To the left, a cosy living room enjoys natural light from front facing windows and French doors opening onto the rear garden. Additional conveniences include a large under stairs storage cupboard and a practical downstairs washroom. The first floor features two well proportioned bedrooms, each with their own ensuite bathroom, providing comfort, privacy, and flexibility for both residents and guests.
The Outside
The exterior of the property is just as captivating, with beautiful gardens that enhance the peaceful charm of this highly desirable rural setting. To the front, the home enjoys a wonderfully presented, low maintenance garden laid to loose stone, complemented by sleeper beds planted with a variety of shrubs and flowers. To the rear, the generous garden features a sun trap patio with useful outside tap, with steps leading up to a generous lawn. Further steps rise to a gated area that provides access to the off road parking and the single garage, which benefits from power and light, an electric garage door to the front, and a pedestrian door to the rear. The off road parking comfortably accommodates up to two vehicles, ensuring both convenience and practicality in this idyllic countryside setting.
The Location
Predannack, near Mullion, is a highly sought-after and picturesque location on the Lizard Peninsula, renowned for its dramatic coastline, unspoilt countryside, and far-reaching sea views. The surrounding landscape is defined by rugged cliffs, open moorland, and expanses of heathland, offering a striking and ever-changing backdrop throughout the seasons. This Area of Outstanding Natural Beauty provides an exceptional setting for walkers, wildlife enthusiasts, and those seeking peace and tranquillity by the coast, with a rich variety of flora and fauna adding to its charm.
.
The property is conveniently situated approximately 2.3 miles from the thriving village of Mullion, one of the largest and most well-served communities on the peninsula. Mullion offers a wide range of amenities including local shops, cafés, traditional pubs, and independent retailers, alongside a well-regarded golf club and a spa and wellness centre. Just a short distance away lies the historic Mullion Cove, a sheltered harbour steeped in maritime heritage and framed by dramatic cliffs.
.
The South West Coast Path is easily accessible, providing miles of spectacular coastal walking with routes leading to some of Cornwall’s most iconic destinations, including Kynance Cove and Poldhu Beach. Altogether, the location offers a perfect balance of rural tranquillity, coastal beauty, and convenient access to everyday facilities and outdoor pursuits.
Services
Oil fired Central heating, underfloor heating on ground floor and radiator system to first floor. Mains water, mains electricity, private drainage via a sewerage treatment plant.
Key facts
- Council tax band: C.
- EPC rating: C (score 73; potential rating A).
- Parking: off street, garage.
- Outside: garden, patio.
What it's like to live in
The practical details that shape daily life here, each with its source. Anything the listing leaves open becomes a question to ask.
Single garage + Off-road parking
Further steps rise to a gated area that provides access to the off road parking and the single garage, which benefits from power and light, an electric garage door to the front,…
Agent's descriptionRear garden · generous garden
Agent's descriptionOil central heating
Oil fired Central heating, underfloor heating on ground floor and radiator system to first floor.
Agent's descriptionUnderstairs cupboard
Agent's descriptionUp to 1,000 Mbps
Available to 100% of premises in the postcode (Ofcom, Jan 2026). Postcode coverage, not a speed guarantee: check this exact address with a provider.
Ofcom postcode coverageMains water, electricity and drainage
Mains water, mains electricity, private drainage via a sewerage treatment plant.
Agent's descriptionFreehold
Supplied listing field and any agent featuresBand C
Council tax, Band C
Agent's descriptionRated C. Check the assessment date on the certificate.
Agent's descriptionQuestions worth asking
The listing doesn't answer these. Tick any you'd like to ask and they'll be added to your enquiry message.
Nothing added yet
Loading room styling…
Life nearby
A feel for the area
Getting about
12.6 milesto Penmere Rail Station
Approximate straight-line distance · DfT NaPTAN · 13 Sept 2026Background air quality
- Fine particles · PM₂.₅
- 4.8 µg/m³ · Meets the WHO guideline
- Nitrogen dioxide · NO₂
- 1.7 µg/m³ · Meets the WHO guideline
Annual background levels. For scale: the WHO 2021 guideline is 5 µg/m³ for PM₂.₅ and 10 for NO₂; the UK legal limit is 20 and 40. Lower is better; this is a 1 km model, not a reading at the door.
Defra · 2024 annual model · 1 km areaLocal information is approximate. Distances are straight-line estimates from the available location. Broadband describes postcode coverage, not the speed or service available at this home; check the address with a provider. Air quality is a modelled annual background estimate.
Checking nearby places…
Picture your everyday
Start with the agent's details and explore the Area Overview to get a feel for daily life here.
Local news
Checking connected news sources…
Other homes nearby
Homes in TR12 postcode area →About these property details
The information provided in this listing is for general information purposes only and does not constitute property particulars. We make no warranties or guarantees, express or implied, regarding the accuracy, completeness, or availability of the information.
Property details are provided by the listing agent, developer, or other third parties, and we have no control over the content provided. Prospective buyers or tenants should make their own enquiries and verify all information directly with the agent or relevant party.
Information relating to Energy Performance Certificates, Home Reports, or other statutory documents should be obtained directly from the selling agent or developer where applicable.