

Caterham · CR3
Foxon Lane Gardens, Caterham
Foxon Lane Gardens, Caterham, CR3
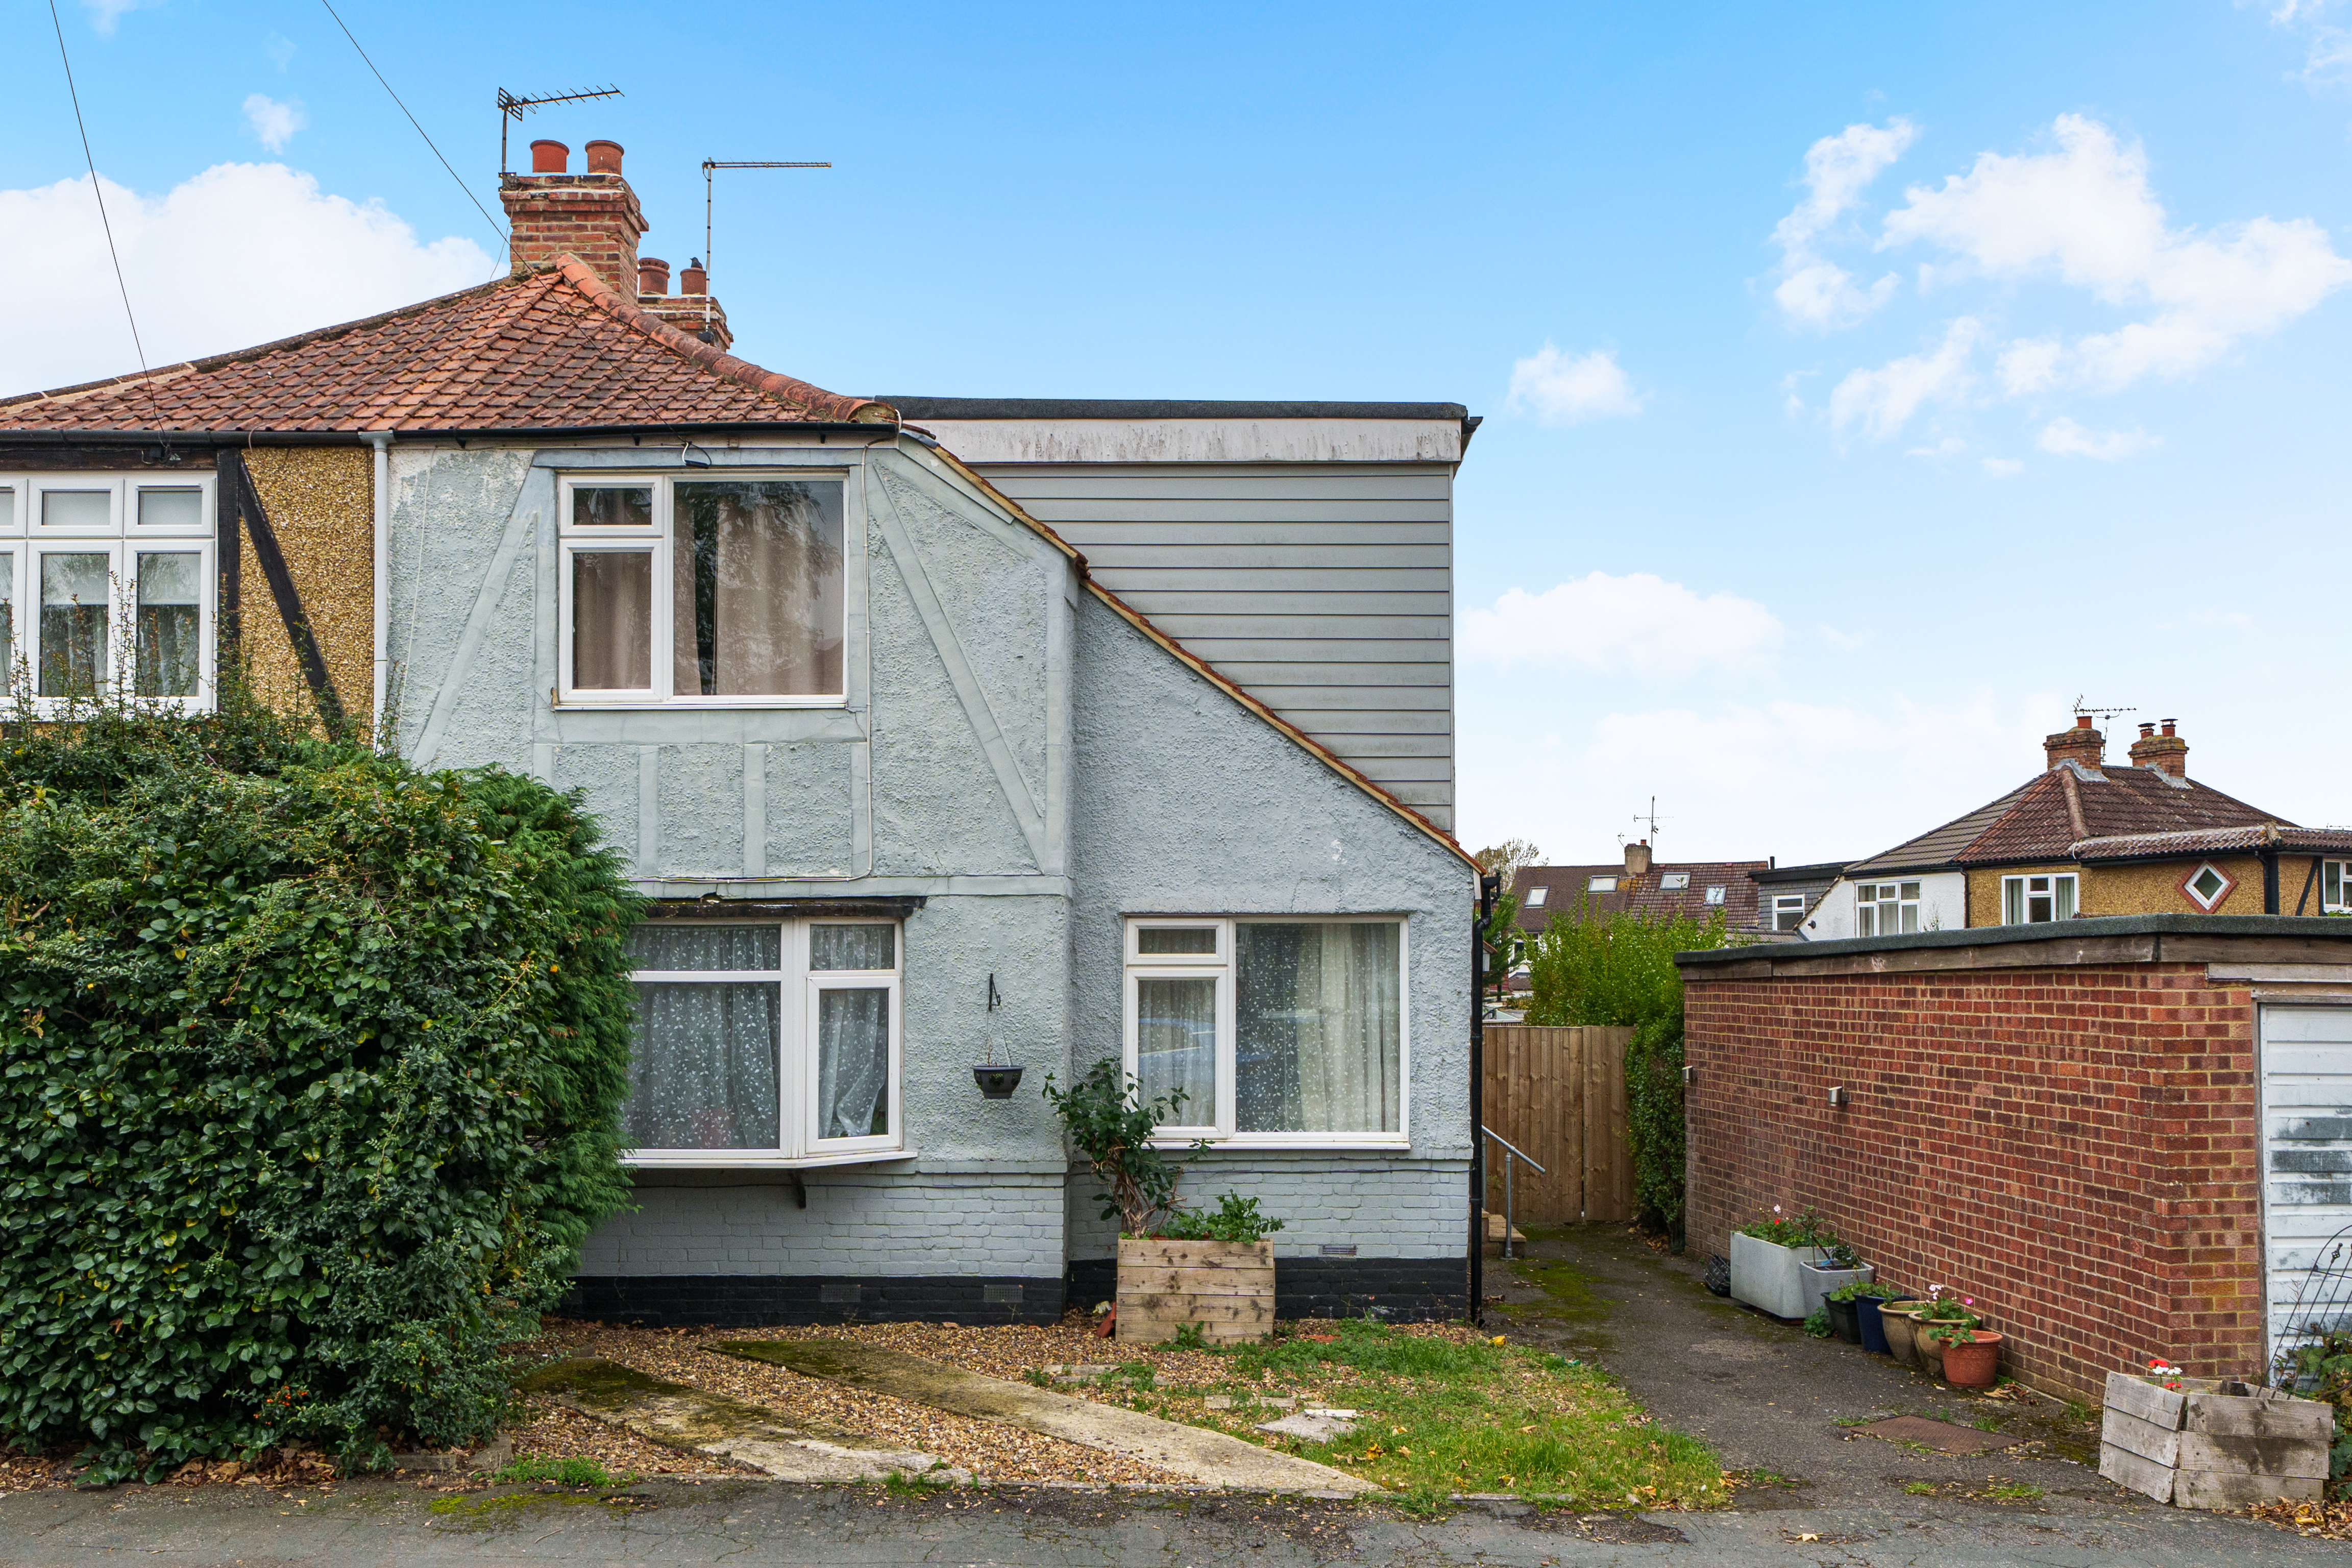
No onward chain. Spacious 3/4 bed semi in quiet Caterham cul-de-sac. Bright lounge, modern kitchen, flexible study/bedroom, large garden, off-street parking.
Listed 9 November 2026 · agent details updated 10 November 2026. An asking price is not a completed sale.
The home, in the agent’s words
- No onward chain
- Three/four-bedroom semi-detached home situated on a quiet and tranquil cul-de-sac in the heart of Caterham on the Hill
- Three double bedrooms upstairs complemented by the family bathroom
- Further bedroom/study downstairs serviced by a downstairs shower room
- Substantial through lounge and dining room, with French doors opening onto a raised deck area, flowing into the rear aspect kitchen
- Generous garden with patio and deck areas ideal for entertaining, and mayure, well-established borders framing a level lawn
- Off-street parking on a tarmac driveway
Read the full agent description
Tucked away on a peaceful cul-de-sac in the heart of Caterham on the Hill, this versatile three/four-bedroom semi-detached home offers a wonderful blend of space and flexibility, all with the added benefit of no onward chain.
The large, welcoming hallway leads you into a substantial through lounge and dining room, an inviting space filled with natural light and perfect for relaxing or gathering with friends and family. French doors open directly onto a raised deck, seamlessly connecting indoor and outdoor living. The kitchen, set to the rear, is thoughtfully laid out for both everyday meals and entertaining.
Upstairs, three generous double bedrooms are complemented by a modern family bathroom, providing plenty of room for everyone to unwind. Downstairs, a fourth bedroom or study offers ideal flexibility - whether you need a home office, guest room, or playroom - serviced by a handy shower room for added convenience. The home’s layout is designed to evolve with your lifestyle, making it easy to put your own stamp on each space.
Step outside and you’ll find a generous garden that’s truly made for enjoying the seasons. A raised deck and patio area provide the perfect setting for summer barbeques, morning coffees, or simply soaking up the sun, while the level lawn is framed by mature, well-established borders that bring colour and privacy year-round. The garden is both practical and picturesque, with plenty of space for children to play or for keen gardeners to get creative. To the front, a tarmac driveway offers off-street parking, making life a little easier after a busy day.
Set in a friendly neighbourhood, this home is ideally located for local schools, green spaces, and handy transport links, making it a fantastic choice for families and commuters alike. Whether you’re looking for your forever home or a flexible space to grow into, this property is ready to welcome you.
As part of our provision, we may offer ancillary services to assist with your transaction. With your consent we will refer your details to a select group of providers. There is no obligation to provide your consent, or to uptake any of these services, but where you do, you should be aware of the following referral fee information:
Cook Taylor Woodhouse Solicitors – £250
Taylor Rose Solicitors – £250
Hawke Financial Services – 30%
Arnold & Baldwin Surveyors – 10%
Huxley – 10%
Atrium Surveyors - £25
What it's like to live in
The practical details that shape daily life here, each with its source. Anything the listing leaves open becomes a question to ask.
Driveway
To the front, a tarmac driveway offers off-street parking, making life a little easier after a busy day.
Agent's descriptionGenerous garden · patio
Agent's descriptionUp to 1,000 Mbps
Available to 100% of premises in the postcode (Ofcom, Jan 2026). Postcode coverage, not a speed guarantee: check this exact address with a provider.
Ofcom postcode coveragefreehold
Supplied listing field and any agent featuresQuestions worth asking
The listing doesn't answer these. Tick any you'd like to ask and they'll be added to your enquiry message.
Nothing added yet
Loading room styling…
Life nearby
A feel for the area
Getting about
0.9 milesto Whyteleafe South Rail Station
Approximate straight-line distance · DfT NaPTAN · 13 Sept 2026Background air quality
- Fine particles · PM₂.₅
- 7.4 µg/m³ · Above the WHO guideline · well within the UK legal limit
- Nitrogen dioxide · NO₂
- 9.8 µg/m³ · Meets the WHO guideline
Annual background levels. For scale: the WHO 2021 guideline is 5 µg/m³ for PM₂.₅ and 10 for NO₂; the UK legal limit is 20 and 40. Lower is better; this is a 1 km model, not a reading at the door.
Defra · 2024 annual model · 1 km areaLocal information is approximate. Distances are straight-line estimates from the available location. Broadband describes postcode coverage, not the speed or service available at this home; check the address with a provider. Air quality is a modelled annual background estimate.
Checking nearby places…
Picture your everyday
Start with the agent's details and explore the Area Overview to get a feel for daily life here.
Local news
Checking connected news sources…
Other homes nearby
Homes in CR3 postcode area →About these property details
The information provided in this listing is for general information purposes only and does not constitute property particulars. We make no warranties or guarantees, express or implied, regarding the accuracy, completeness, or availability of the information.
Property details are provided by the listing agent, developer, or other third parties, and we have no control over the content provided. Prospective buyers or tenants should make their own enquiries and verify all information directly with the agent or relevant party.
Information relating to Energy Performance Certificates, Home Reports, or other statutory documents should be obtained directly from the selling agent or developer where applicable.