

Ipswich, Suffolk · IP7
Churchfield, Monks Eleigh
Churchfield, Monks Eleigh, Ipswich, Suffolk, IP7
Guide price
A spacious three/four-bedroom bungalow, peacefully located, with gardens extending to about 0.18 of an acre, in this sought-after village, close to Lavenham.
Entrance hall, sitting room, kitchen/breakfast room, dining/family room, study/bedroom four, three principal bedrooms, family bathroom and an en-suite shower room.
Integral garage, driveway with off-road parking and front and rear gardens.
THE PROPERTY
Crowcombe is understood to have been built in the 1980’s with brick elevations and UPVC double glazing under a pantile roof with an integrated single garage. The property, which until recently has been rented out, extends to about 1,250 sq ft and would hence benefit from modernisation and updating throughout. In brief, the accommodation which benefits from oil fired central heating, comprises a UPVC ½ double glazed front door with side screen windows that gives access into the hall which has a tiled floor and doors off to all but the dining room. The sitting room feature…
Listed 25 September 2026 · agent details updated 30 October 2026. An asking price is not a completed sale.
The home, in the agent’s words
Read the full agent description
A spacious three/four-bedroom bungalow, peacefully located, with gardens extending to about 0.18 of an acre, in this sought-after village, close to Lavenham.
Entrance hall, sitting room, kitchen/breakfast room, dining/family room, study/bedroom four, three principal bedrooms, family bathroom and an en-suite shower room.
Integral garage, driveway with off-road parking and front and rear gardens.
THE PROPERTY
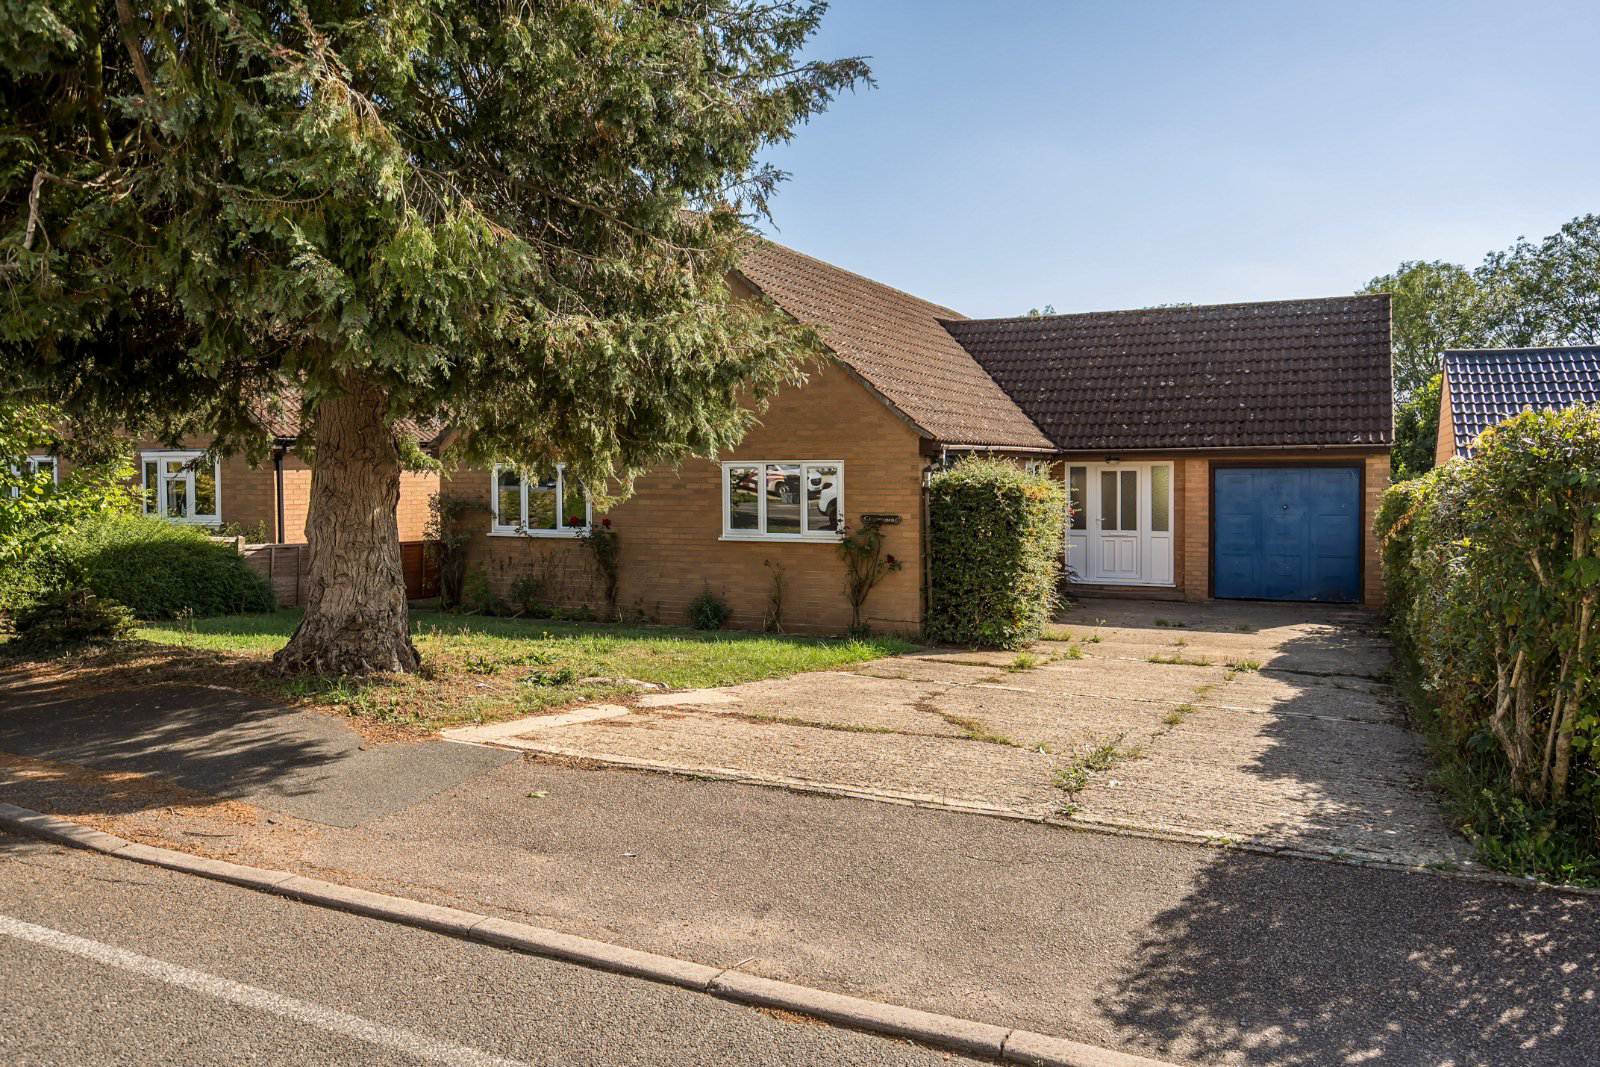
Crowcombe is understood to have been built in the 1980’s with brick elevations and UPVC double glazing under a pantile roof with an integrated single garage. The property, which until recently has been rented out, extends to about 1,250 sq ft and would hence benefit from modernisation and updating throughout. In brief, the accommodation which benefits from oil fired central heating, comprises a UPVC ½ double glazed front door with side screen windows that gives access into the hall which has a tiled floor and doors off to all but the dining room. The sitting room features an exposed brick chimney breast with open fireplace, windows to the side aspect and a glazed sliding door to the dining room. The dining room, extends across the rear of the property with windows and sliding patio doors, offering views and access to the rear garden and is open plan into the kitchen/breakfast area. The kitchen is fitted with a range of dated base and eye level units, roll top worksurfaces with inset sink, modern De Dietrick electric hob and Indesit double oven, space and plumbing for a washing machine and dishwasher. There are three bedrooms with the master benefitting from a built-in wardrobe cupboard and an en-suite shower room that has a walk-in tiled shower cubical, wc and a wash hand basin. There is also a study/bedroom four that is accessed from the main hall and benefits from a window overlooking the rear garden terrace. The family bathroom has a window to the side, a green bathroom suite with a bath that has a shower over, a wc and a wash hand basin. The integrated single garage is accessed from the hall and features an up and over door to the front drive, a personal door to the rear and houses the floor mounted oil-fired boiler.
OUTSIDE
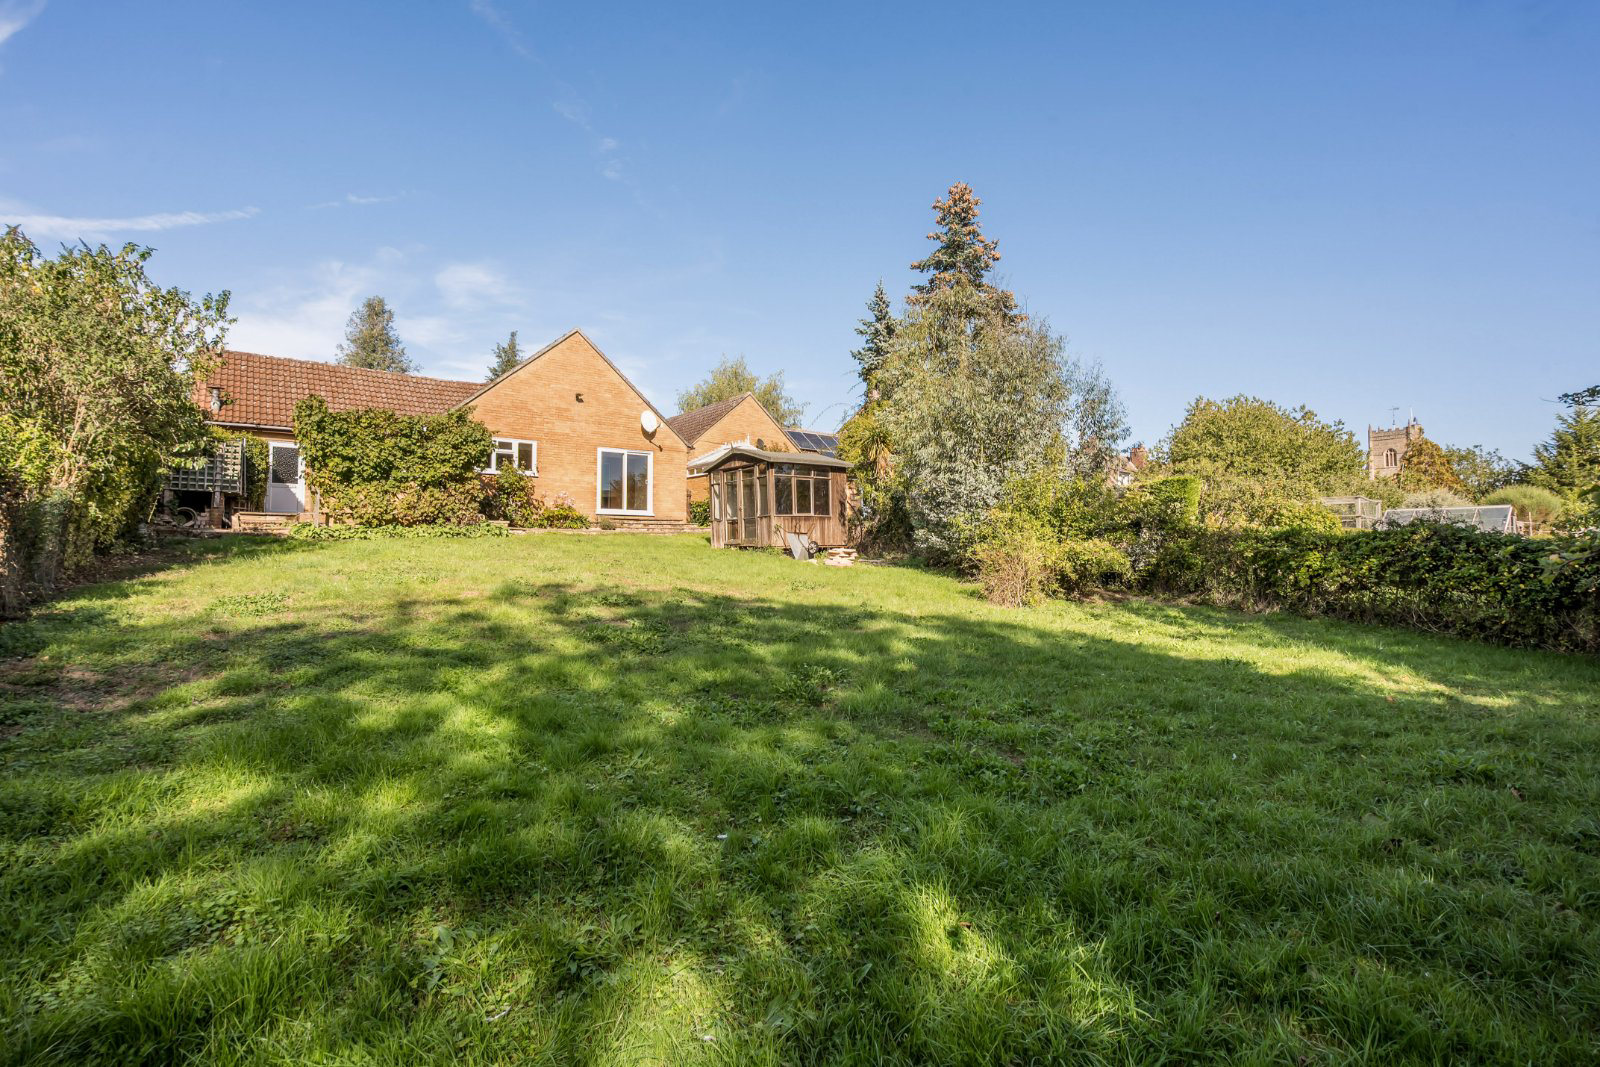
Crowcombe is set back from the road with a lawned front garden and concrete hard standing drive and parking area, which leads to the single garage. There is a gated path leading down the side of the property to the south facing rear garden, which is predominantly laid to lawn with paved terraces abutting the rear of the house with a grapevine pergola division and oil tank to the side. The garden features a couple of apple trees along with outers to the bottom of the lawn, with woodland beyond and a view of the church spire to the side. In all the garden extend to about 0.18 of an acre (sts).
LOCATION
Crowcombe is located on this peaceful and well-established no through road which is opposite the parish church at the top of the hill in this popular village. Monks Eleigh is well-served with a community store and post office, public house, tearoom, parish church and is convenient for Ipswich, Bury St Edmunds, Sudbury and Lavenham. Lavenham (3 miles), one of England’s finest medieval villages with its beautiful Church and market square offers an excellent range of facilities including grocery stores, a pharmacist and a post office, as well as galleries, specialty shops, fine restaurants, hotels and public houses. More comprehensive facilities can be found in the historic market town of Hadleigh (5 miles) and the Cathedral town of Bury St Edmunds (16 miles), which offer a full range of schooling, recreational and shopping facilities, including the Arc Shopping Centre. Cultural amenities include the impressive Georgian Theatre Royal and the Abbey Gardens. There is excellent schooling in both the private and public sectors and a range of swimming pools, health clubs and golf clubs.
DIRECTIONS
From Bury St Edmunds and the A14 head south on the A134 passing through the village of Bradfield Combust, take the next turning on your left marked Lavenham and follow the A1141 into Lavenham and just after The Swan Hotel turn left into The Street following the road signposted Monks Eleigh. Continue along this road into the village and turn left up the hill next to the green and just before the pub, and Churchfields will be found on the left, almost opposite the church. Crowcombe will be found on the left and can be identified by the Jackson-Stops For Sale board.
PROPERTY INFORMATION
Services Mains water, electricity and drainage. Oil fired central heating.
Local Authority Babergh District Council
Council Tax Band E
Tenure Freehold
Broadband Ofcom states speeds available of up to 1800Mbps
Mobile Signal/Coverage Yes - varies depending on network provider. Please visit www.ofcom.org.uk to check availability
Viewing Only by appointment with the sole agents Jackson-Stops. Tel. 01284 700535
Key facts
- EPC rating: E (score 39; potential rating C).
- Parking: off street, garage.
- Outside: garden.
What it's like to live in
The practical details that shape daily life here, each with its source. Anything the listing leaves open becomes a question to ask.
 Outdoor space
Rear garden · terrace
Agent's descriptionIntegral garage + Driveway
Integral garage, driveway with off-road parking and front and rear gardens.
Agent's descriptionOil central heating
In brief, the accommodation which benefits from oil fired central heating, comprises a UPVC ½ double glazed front door with side screen windows that gives access into the hall w…
Agent's descriptionDouble glazed
In brief, the accommodation which benefits from oil fired central heating, comprises a UPVC ½ double glazed front door with side screen windows that gives access into the hall w…
Agent's descriptionBuilt-in wardrobes
Agent's descriptionUp to 1,000 Mbps
Available to 27% of premises in the postcode (Ofcom, Jan 2026). Postcode coverage, not a speed guarantee: check this exact address with a provider.
Ofcom postcode coverageMains water, electricity and drainage
PROPERTY INFORMATION Services Mains water, electricity and drainage.
Agent's descriptionFreehold
Supplied listing field and any agent featuresBand E
Council tax, Band E
Agent's descriptionRated E. Check the assessment date on the certificate.
Agent's descriptionQuestions worth asking
The listing doesn't answer these. Tick any you'd like to ask and they'll be added to your enquiry message.
Nothing added yet
Loading room styling…
Life nearby
A feel for the area
Getting about
6.8 milesto Sudbury (Suffolk) Rail Station
Approximate straight-line distance · DfT NaPTAN · 13 Sept 2026Background air quality
- Fine particles · PM₂.₅
- 6.8 µg/m³ · Above the WHO guideline · well within the UK legal limit
- Nitrogen dioxide · NO₂
- 5.4 µg/m³ · Meets the WHO guideline
Annual background levels. For scale: the WHO 2021 guideline is 5 µg/m³ for PM₂.₅ and 10 for NO₂; the UK legal limit is 20 and 40. Lower is better; this is a 1 km model, not a reading at the door.
Defra · 2024 annual model · 1 km areaLocal information is approximate. Distances are straight-line estimates from the available location. Broadband describes postcode coverage, not the speed or service available at this home; check the address with a provider. Air quality is a modelled annual background estimate.
Checking nearby places…
Picture your everyday
Start with the agent's details and explore the Area Overview to get a feel for daily life here.
Local news
Good news from Ipswich and the surrounding area: openings, events, schools, sport, green spaces and investment. Read each story for the places and dates it covers.
Checking connected news sources…
Other homes nearby
Homes in Ipswich →About these property details
The information provided in this listing is for general information purposes only and does not constitute property particulars. We make no warranties or guarantees, express or implied, regarding the accuracy, completeness, or availability of the information.
Property details are provided by the listing agent, developer, or other third parties, and we have no control over the content provided. Prospective buyers or tenants should make their own enquiries and verify all information directly with the agent or relevant party.
Information relating to Energy Performance Certificates, Home Reports, or other statutory documents should be obtained directly from the selling agent or developer where applicable.