

Swindon · SN1
Tithe Barn Crescent, Swindon
Tithe Barn Crescent, Swindon, SN1
Guide Price · Originally listed at £750,000
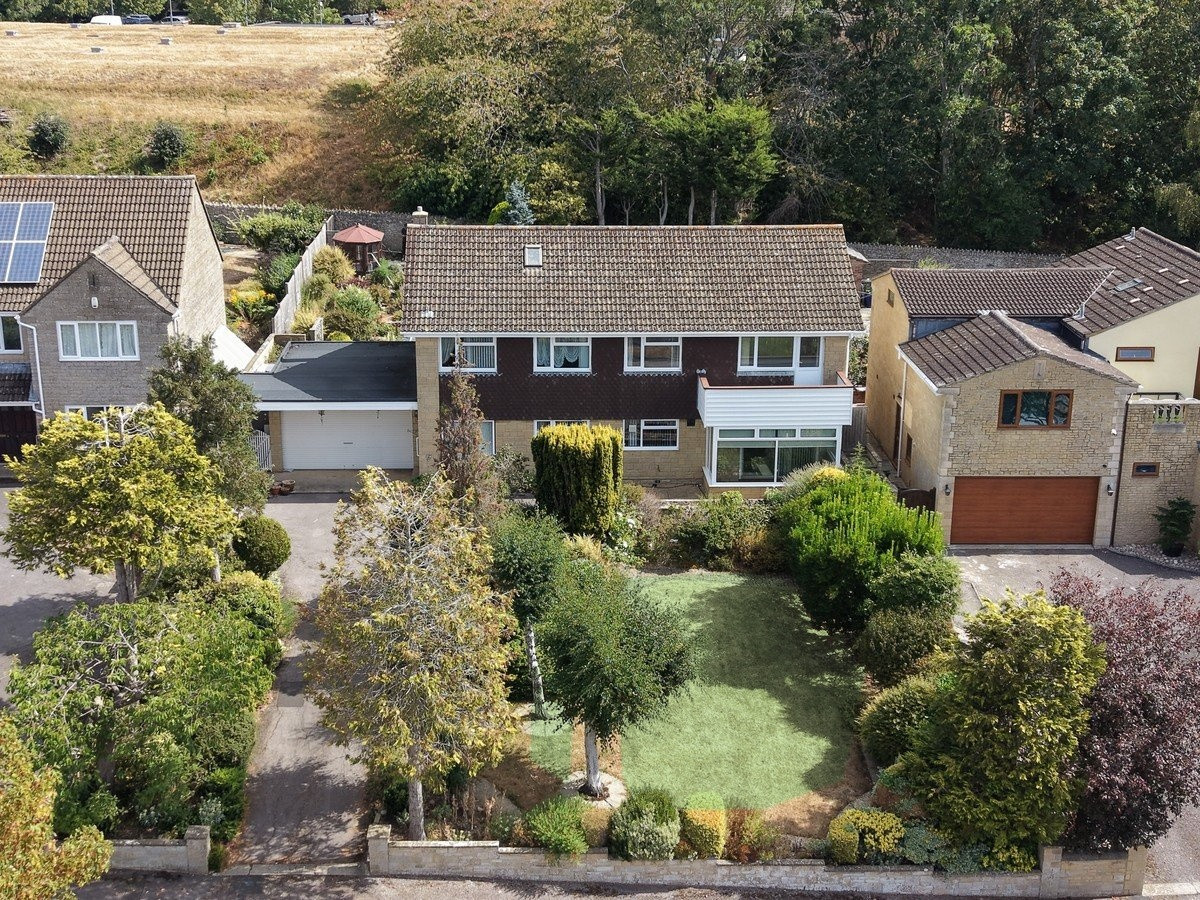
A spacious four-bedroom family home with a double garage, driveway parking for multiple cars and a balcony off bedroom three.
Listed 20 October 2026 · agent details updated 15 November 2026. An asking price is not a completed sale.
The home, in the agent’s words
Read the full agent description
A spacious four-bedroom family home with a double garage, driveway parking for multiple cars and a balcony off bedroom three. Occupying an elevated position and sitting centrally within a generous plot in Tithe Barn Crescent, Old Town, Swindon, this much-loved property offers large rooms, established gardens to the front and rear, and scope to easily create a fifth bedroom.
Key features
Four bedrooms with scope to easily create a fifth
Double garage and driveway parking for multiple cars
Balcony accessed from bedroom three
Elevated position, set centrally within a generous plot
Generous front garden and established rear garden
Spacious accommodation with large rooms
In the same family for decades
Requires updating, with excellent potential
Convenient for Old Town’s shops, cafés and restaurants
Easy access to Swindon Station, the A419 and M4
Property description
Having remained in the same family for decades, this spacious home in Tithe Barn Crescent is ready for a new lease of life. Generous room sizes and an impressive plot make it an exciting opportunity for buyers seeking a property to renovate in Old Town, Swindon.
The home enjoys an elevated position, sitting centrally within its grounds. A generous front garden creates an appealing approach and a sense of space around the property, while the established rear garden offers plenty of room for relaxing, entertaining and family life.
The accommodation currently provides four bedrooms, with scope to easily create a fifth, offering flexibility for growing families or buyers needing additional space to work from home. Bedroom three opens onto a balcony, providing a welcome outdoor retreat.
A double garage and driveway parking for multiple cars further enhance the property’s appeal, complementing the generous space both inside and out.
The sought-after Old Town location places independent shops, cafés and restaurants within easy reach. Swindon Station is also readily accessible, with convenient connections to the A419 and M4 for commuting and travel further afield.
This much-loved family home presents a wonderful opportunity to update, personalise and enjoy for years to come.
Council Tax Band G
Construction Standard Brick / Tile
EPC D
Tenure - Freehold
Anti-Money Laundering Checks: All buyers will be asked to provide identification and any supporting documentation needed to complete the required anti-money laundering checks. A charge of £18 per buyer applies to cover the cost of these checks. Your prompt co-operation will help avoid delays in progressing the sale.
Property Particulars: I take care to ensure that my property descriptions are fair, accurate and reliable. These particulars provide a general guide to the property. If any detail is particularly important to your purchasing decision, please contact me for clarification before arranging a viewing or incurring costs, especially if travelling some distance.
Measurements and Floor Plans: All measurements, areas and floor plans are approximate and provided for guidance only. Buyers should confirm any dimensions that are important to them, including those needed for furniture, alterations or the intended use of a room.
Services and Appliances: I have not tested the services, heating systems, equipment or appliances at the property. Buyers should arrange any appropriate surveys, inspections and specialist reports to establish their condition and suitability before committing to purchase.
Legal and Contractual Matters: These particulars do not form part of an offer or contract. Buyers should ask their solicitor or conveyancer to verify legal matters, including tenure, boundaries, rights of way, planning permissions and building regulations approvals, where relevant. Fixtures, fittings and other items included in the sale must be confirmed through the conveyancing process. Nothing in this notice affects buyers’ statutory rights.
What it's like to live in
The practical details that shape daily life here, each with its source. Anything the listing leaves open becomes a question to ask.
Double garage + Driveway
A spacious four-bedroom family home with a double garage, driveway parking for multiple cars and a balcony off bedroom three.
Agent's descriptionBalcony · generous front garden
Agent's descriptionUp to 1,000 Mbps
Available to 100% of premises in the postcode (Ofcom, Jan 2026). Postcode coverage, not a speed guarantee: check this exact address with a provider.
Ofcom postcode coverageFreehold
Supplied listing field and any agent featuresBand G
Council tax, Band G
Agent's descriptionRated D. Check the assessment date on the certificate.
Agent's descriptionQuestions worth asking
The listing doesn't answer these. Tick any you'd like to ask and they'll be added to your enquiry message.
Nothing added yet
Loading room styling…
Life nearby
A feel for the area
Getting about
1.2 milesto Swindon Rail Station
Approximate straight-line distance · DfT NaPTAN · 13 Sept 2026Background air quality
- Fine particles · PM₂.₅
- 6.7 µg/m³ · Above the WHO guideline · well within the UK legal limit
- Nitrogen dioxide · NO₂
- 8.4 µg/m³ · Meets the WHO guideline
Annual background levels. For scale: the WHO 2021 guideline is 5 µg/m³ for PM₂.₅ and 10 for NO₂; the UK legal limit is 20 and 40. Lower is better; this is a 1 km model, not a reading at the door.
Defra · 2024 annual model · 1 km areaLocal information is approximate. Distances are straight-line estimates from the available location. Broadband describes postcode coverage, not the speed or service available at this home; check the address with a provider. Air quality is a modelled annual background estimate.
Checking nearby places…
Picture your everyday
Start with the agent's details and explore the Area Overview to get a feel for daily life here.
Local news
Checking connected news sources…
Other homes nearby
Homes in SN1 postcode area →About these property details
The information provided in this listing is for general information purposes only and does not constitute property particulars. We make no warranties or guarantees, express or implied, regarding the accuracy, completeness, or availability of the information.
Property details are provided by the listing agent, developer, or other third parties, and we have no control over the content provided. Prospective buyers or tenants should make their own enquiries and verify all information directly with the agent or relevant party.
Information relating to Energy Performance Certificates, Home Reports, or other statutory documents should be obtained directly from the selling agent or developer where applicable.