
Malvern · WR13
Storridge, Malvern
Storridge, Malvern, WR13
Offers in region of · Originally listed at £895,000
-
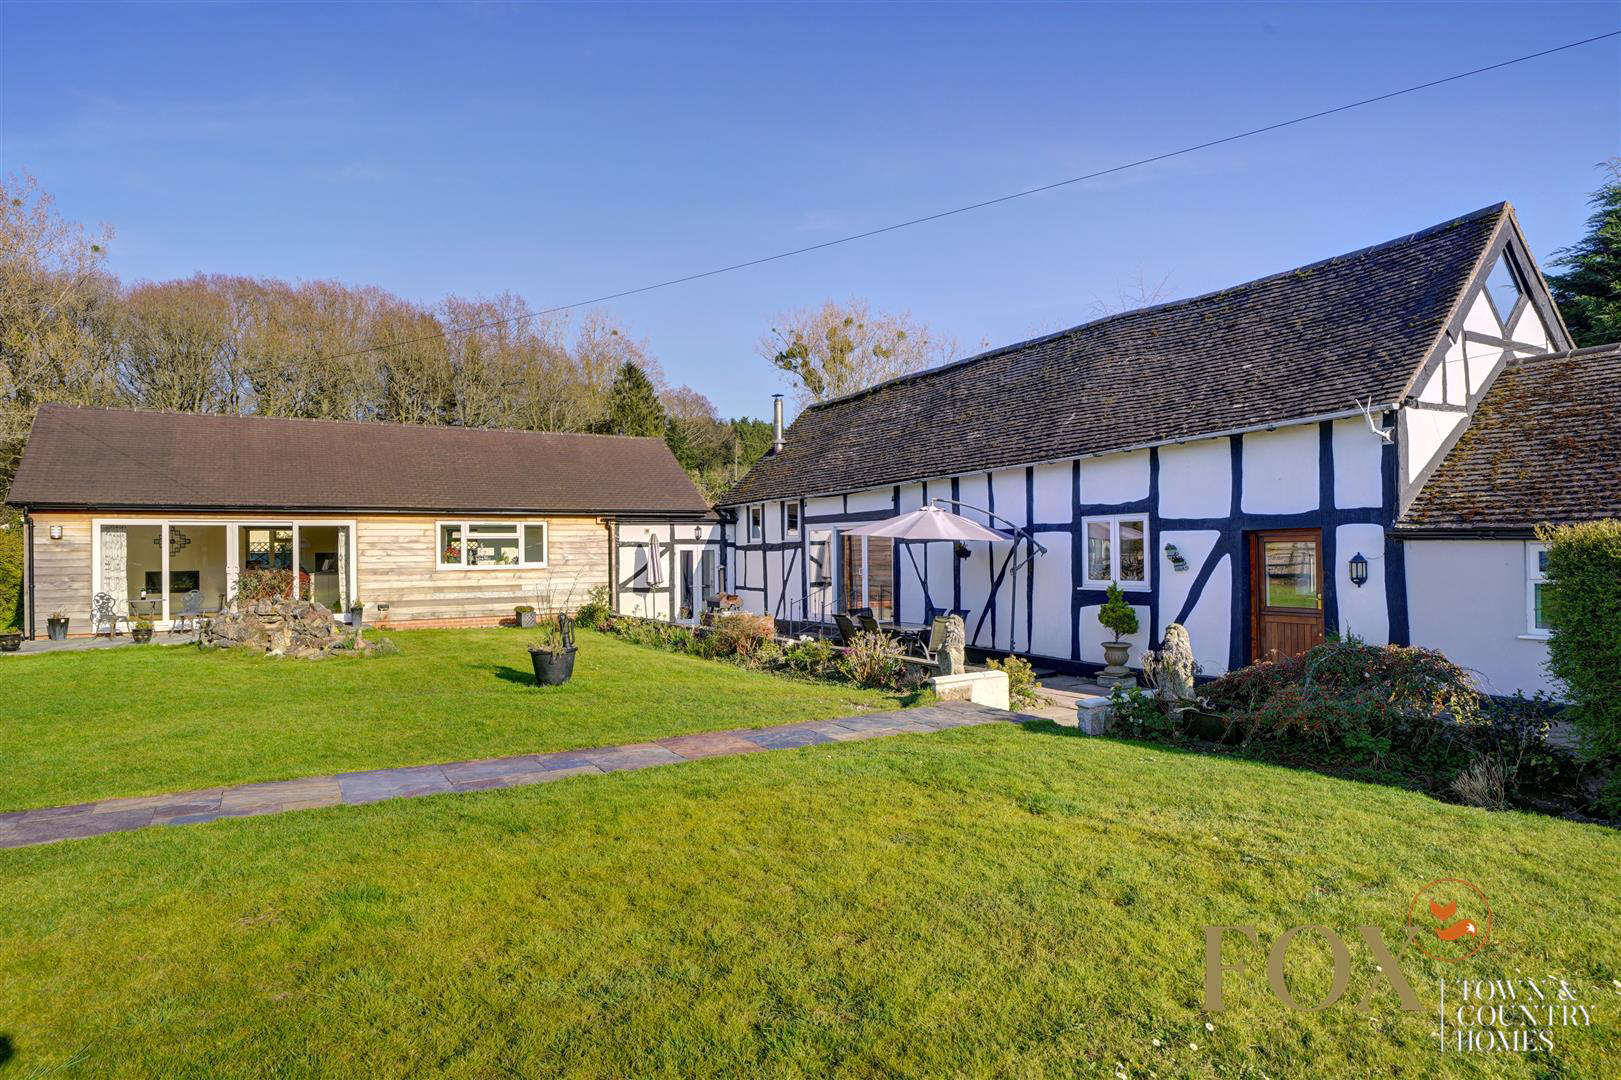
Stunning converted 16th-century hay barn retaining original exposed timbers, not listed
-
Impressive vaulted sitting/dining room with multi-fuel stove and garden access
-
Characterful country kitchen with vaulted ceiling and countryside views, with induction hob and built in oven
-
Three generous double bedrooms, including principal suite with en suite
-
Separate study/home office with access to the annexe
-
Beautifully appointed self contained one bedroom annexe with private garden
-
Wrap around gardens with extensive patio, lawns and vegetable beds
-
Excellent equestrian facilities including six stables and tack room
-
20m x 40m all-weather manège
-
4.5 acres with multiple paddocks with excellent outriding directly from the property
-Versatile outbuildings including home office, workshop, carport and wood store
-
Peaceful and private rural setting with beautiful countryside views
-
Convenient access to Malvern, Worcester and Hereford
Steeped…
Listed 29 March 2025 · agent details updated 16 November 2026. An asking price is not a completed sale.
The home, in the agent’s words
- Stunning converted 16th-century hay barn retaining original exposed timbers, not listed
- Impressive vaulted sitting/dining room with multi fuel stove and garden access
- Characterful country kitchen with vaulted ceiling and countryside views, with induction hob and built in oven
- Three generous double bedrooms, including principal suite with en suite
- Separate study/home office with access to the annex
- Equestrian
Read the full agent description
-
Stunning converted 16th-century hay barn retaining original exposed timbers, not listed
-
Impressive vaulted sitting/dining room with multi-fuel stove and garden access
-
Characterful country kitchen with vaulted ceiling and countryside views, with induction hob and built in oven
-
Three generous double bedrooms, including principal suite with en suite
-
Separate study/home office with access to the annexe
-
Beautifully appointed self contained one bedroom annexe with private garden
-
Wrap around gardens with extensive patio, lawns and vegetable beds
-
Excellent equestrian facilities including six stables and tack room
-
20m x 40m all-weather manège
-
4.5 acres with multiple paddocks with excellent outriding directly from the property
-Versatile outbuildings including home office, workshop, carport and wood store
-
Peaceful and private rural setting with beautiful countryside views
-
Convenient access to Malvern, Worcester and Hereford
Steeped in history, this property was originally the estate's hay barn and the original timbers date back to the 1500s
The sitting room boasts a striking vaulted ceiling, adding an impressive sense of space and drama to the room. The exposed beams contribute to the room’s characterful charm, creating a perfect blend of period features and modern comfort. This expansive space is thoughtfully zoned, offering a seating and relaxing area, ideal for unwinding, alongside a formal dining area perfect for entertaining guests. French doors provide direct access to the patio and garden, where you can enjoy a pleasant outlook of the surrounding greenery. On colder evenings, the multi-fuel log burner adds warmth and atmosphere, creating a cosy, inviting ambiance for family gatherings or quiet nights in.
The kitchen is a delightful space, featuring a vaulted ceiling and exposed beams, maintaining the home's character while offering a sense of openness and light. A stable door opens directly to the garden, providing convenient access to outdoor spaces and offering a lovely view of the surroundings. Inside, the kitchen offers ample cabinetry and worktop space, ensuring plenty of room for food preparation and storage. From the window, enjoy stunning views of the horses and breath taking sunsets in the evening. The kitchen is equipped with fully integrated appliances, including a Hotpoint double oven, newly installed induction hob, and dishwasher, making it both functional and stylish. A freestanding American-style fridge/freezer adds convenience. Porcelain tiled flooring provides durability and practicality while the 6-seater table provides the perfect spot for informal family dinners or casual meals with friends, making the kitchen a welcoming hub of the home.
The master bedroom offers a unique and charming history, as it was originally the pig sty but has been beautifully transformed into a inviting retreat. The room provides ample space for a king-sized bed, wardrobe, chest of drawers, and bedside tables, allowing for comfortable and practical living. With dual aspect windows, the room is flooded with natural light, creating a bright and airy atmosphere enhancing the sense of space. The adjoining en-suite is well-appointed, featuring a shower, WC, basin, and a heated towel rail, providing all the modern conveniences while maintaining a cosy and functional design.
Two further spacious double bedrooms service the main house, each offering plenty of room for furniture and enjoying views of the garden. Both bedrooms have convenient access to the main family bathroom, which is well-equipped with a full-sized bath, separate shower, basin, WC, heated towel rail, and a light-up mirror, making it both functional and stylish.
Tucked away at the rear of the main sitting room is a discreet study/home office, providing a cosy space ideal for work or relaxation. It offers room for a desk and computer, or could serve as a reading or hobby room. This room also provides direct access to the annex, seamlessly connecting the two areas of the property.
The annex features an open-plan living room and kitchen, with French doors opening to its own patio and garden, creating a seamless connection to the outdoors. The space is warmed by underfloor heating throughout, and a modern gas fire adds both warmth and a contemporary touch. The Howdens kitchen is fully equipped with a Lamona oven, induction hob, integrated slimline dishwasher, and an island with seating, making it perfect for both cooking and entertaining. The bedroom comfortably fits a king-sized bed and includes fitted wardrobes for ample storage. The en-suite features a shower, basin, and WC, with sliding doors for efficient space-saving.
The property is set within a wrap-around garden, featuring a large patio area directly accessible from the living space, complete with a seating and BBQ area, perfect for outdoor entertaining. The garden also includes vegetable beds, a raised lawn, and secure fencing, making it ideal for pets to roam safely.
The property further benefits from a 20m x 40m all-weather manege with solar lighting, ensuring year-round use. Equestrian facilities include a 6-stable barn with a tack room, utility/WC, drying rail, and efficient drainage. The current owners have added windows so the horses can look out and be visible from inside the house, enhancing the connection between the living space and the equestrian facilities. Multiple paddocks are available, with wonderful hacking right on the doorstep, making this a perfect property for equestrian enthusiasts.
The property features versatile outbuildings, including a timber-framed home office (the 'Scout Hut'), ideal for a gym or games room. Additional spaces include a carpenter’s workshop, carport, and wood store, offering practical storage and flexible usage options.
Old Coach House is private, yet not isolated; with easy commuter access to Malvern, Worcester, and Hereford, blending rural tranquility with urban convenience.
Mains Water
Mains Electricity
Septic Tank
LPG Heating
Council Tax Band F
Administrative deposit:
Fox Town and Country Homes requires a £1,000.00 reservation fee payable by the purchaser prior to issuing the Memorandum of Sale. This will be reimbursed at the point of completion. If you decide to withdraw from the purchase this deposit may not be reimbursed and the deposit collected either in part or in full and retained by Fox Town and Country Homes to cover administration and re-marketing costs of the property. THIS IS REFUNDABLE UPON COMPLETION
Steeped in history, this property was originally the estate's hay barn and the original timbers date back to the 1500s.
The sitting room boasts a striking vaulted ceiling, adding an impressive sense of space and drama to the room. The exposed beams contribute to the room’s characterful charm, creating a perfect blend of period features and modern comfort. This expansive space is thoughtfully zoned, offering a seating and relaxing area, ideal for unwinding, alongside a formal dining area perfect for entertaining guests. French doors provide direct access to the patio and garden, where you can enjoy a pleasant outlook of the surrounding greenery. On colder evenings, the multi-fuel log burner adds warmth and atmosphere, creating a cosy, inviting ambiance for family gatherings or quiet nights in.
The property is set within a wrap-around garden, featuring a large patio area directly accessible from the living space, complete with a seating and BBQ area—perfect for outdoor entertaining. The garden also includes vegetable beds, a raised lawn, and secure fencing, making it ideal for pets to roam safely.
The property further benefits from a 20m x 40m all-weather manege with solar lighting, ensuring year-round use. Equestrian facilities include a 6-stable barn with a tack room, utility/WC, drying rail, and efficient drainage. The current owners have added windows so the horses can look out and be visible from inside the house, enhancing the connection between the living space and the equestrian facilities. Multiple paddocks are available, with wonderful hacking right on the doorstep, making this a perfect property for equestrian enthusiasts.
The property features versatile outbuildings, including a timber-framed home office (the 'Scout Hut'), ideal for a gym or games room. Additional spaces include a carpenter’s workshop, carport, and wood store, offering practical storage and flexible usage options.
Old Coach House is private, yet not isolated; with easy commuter access to Malvern, Worcester, and Hereford, blending rural tranquility with urban convenience.
Mains Water
Mains Electricity
Septic Tank
LPG Heating
Council Tax Band F
Administrative deposit:
Fox Town and Country Homes requires a £1,000.00 deposit payable by the purchaser prior to issuing the Memorandum of Sale. This will be reimbursed at the point of completion. If you decide to withdraw from the purchase this deposit may not be reimbursed and the deposit collected either in part or in full and retained by Fox Town and Country Homes to cover administration and re-marketing costs of the property. THIS IS REFUNDABLE UPON COMPLETION
Should any structural defects be found following a survey of the property - a defective legal title, information gathered by usual searches that your solicitor orders that dramatically affect the value of the property and therefore you have no choice but to withdraw from the purchase, or should the sellers withdraw from the sale, you will be reimbursed the full deposit amount paid.
Key facts
- EPC rating: F (score 25; potential rating D).
- Outside: garden, land, patio.
What it's like to live in
The practical details that shape daily life here, each with its source. Anything the listing leaves open becomes a question to ask.
Carport
-Versatile outbuildings including home office, workshop, carport and wood store
Agent's descriptionPrivate garden · wrap-around garden
Agent's descriptionUnderfloor heating
The space is warmed by underfloor heating throughout, and a modern gas fire adds both warmth and a contemporary touch.
Agent's descriptionBuilt-in wardrobes
Agent's descriptionUp to 30 Mbps
Available to 100% of premises in the postcode (Ofcom, Jan 2026). Postcode coverage, not a speed guarantee: check this exact address with a provider.
Ofcom postcode coverageFreehold
Supplied listing field and any agent featuresBand F
Council tax, Band F
Agent's descriptionRated F. Check the assessment date on the certificate.
Agent's descriptionQuestions worth asking
The listing doesn't answer these. Tick any you'd like to ask and they'll be added to your enquiry message.
Nothing added yet
Loading room styling…
Life nearby
A feel for the area
Getting about
1.9 milesto Malvern Link Rail Station
Approximate straight-line distance · DfT NaPTAN · 13 Sept 2026Background air quality
- Fine particles · PM₂.₅
- 5.5 µg/m³ · Above the WHO guideline · well within the UK legal limit
- Nitrogen dioxide · NO₂
- 3.6 µg/m³ · Meets the WHO guideline
Annual background levels. For scale: the WHO 2021 guideline is 5 µg/m³ for PM₂.₅ and 10 for NO₂; the UK legal limit is 20 and 40. Lower is better; this is a 1 km model, not a reading at the door.
Defra · 2024 annual model · 1 km areaLocal information is approximate. Distances are straight-line estimates from the available location. Broadband describes postcode coverage, not the speed or service available at this home; check the address with a provider. Air quality is a modelled annual background estimate.
Checking nearby places…
Picture your everyday
Start with the agent's details and explore the Area Overview to get a feel for daily life here.
Local news
Good news from Malvern and the surrounding area: openings, events, schools, sport, green spaces and investment. Read each story for the places and dates it covers.
Checking connected news sources…
Other homes nearby
Homes in Malvern →About these property details
The information provided in this listing is for general information purposes only and does not constitute property particulars. We make no warranties or guarantees, express or implied, regarding the accuracy, completeness, or availability of the information.
Property details are provided by the listing agent, developer, or other third parties, and we have no control over the content provided. Prospective buyers or tenants should make their own enquiries and verify all information directly with the agent or relevant party.
Information relating to Energy Performance Certificates, Home Reports, or other statutory documents should be obtained directly from the selling agent or developer where applicable.