

Preston, LANCASHIRE · PR4
Lynwood Park, Warton
Lynwood Park, Warton, Preston, LANCASHIRE, PR4 1XJ
none
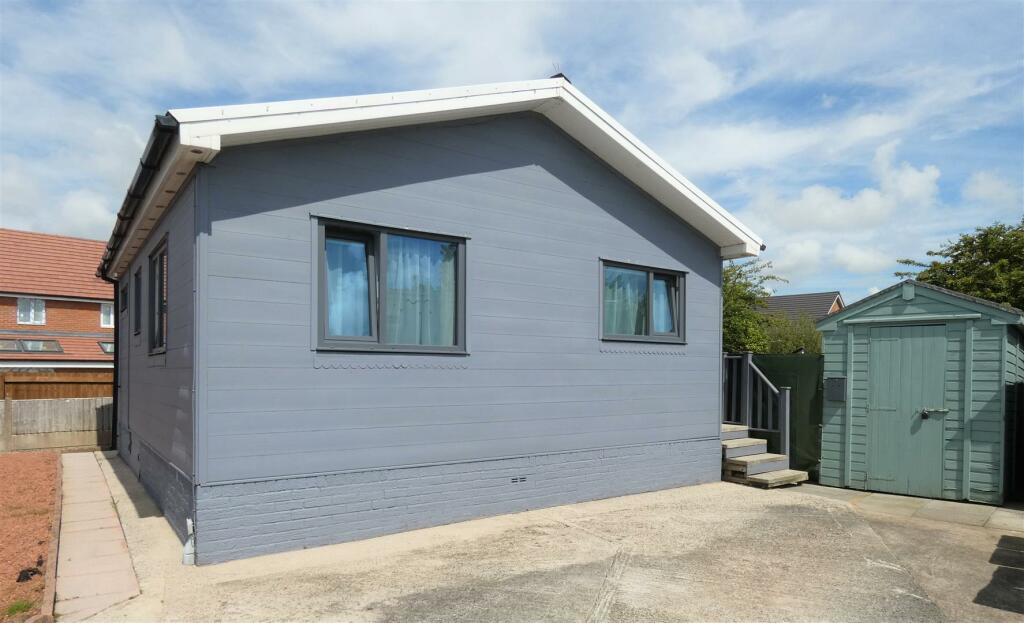
A superbly presented and extensively refurbished two bedroom detached park home bungalow(24'x20') located on a corner plot on the outskirts of this sought after residential park, close to the heart of Warton. With views over a meadow, this wonderful home has been thoughtfully refurbished inside and out to a high standard which many homes at this price level will not be able to match. There is a spacious open plan living room which leads into a shaker style modern kitchen with integrated appliances, two bedrooms, a re-fitted bathroom with a Japanese style 'Ofuro' Omnitub as well as a corner plot garden, outside shed, lovely views over a meadow and off street parking for two cars back to back. This is an exceptional home that must be viewed to be appreciated.
Listed 23 January 2026 · agent details updated 12 July 2026. An asking price is not a completed sale.
The home, in the agent’s words
- Detached Park Home Bungalow
- Two Bedrooms
- Field Views
- Off Street Parking
- Deceptively Spacious
- Popular Residential Park
- No Stamp Duty To Pay
- End Of Chain Sale
- Secluded Patio & Easy-to-Maintain Gardens
- Efficient Gas Central Heating with Premium Combi Boiler
Read the full agent description
THE HOME
A stunning two bedroom detached park home bungalow(24'x20') located close to the heart of Warton and built by renowned park home manufacturers Stately Albion. This home has been thoughtfully and extensively refurbished by the owners and finished to a high standard which many buyers will appreciate.
Within the home there is a spacious open plan Living and Reception Room with vaulted ceilings and a double glazed window to the rear and double glazed French doors with integrated blinds to the side which let in a high level of natural light enhancing the feeling of space.
The kitchen has double glazed windows to the front and the side and has been recently decorated and is a stylish, modern fitted shaker style kitchen with a range of matching wall and base units, wood effect work surfaces and splashbacks. There are 'Miele' integrated appliances which include an electric oven, four ring gas hob with a cooker hood/extractor fan over and an under counter fridge. Built in breakfast bar with stool, 1.5 bowl sink with drainer and mixer tap. A high quality and award winning Viessmann 'Vitodens' Combi Boiler installed September 2018 with a full service history and has full parts and labour warranty until September 2028 and provides heating to radiators and instant hot water. There is a double glazed door with integrated blinds to the side of the property provide views over a mature meadow.
There is a spacious dual aspect master bedroom with double glazed windows to the front and the side and has two built in double wardrobes, chest of drawers and bedside cabinet. It currently houses a king size bed which gives you an idea of the size of the room. The second bedroom has a double glazed window to the rear and is currently used as an office with a fitted desk, features built-in double wardrobe and chest of drawers.
There is a re-fitted modern fitted bathroom with a double glazed frosted window to the side and has a three-piece suite comprising; low flush WC, inset hand wash basin over vanity unit, Japanese style 'Ofuro' Omnitub with overhead Mira mixer shower. Full height wall tiling and flooring, panel radiator and an oil filled towel warmer.
Outside there are low maintenance gardens with new artificial turf ideal for relaxing and enjoying the peaceful atmosphere and the garden sides onto a meadow to enhance the feeling of seclusion and privacy. There is a spacious timber shed (8'x6') providing external storage space. There are paved areas with stone chipped borders, Freesat satellite dish and external lights. Metrotile roof with UPVC soffit and facia boards, fitted along with 'Deceuninck' composite cladding provide a maintenance free exterior to the home. The concrete drive to the front provides ample off street private parking.
This home has been thoughtfully refurbished to a high standard and must be viewed to fully appreciate what it has to offer.
Key Features
Sought-After Corner Plot in a Prestigious Park Location
Finished to a High Standard for Walk-In Condition
Available Fully Furnished
Secluded Private Patio & Easy-to-Maintain Gardens for Relaxation
Efficient Gas Central Heating with Premium Combi Boiler
High-Quality Double-Glazed Tilt & Turn Windows for Energy Savings
THE PARK
Lynwood Park is located in the village of Warton which nestles on the banks of the River Ribble and is a well-established site with a friendly community. Ideally suited to the retired or semi-retired, Lynwood Park is an ideal place for those who want to enjoy peace and tranquillity, while never being too far away from a good day out. The park has brilliant access for both drivers and non-drivers with a handy bus stop at the entrance of the park. Easy walking distance to local shops and amenities.
Places to Visit
There are endless places to visit and explore on days out. The beaches at Lytham St Annes are perfect for walking along and there are several activities to enjoy along the stunning Fylde coastline. This includes bird watching, tea shops, cafes, stylish restaurants, boutique hotels and so much more.
The popular coastal resort of Blackpool is also a short drive or bus ride away. Here you can find everything from the Blackpool Tower and high street shops to arcades and The Winter Gardens.
Park features
Over 55's Residential Park
Popular Location
Bus Stop Located At The Entrance Of The Park
No stamp duty fee to pay
IMPORTANT PARK INFORMATION
NO Pets are allowed on the park.
The park has a minimum age restriction of 55 years.
The pitch fee for this home is £139.27pcm. The pitch fee is reviewed annually in January in line with the Consumer Price Index (CPI).
Council tax is Band A
Agents Note: Due to ongoing Anti-Money Laundering regulations, it is a requirement for all buyers to pass an Identity Check that will be performed by The Park Home prior to a sale being agreed. There is a charge of £20 plus vat per buyer that will be made for this check to be completed.
TENURE: Leasehold in Perpetuity
This tenure means that when buying a park home, you purchase the property outright and lease the land it sits on in perpetuity, for the entirety of the time the home is sited. These properties are not mortgageable. We recommend any potential purchaser is aware of all details including park rules and conditions before sale completion. Please consult a solicitor for further information.
The information provided, whilst believed to be correct, do not form any part of an offer or contract. Intending purchasers should not rely on them as statements or representation of fact. No person in this firm's employment has the authority to make or give any representation or warranty in respect of the property. All measurements quoted are approximate. Although these particulars are thought to be materially correct their accuracy cannot be guaranteed and they do not form part of any contract.
THE PARK HOME AGENCY ARE PROUD MEMBERS OF THE PROPERTY REDRESS SCHEME.
What it's like to live in
The practical details that shape daily life here, each with its source. Anything the listing leaves open becomes a question to ask.
Off-street parking
Parking
Agent's descriptionGarden · secluded private patio
Agent's descriptionGas central heating · Viessmann boiler
A high quality and award winning Viessmann 'Vitodens' Combi Boiler installed September 2018 with a full service history and has full parts and labour warranty until September 20…
Agent's descriptionDouble glazed
Within the home there is a spacious open plan Living and Reception Room with vaulted ceilings and a double glazed window to the rear and double glazed French doors with integrat…
Agent's descriptionBuilt-in wardrobes
Agent's descriptionUp to 1,000 Mbps
Available to 100% of premises in the postcode (Ofcom, Jan 2026). Postcode coverage, not a speed guarantee: check this exact address with a provider.
Ofcom postcode coverageNone
Supplied listing field and any agent featuresBand A
Council tax, Band A
Agent's descriptionQuestions worth asking
The listing doesn't answer these. Tick any you'd like to ask and they'll be added to your enquiry message.
Nothing added yet
Loading room styling…
Life nearby
A feel for the area
Getting about
2.4 milesto Kirkham & Wesham Rail Station
Approximate straight-line distance · DfT NaPTAN · 13 Sept 2026Background air quality
- Fine particles · PM₂.₅
- 5.9 µg/m³ · Above the WHO guideline · well within the UK legal limit
- Nitrogen dioxide · NO₂
- 9.8 µg/m³ · Meets the WHO guideline
Annual background levels. For scale: the WHO 2021 guideline is 5 µg/m³ for PM₂.₅ and 10 for NO₂; the UK legal limit is 20 and 40. Lower is better; this is a 1 km model, not a reading at the door.
Defra · 2024 annual model · 1 km areaLocal information is approximate. Distances are straight-line estimates from the available location. Broadband describes postcode coverage, not the speed or service available at this home; check the address with a provider. Air quality is a modelled annual background estimate.
Checking nearby places…
Picture your everyday
Start with the agent's details and explore the Area Overview to get a feel for daily life here.
Local news
Checking connected news sources…
Other homes nearby
Homes in PR4 postcode area →About these property details
The information provided in this listing is for general information purposes only and does not constitute property particulars. We make no warranties or guarantees, express or implied, regarding the accuracy, completeness, or availability of the information.
Property details are provided by the listing agent, developer, or other third parties, and we have no control over the content provided. Prospective buyers or tenants should make their own enquiries and verify all information directly with the agent or relevant party.
Information relating to Energy Performance Certificates, Home Reports, or other statutory documents should be obtained directly from the selling agent or developer where applicable.