

Pett Level, Hastings · TN35
Pett Level Road, Pett Level
Pett Level Road, Pett Level, Hastings
*** CHAIN FREE ***
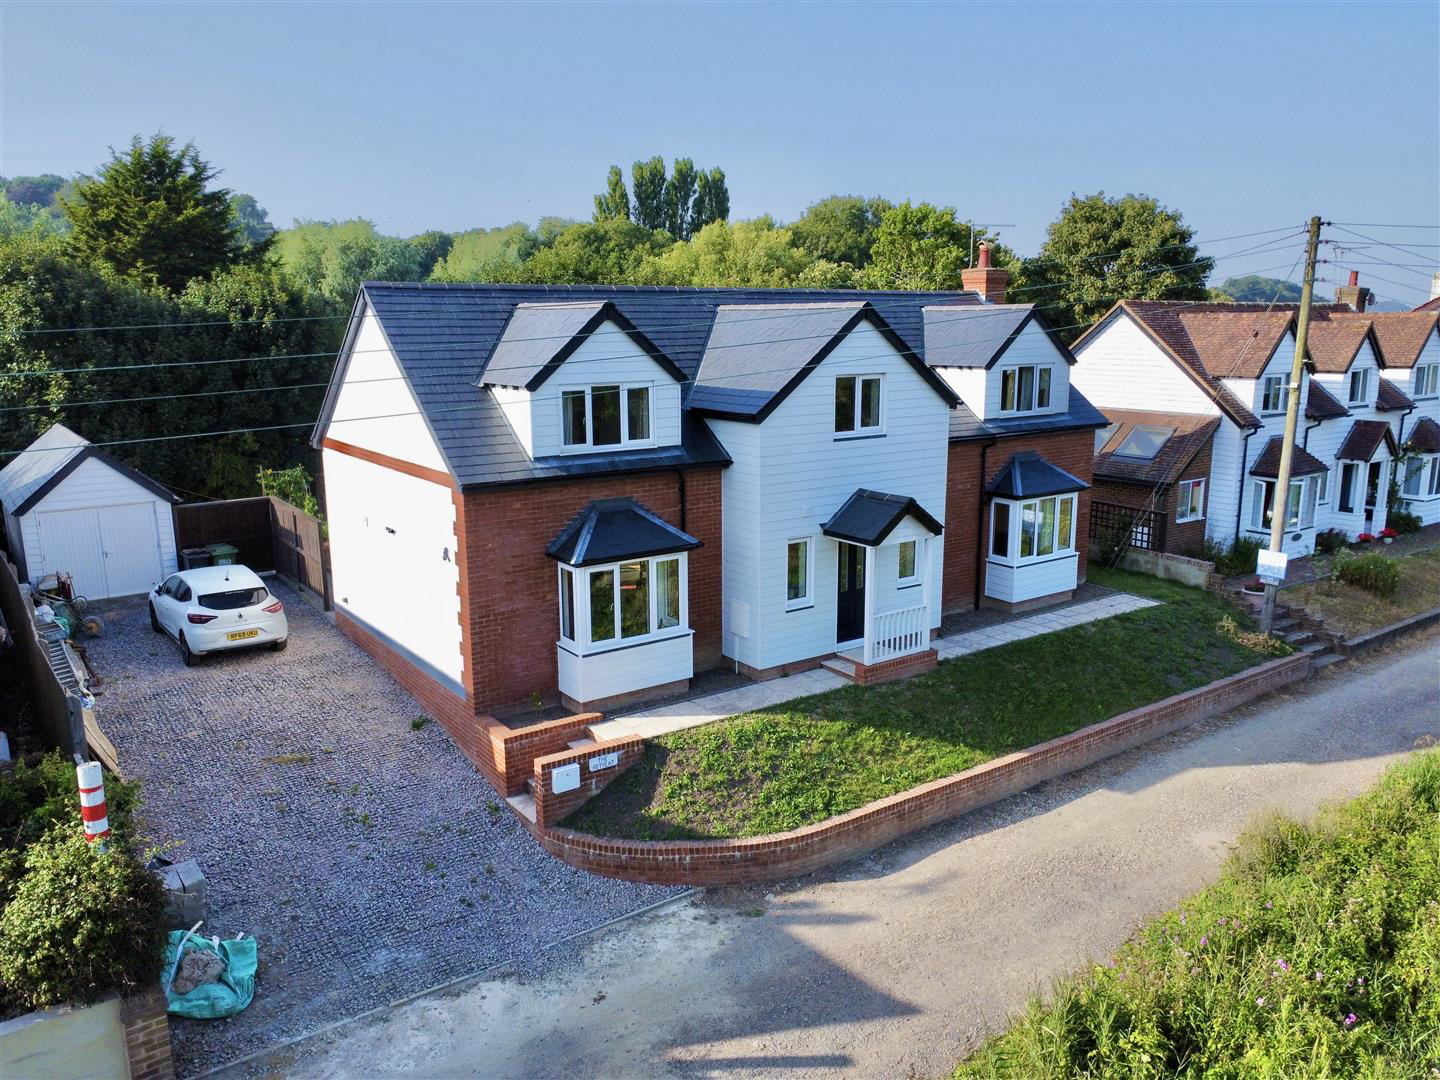
A brand new (2024) three double bedroom detached chalet-style home, immaculately presented and set in one of the most sought-after coastal locations, just 100 meters from Pett Level Beach, beside the Military Canal and close to the local nature reserve, countryside walks and amenities. Offering bright, spacious accommodation across two floors, the property benefits from a 10-year new build warranty, EPC rating B, gas-fired central heating, UPVC double glazing, exposed oak flooring and a new waste management system.
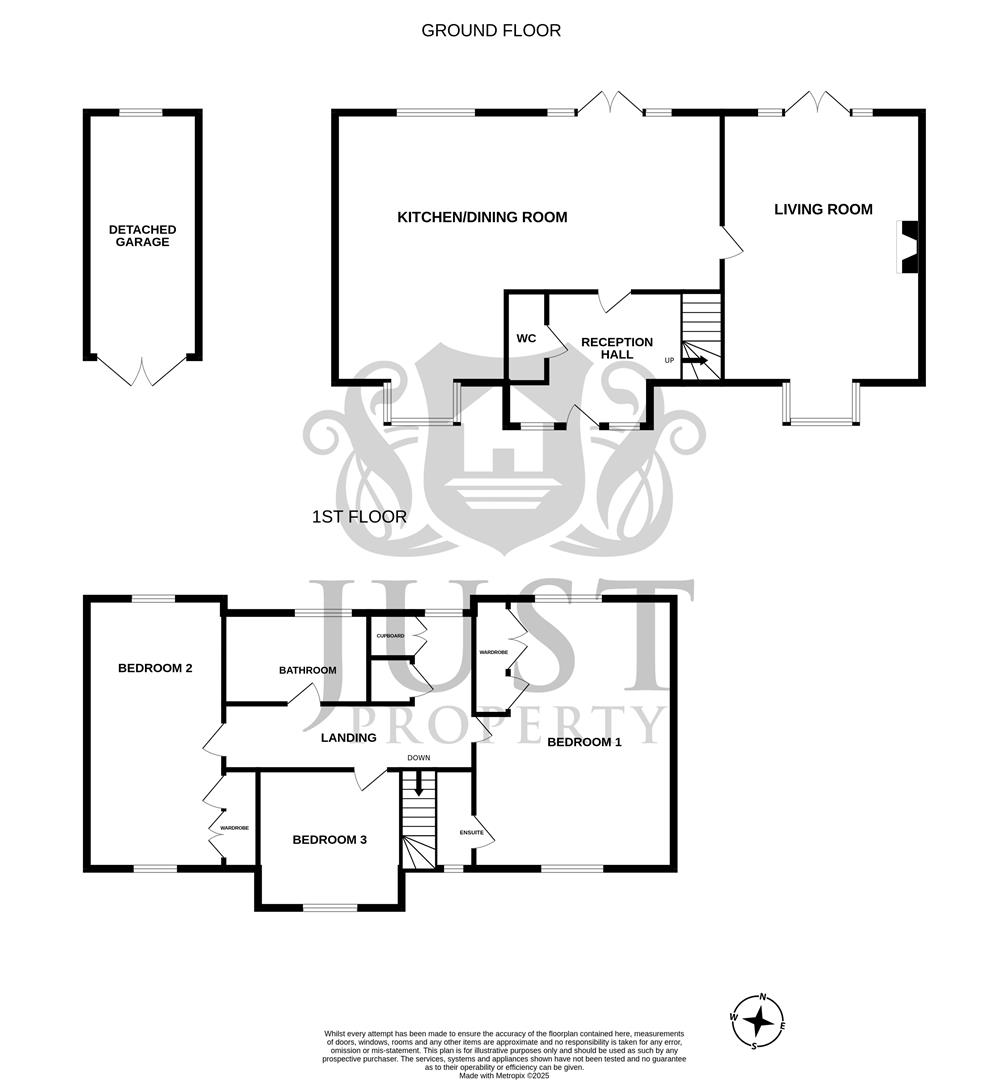
The ground floor comprises a welcoming reception hallway with cloakroom/WC, a 20'5 x 15'2 dual aspect living room with bay window, feature fireplace and French doors to the garden, and an impressive 29'4 x 20'3 L-shaped kitchen/dining/family room with central island, integrated appliances and French doors to the rear. To the first floor are three double bedrooms, two with dual aspects and built-in wardrobes, including a principal wi…
Listed 14 August 2025 · agent details updated 15 August 2026. An asking price is not a completed sale.
The home, in the agent’s words
- Brand New Detached House
- Favoured Pett Level Location
- Living Room with Fireplace
- Three Double Bedrooms
- Within 100 metres of the Beach
- 29'4 x 20'3 max Kitchen/Diner
- En-Suite & Family Bathroom
- Patio & Lawned Rear Garden
- Driveway & Detached Garage
- 10 Year Warranty & Chain Free
Read the full agent description
*** CHAIN FREE ***
A brand new (2024) three double bedroom detached chalet-style home, immaculately presented and set in one of the most sought-after coastal locations, just 100 meters from Pett Level Beach, beside the Military Canal and close to the local nature reserve, countryside walks and amenities. Offering bright, spacious accommodation across two floors, the property benefits from a 10-year new build warranty, EPC rating B, gas-fired central heating, UPVC double glazing, exposed oak flooring and a new waste management system.
The ground floor comprises a welcoming reception hallway with cloakroom/WC, a 20'5 x 15'2 dual aspect living room with bay window, feature fireplace and French doors to the garden, and an impressive 29'4 x 20'3 L-shaped kitchen/dining/family room with central island, integrated appliances and French doors to the rear. To the first floor are three double bedrooms, two with dual aspects and built-in wardrobes, including a principal with en-suite shower room, and a family bathroom with separate shower.
Outside, the front lawn is enclosed by brick walling with planting beds, and a 50ft x 16ft driveway provides ample parking leading to a detached garage (5.66m x 2.49m). The generous rear garden offers a level lawn and patio ideal for entertaining, with pedestrian access to the garage. Located within easy reach of Hastings, this superb property is ideal for families, first-time buyers or investors seeking a move-in ready home in a prime coastal setting.
Please contact the vendor choice of Sole Agents, Just Property.
W3W Location - ///bucket.busy.acrobats
Front Door -
Reception Hall -
Downstairs W.C -
Kitchen/Diner - 8.94m x 6.17m (29'3" x 20'2") -
Living Room - 6.22m plus bay x 4.62m (20'4" plus bay x 15'1") -
First Floor Landing -
Bedroom One - 6.17m x 3.53m (20'2" x 11'6") -
En-Suite Shower Room -
Bedroom Two - 6.17m x 3.73m (20'2" x 12'2") -
Bedroom Three - 3.78m x 3.45m (12'4" x 11'3") -
Family Bath/Shower Room -
Front Garden -
Driveway - 15.24m x 4.88m (49'11" x 16'0") -
Detached Garage - 5.66m x 2.49m (18'6" x 8'2") -
Rear Garden -
What it's like to live in
The practical details that shape daily life here, each with its source. Anything the listing leaves open becomes a question to ask.
Detached garage + Driveway
Outside, the front lawn is enclosed by brick walling with planting beds, and a 50ft x 16ft driveway provides ample parking leading to a detached garage (5.66m x 2.49m).
Agent's descriptionGenerous rear garden · patio
Agent's descriptionGas central heating
Offering bright, spacious accommodation across two floors, the property benefits from a 10-year new build warranty, EPC rating B, gas-fired central heating, UPVC double glazing,…
Agent's descriptionDouble glazed
Offering bright, spacious accommodation across two floors, the property benefits from a 10-year new build warranty, EPC rating B, gas-fired central heating, UPVC double glazing,…
Agent's descriptionBuilt-in wardrobes
Agent's descriptionUp to 1,000 Mbps
Available to 8% of premises in the postcode (Ofcom, Jan 2026). Postcode coverage, not a speed guarantee: check this exact address with a provider.
Ofcom postcode coverageRated B. Check the assessment date on the certificate.
Agent's descriptionEvery room the agent measured
Kitchen/Diner
8.94 × 6.17 m · 29'3" × 20'2" · 55.2 m²
The agent lists this room's size without further notes.
A dining table for six (180 × 90 cm), shown for scale. Measurements are approximate.
Questions worth asking
The listing doesn't answer these. Tick any you'd like to ask and they'll be added to your enquiry message.
Nothing added yet
Loading room styling…
Life nearby
A feel for the area
Getting about
3.2 milesto Winchelsea Rail Station
Approximate straight-line distance · DfT NaPTAN · 13 Sept 2026Background air quality
- Fine particles · PM₂.₅
- 6.3 µg/m³ · Above the WHO guideline · well within the UK legal limit
- Nitrogen dioxide · NO₂
- 4.8 µg/m³ · Meets the WHO guideline
Annual background levels. For scale: the WHO 2021 guideline is 5 µg/m³ for PM₂.₅ and 10 for NO₂; the UK legal limit is 20 and 40. Lower is better; this is a 1 km model, not a reading at the door.
Defra · 2024 annual model · 1 km areaLocal information is approximate. Distances are straight-line estimates from the available location. Broadband describes postcode coverage, not the speed or service available at this home; check the address with a provider. Air quality is a modelled annual background estimate.
Checking nearby places…
Picture your everyday
Start with the agent's details and explore the Area Overview to get a feel for daily life here.
Local news
Good news from Hastings and the surrounding area: openings, events, schools, sport, green spaces and investment. Read each story for the places and dates it covers.
Checking connected news sources…
Other homes nearby
Homes in Hastings →About these property details
The information provided in this listing is for general information purposes only and does not constitute property particulars. We make no warranties or guarantees, express or implied, regarding the accuracy, completeness, or availability of the information.
Property details are provided by the listing agent, developer, or other third parties, and we have no control over the content provided. Prospective buyers or tenants should make their own enquiries and verify all information directly with the agent or relevant party.
Information relating to Energy Performance Certificates, Home Reports, or other statutory documents should be obtained directly from the selling agent or developer where applicable.