
Flore · NN7
Sutton Street, Flore
31 Sutton Street, Flore, NN7 4LD
Guide Price
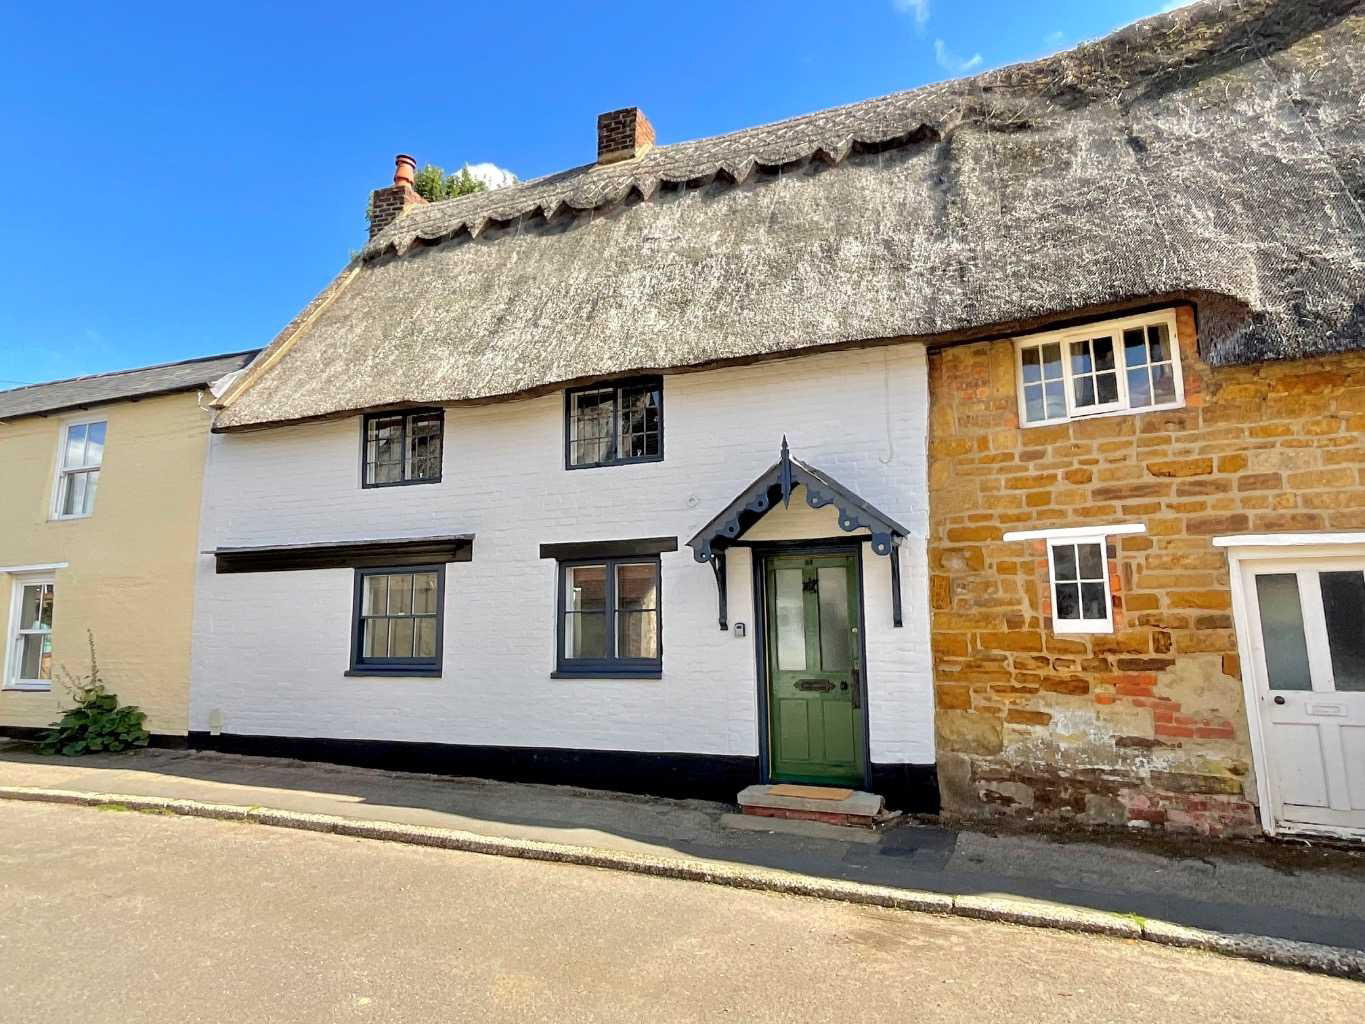
This Beautiful Grade II Listed three bedroom cottage, is set in the heart of the prized village of Flore. With its attractive thatched roof, exposed wooden beams, original oak flooring and traditional features, this is a home with lots of charm and character.
Listed 4 September 2026 · agent details updated 6 November 2026. An asking price is not a completed sale.
The home, in the agent’s words
- Thatched Cottage in the Village of Flore
- Three Bedrooms and Two Bathrooms
- Grade II Listed
- Lounge / Diner
- Kitchen and Sun Room
- Exposed Beams and Period Features
- Private and Sunny Garden
- Great Location for Commuting
- Close to Local Amenities
- Gas Central Heating Throughout
Read the full agent description
Three Bedroom Thatched Cottage, Situated In The Northamptonshire Village of Flore.
This beautiful Grade II Listed three bedroom cottage, is set in the heart of the prized village of Flore. With its attractive thatched roof, exposed wooden beams, oak flooring and traditional features, this is a home with lots of charm and character.
Stepping inside, the entrance hall leads to a particularly generous L-shaped lounge/dining room. This impressive reception space provides plenty of room for both comfortable seating and a full-size dining table, while the exposed timbers and fireplace reinforce the cottage's character.
The dining area leads through to a useful sun room, which in turn provides access to the rear garden through French doors, and brings plenty of natural light into the adjoining kitchen, which offers a good amount of fitted units and granite worktop space, with integral appliances, including a fridge and separate freezer, dishwasher, gas hob, electric oven, microwave combination cooker, plate warmer and, not forgetting, the all important wine cooler!
A particularly attractive feature of the ground floor is the beautifully appointed bathroom, complete with a freestanding roll-top bath and period-style loo, perfectly complementing the character of the property.
Upstairs, the accommodation continues with three bedrooms. Bedrooms one and two are both comfortable doubles with built-in wardrobes, while the third bedroom would make an ideal child's room, or home office.
There is also a separate shower room, making this property very practical for a character cottage of this type. You still have the ornate banister and original feature windows on the landing.
Outside, the property enjoys an established sunny and private rear garden arranged over different levels with patio/decked areas and a raised lawn, creating a great space for sitting out and entertaining.
The village of Flore has a wonderful community and has so much to offer its residents, a highly regarded primary school, convenience store, Post Office, a great public house which has a reputation for good food, coffee shop, a church and a village hall, whilst Bugbrooke secondary school is just ten minutes away.
There are numerous country walks nearby, and if you need to commute the A45, A5 and M1 are only a few minutes away, and If you need a train, Northampton and Long Buckby Stations provide an excellent service and both are just a short drive away.
Don’t miss the chance to make this charming village cottage your next home, call the Campbells office to arrange your viewing to fully appreciate all that this remarkable cottage has to offer.
TENURE: Freehold
COUNCIL TAX BAND: C
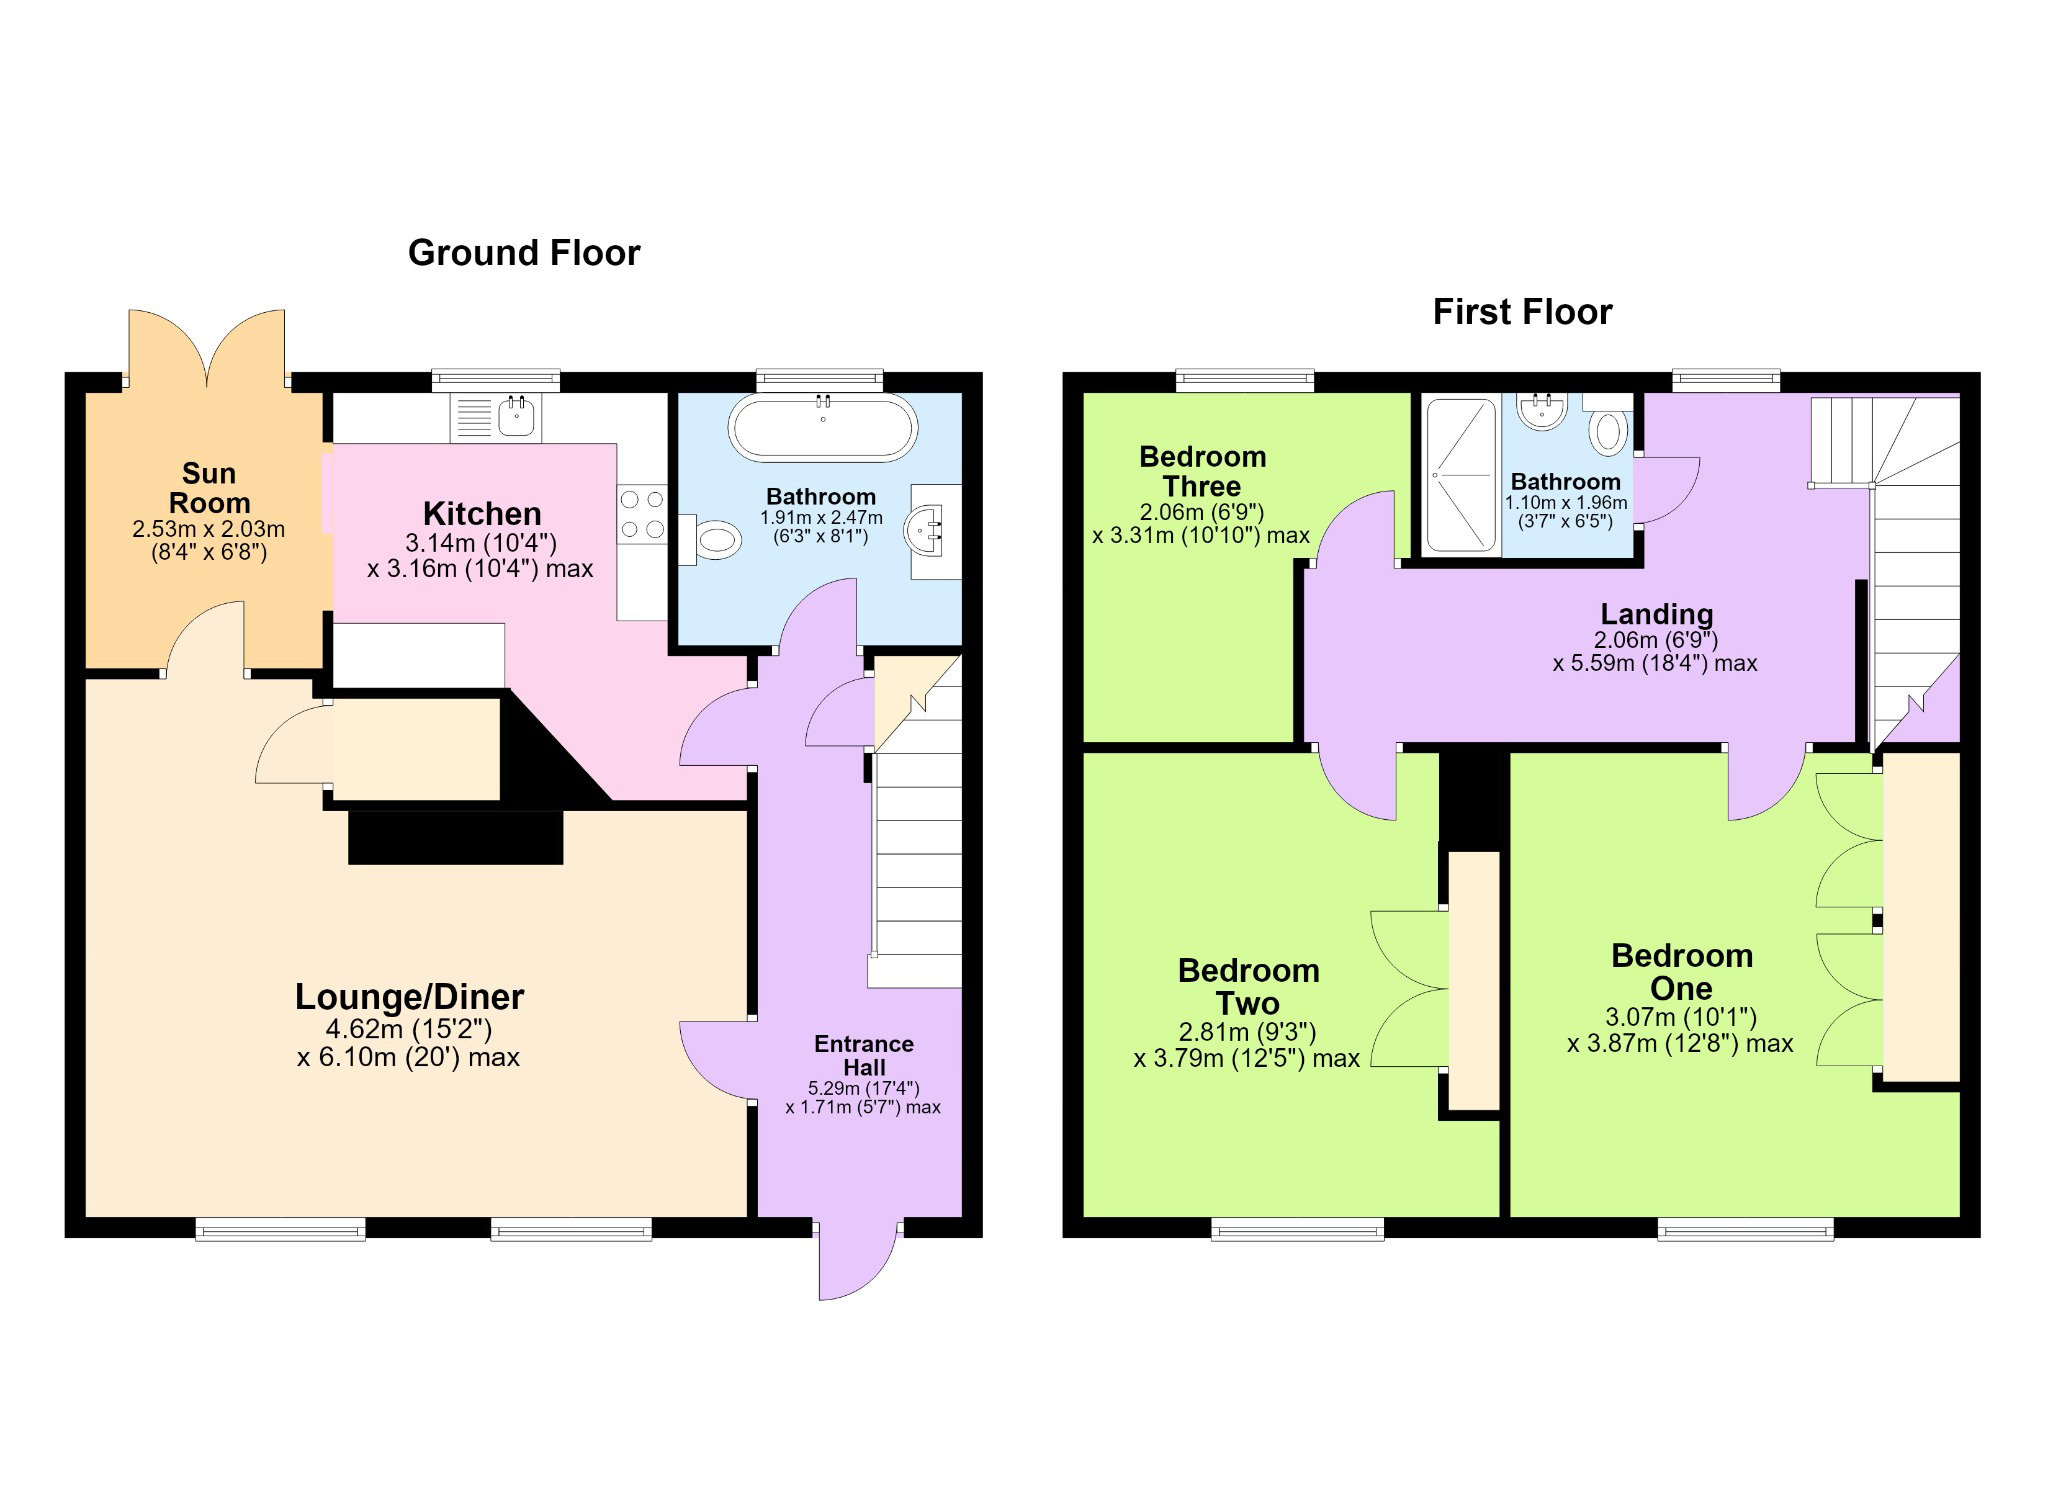
TOTAL APPROXIMATE FLOOR AREA: 937 sq ft (87.1 sq m)
The approximate measurements for this property are as follows:
GROUND FLOOR :
ENTRANCE HALL
5.29m x 1.71m (17'4" x 5'7") max
LOUNGE / DINER
4.62m x 6.10m (15'2" x 20'0") max
KITCHEN
3.14m x 3.16m (10'4" x 10'4") max
SUN ROOM
2.53m x 2.03m (8'4" x 6'8")
BATHROOM
1.91m x 2.47m (6'3" x 8'1")
FIRST FLOOR :
LANDING
2.06m x 5.59m (6'9" x 18'4") max
BEDROOM ONE
3.07m x 3.87m (10'1" x 12'8") max
BEDROOM TWO
2.81m x 3.79m (9'3" x 12'5") max
BEDROOM THREE
2.06m x 3.31m (6'9" x 10'10") max
BATHROOM
1.10m x 1.96m (3'7" x 6'5")
What it's like to live in
The practical details that shape daily life here, each with its source. Anything the listing leaves open becomes a question to ask.
Private rear garden · patio
Agent's descriptionGas central heating
Throughout
Agent's descriptionBuilt-in wardrobes
Agent's descriptionUp to 1,000 Mbps
Available to 100% of premises in the postcode (Ofcom, Jan 2026). Postcode coverage, not a speed guarantee: check this exact address with a provider.
Ofcom postcode coverageFreehold
Supplied listing field and any agent featuresBand C
Council tax, Band C
Agent's descriptionEvery room the agent measured
ENTRANCE HALL
5.29 × 1.71 m · 17'4" × 5'7" · 9 m²
- max
The outline follows the agent's two measurements. Measurements are approximate.
Questions worth asking
The listing doesn't answer these. Tick any you'd like to ask and they'll be added to your enquiry message.
Nothing added yet
Loading room styling…
Life nearby
A feel for the area
Getting about
4.2 milesto Long Buckby Rail Station
Approximate straight-line distance · DfT NaPTAN · 13 Sept 2026Background air quality
- Fine particles · PM₂.₅
- 7.0 µg/m³ · Above the WHO guideline · well within the UK legal limit
- Nitrogen dioxide · NO₂
- 7.1 µg/m³ · Meets the WHO guideline
Annual background levels. For scale: the WHO 2021 guideline is 5 µg/m³ for PM₂.₅ and 10 for NO₂; the UK legal limit is 20 and 40. Lower is better; this is a 1 km model, not a reading at the door.
Defra · 2024 annual model · 1 km areaLocal information is approximate. Distances are straight-line estimates from the available location. Broadband describes postcode coverage, not the speed or service available at this home; check the address with a provider. Air quality is a modelled annual background estimate.
Checking nearby places…
Picture your everyday
Start with the agent's details and explore the Area Overview to get a feel for daily life here.
Local news
Checking connected news sources…
Other homes nearby
Homes in NN7 postcode area →About these property details
The information provided in this listing is for general information purposes only and does not constitute property particulars. We make no warranties or guarantees, express or implied, regarding the accuracy, completeness, or availability of the information.
Property details are provided by the listing agent, developer, or other third parties, and we have no control over the content provided. Prospective buyers or tenants should make their own enquiries and verify all information directly with the agent or relevant party.
Information relating to Energy Performance Certificates, Home Reports, or other statutory documents should be obtained directly from the selling agent or developer where applicable.