
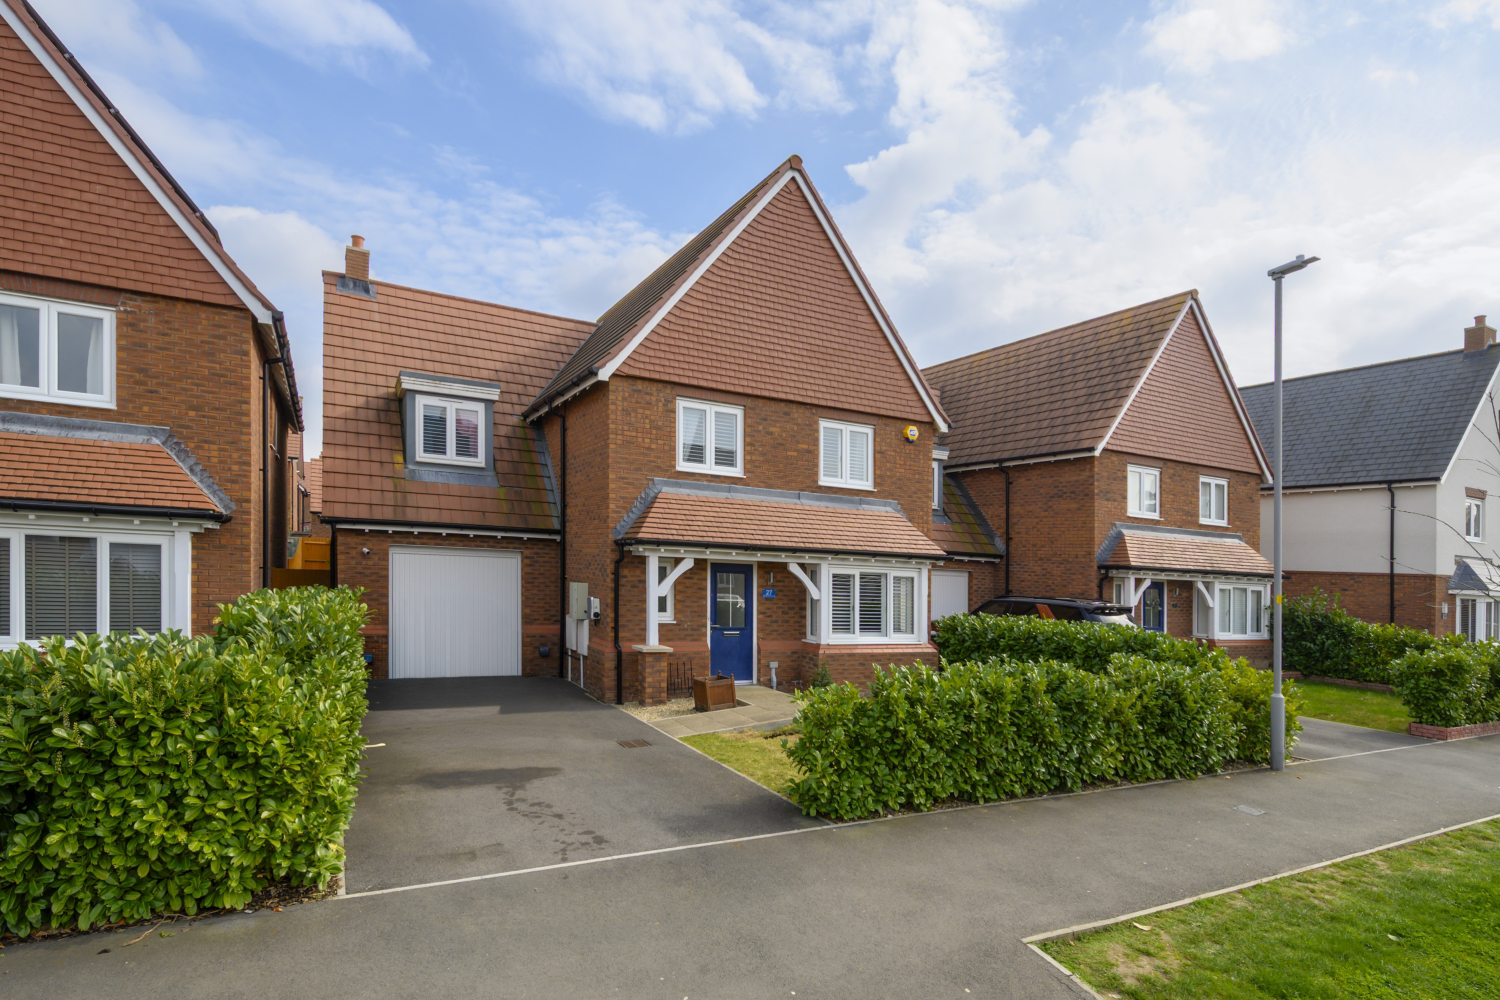

Tadpole Garden Village, Swindon · SN25
Mackmurdo Avenue, Tadpole Garden Village
Mackmurdo Avenue, Tadpole Garden Village, Swindon, SN25
This one’s got serious flock appeal. Spacious, stylish and ready to impress, this four bedroom beauty brings big kitchen energy, dreamy bedrooms and a garden calling your name. Add in the solar panels and an EV charger, and you’ve got a home that’s as clever as it is charming.
Go on… take a closer look before someone else nabs it.
Listed 20 February 2026 · agent details updated 25 March 2026. An asking price is not a completed sale.
The home, in the agent’s words
- Kitchen diner made for memory-making moments
- Two en-suites for stress-free mornings
- Garden ready for summer lounging sessions
- Solar panels keeping bills nicely behaved
- EV charger for future-ready living
Read the full agent description
Hello you… yes, you with the great taste.
If you’ve been waiting for a home that ticks the practical boxes and brings a bit of personality to the party, this could be “the one”. Spacious, stylish and seriously well thought out, this four bedroom detached home in Tadpole Garden Village is ready to impress from the very first step inside.
The entrance hall sets the tone nicely, welcoming you in with space to breathe and stairs leading up to the good stuff. Off here, you’ve got a cosy yet generous living room that’s perfect for movie nights, lazy Sundays or catching up with friends over a glass of something nice.
Then we get to the heart of the home… the kitchen diner. And it really is the star of the show. Big, bright and made for real living, this is where breakfasts turn into brunches, dinners turn into long evenings, and guests never quite get around to leaving. Whether you’re cooking up a storm or just ordering in, this space delivers. There’s also a handy W/C and storage cupboard to keep life nice and organised.
Upstairs, the good vibes continue. The main bedroom is a proper retreat, complete with a sleek four piece en-suite that gives you that little daily luxury. Bedroom two also enjoys its own en-suite, ideal for guests or older children who like their own space. Two further double bedrooms mean no one is stuck with the “box room”, and the family bathroom is ready for the morning rush. Add in loft access and an airing cupboard, and you’ve got practicality nailed.
Outside, the enclosed rear garden is your private escape. Think summer barbecues, morning coffees, or just a quiet moment in the fresh air. There’s a garage with both rear access and an up and over door, plus a driveway and front garden to complete the picture.
And then there are the clever extras. Owned solar panels help keep running costs down, an EV charger keeps you future-ready, and with an EPC rating of B and potential for A, this home is as smart as it is stylish.
Location
Tadpole Garden Village has quickly become one of Swindon’s most loved spots, and it’s easy to see why. You’ve got a real sense of community here, with green spaces, walks and local amenities all close by. It’s ideal for families, professionals, dog walkers and anyone who enjoys a bit of balance between town and countryside.
For families, it gets even better. With two primary schools and a secondary school all within around a 5 to 10 minute walk, the morning routine just got a whole lot easier.
Plus, great transport links make getting around simple, whether it’s commuting or weekend adventures.
Investors
Looking for a solid addition to your portfolio? This home could achieve around £2,200 to £2,300 per calendar month, making it an attractive option in a popular and growing area. Strong demand, modern appeal and energy efficiency all combine to make this a smart move.
Go on, don’t be shy… homes like this don’t hang around. Give Ashley at EweMove a nudge today and let’s get you through the door before someone else beats you to it.
What it's like to live in
The practical details that shape daily life here, each with its source. Anything the listing leaves open becomes a question to ask.
Garage + Driveway
There’s a garage with both rear access and an up and over door, plus a driveway and front garden to complete the picture.
Agent's descriptionEnclosed rear garden · front garden
Agent's descriptionLoft · Airing cupboard
Add in loft access and an airing cupboard, and you’ve got practicality nailed.
Agent's descriptionUp to 1,000 Mbps
Available to 100% of premises in the postcode (Ofcom, Jan 2026). Postcode coverage, not a speed guarantee: check this exact address with a provider.
Ofcom postcode coverageRated B. Check the assessment date on the certificate.
Agent's descriptionQuestions worth asking
The listing doesn't answer these. Tick any you'd like to ask and they'll be added to your enquiry message.
Nothing added yet
Loading room styling…
Life nearby
A feel for the area
Getting about
3.5 milesto Swindon Rail Station
Approximate straight-line distance · DfT NaPTAN · 13 Sept 2026Background air quality
- Fine particles · PM₂.₅
- 6.5 µg/m³ · Above the WHO guideline · well within the UK legal limit
- Nitrogen dioxide · NO₂
- 7.6 µg/m³ · Meets the WHO guideline
Annual background levels. For scale: the WHO 2021 guideline is 5 µg/m³ for PM₂.₅ and 10 for NO₂; the UK legal limit is 20 and 40. Lower is better; this is a 1 km model, not a reading at the door.
Defra · 2024 annual model · 1 km areaLocal information is approximate. Distances are straight-line estimates from the available location. Broadband describes postcode coverage, not the speed or service available at this home; check the address with a provider. Air quality is a modelled annual background estimate.
Checking nearby places…
Picture your everyday
Start with the agent's details and explore the Area Overview to get a feel for daily life here.
Local news
Checking connected news sources…
Other homes nearby
Homes in SN25 postcode area →About these property details
The information provided in this listing is for general information purposes only and does not constitute property particulars. We make no warranties or guarantees, express or implied, regarding the accuracy, completeness, or availability of the information.
Property details are provided by the listing agent, developer, or other third parties, and we have no control over the content provided. Prospective buyers or tenants should make their own enquiries and verify all information directly with the agent or relevant party.
Information relating to Energy Performance Certificates, Home Reports, or other statutory documents should be obtained directly from the selling agent or developer where applicable.