
Chalk, Kent · DA12
Lower Higham Road, Chalk
Lower Higham Road, Chalk, Kent, DA12
ft of living space. Positioned in the highly popular area of Chalk which offers a frequent bus service into Gravesend town centre where you will find a comprehensive range of shopping, schooling and social amenities together with a high speed rail service into London St Pancras.
The home, in the agent’s words
Read the full agent description
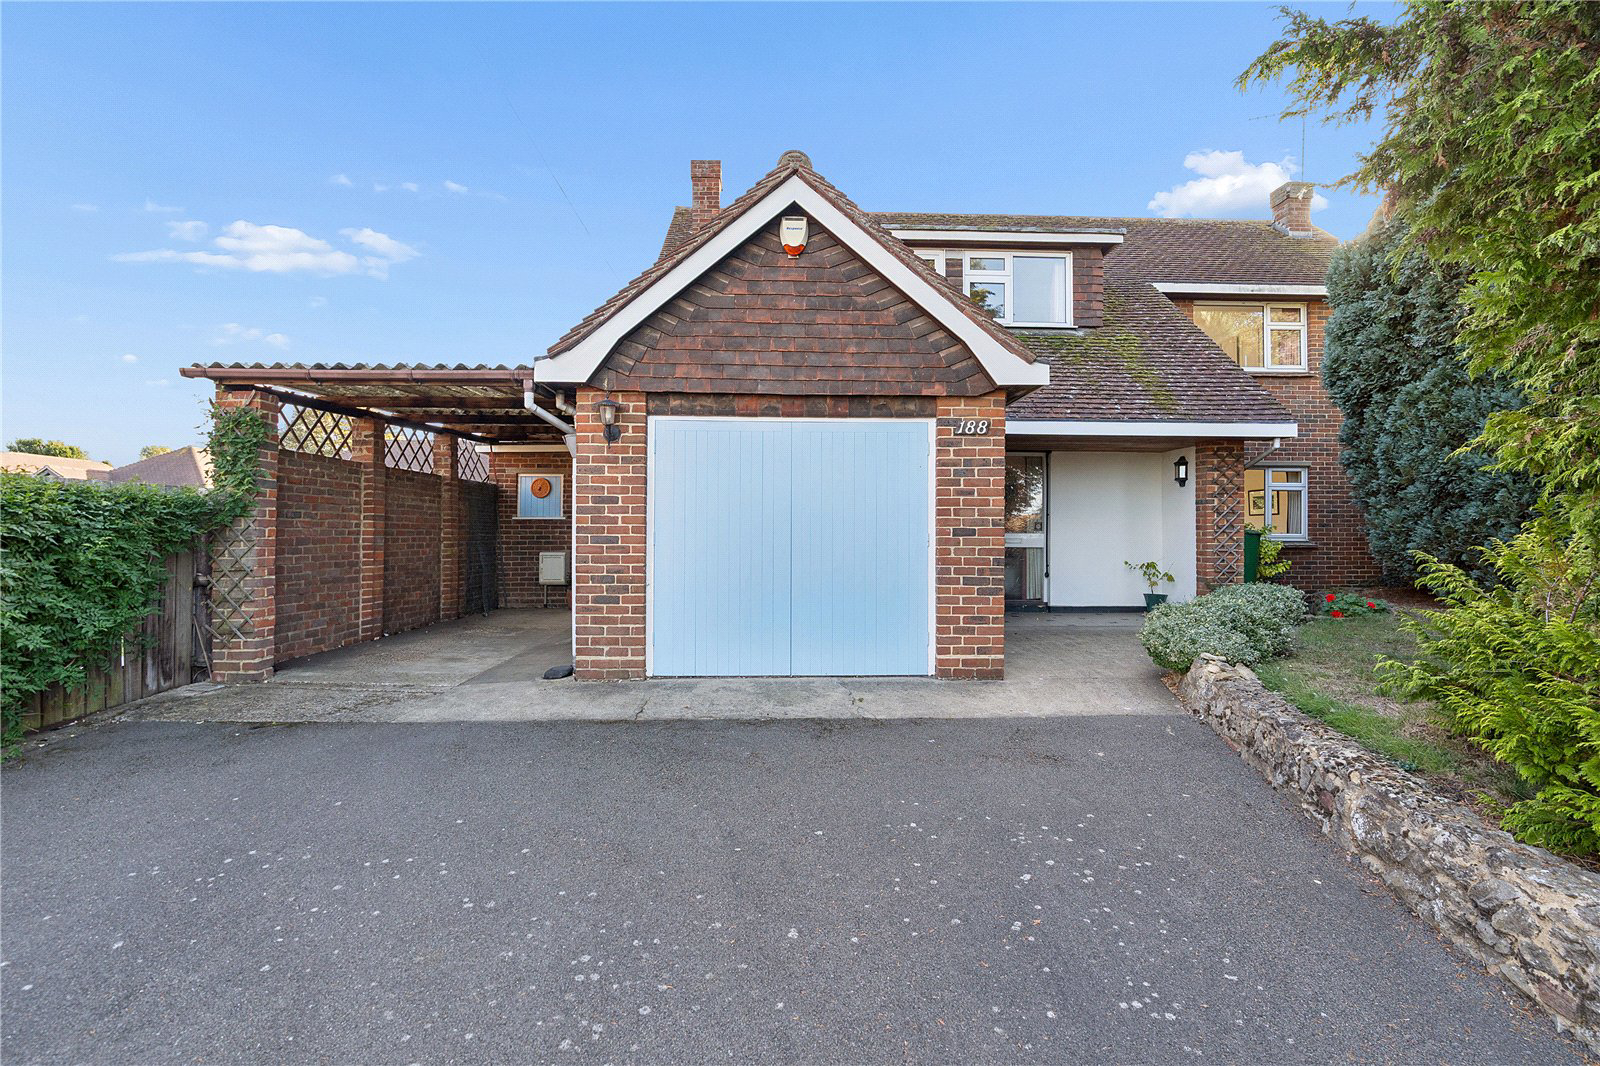
• THIS PROPERTY IS SOLD STC & HAS BEEN RESERVED WITH BALGORES SECURE • \* Guide Price £650,000 - £700,000 \* A rare opportunity to purchase this individual detached property which offers a generous 1401 sq.ft of living space. Positioned in the highly popular area of Chalk which offers a frequent bus service into Gravesend town centre where you will find a comprehensive range of shopping, schooling and social amenities together with a high speed rail service into London St Pancras. The property which was built by the present owners in the early 1960's and benefits to note include three double bedrooms, good size shower room, spacious landing, large entrance hall, ground floor cloakroom, dual aspect living room, dining area, oak style fitted kitchen, central heating, double glazing, attached garage and car port plus extensive driveway providing parking facilities for multiple vehicles. A wonderful size plot which has an overall depth of around 200ft and a frontage of 50ft. Early viewing immediate recommended as this excellent property which has further potential to extend is going to create quite a stir within the market place. **Door to entrance hallway** Stairs to first floor with understairs storage cupboard. **Ground floor cloakroom** Low level wc, wash hand basin with cupboards under, window. **Living Room** 14'11x13'5 \(4.55m x 4.10m\) Double glazed window/double glazed door overlooking extensive rear gardens, double glazed window to front, feature fireplace, two radiators, circular brick archway leading to: **Dining Room** 10'10x9'11 \(3.31m x 3.03m\) Double glazed window overlooking rear garden, radiator. **Kitchen** 9'9x9'1 \(3.03m x 2.98m\) A range of oak style units with contrasting coloured work surfaces, single sink drainer unit, integrated non branded oven and hob, wall mounted Ideal Logic gas fired boiler, part tiled walls, tiled flooring, double glazed window over looking rear garden, double glazed door to side, pantry cupboard. **first floor landing** Double glazed window to front, radiator. **Bedroom one** 14'11x13'11 \(4.55m x 4.23m\) Two double glazed windows to rear, double glazed window to front, a range of built in wardrobes with shelving and hanging space. **Bedroom three** 11'2x10³' Double glazed window to rear overlooking rear gardens, built in wardrobes with shelving and hanging space. **Bedroom two** 11'6x10'3 \(3.50m x 3.12m\) Double glazed window overlooking rear gardens, built in wardrobes with shelving and hanging space. **Updated shower room** Large walk in shower cubicle, vanity wash hand basin with cupboard under, low level wc, radiator, access to eaves storage area, double glazed window. **front garden** Extensive tarmac driveway providing parking facilities for numerous vehicles. It is felt that additional parking could be created subject to any consents being obtainable, flower and shrub borders. **Attached garage** 18'3x9'3 \(5.56m x 2.81m\) Double wooden doors to front, window and door to side, power and light supplied. **Rear garden** A generous size rear garden with a depth of approximately 120ft and a maximum width of 60ft, mainly laid to lawn with mature flower, tree and shrub borders, footpath leading to far end of garden, greenhouse. **Tenure** Freehold. **Council Tax** Gravesham Council. Band: F **Buyers information pack** Please see below a link to the Buyers Information Pack / TA Forms:https://res.gazeal.co.uk/#/bip-docs?appuid=3569323906ab50815837ba6086562013 **Key facts** - Council tax band: F. - EPC rating: D \(score 64; potential rating C\). - Parking: off street, garage. - Outside: garden.
What it's like to live in
The practical details that shape daily life here, each with its source. Anything the listing leaves open becomes a question to ask.
Attached garage + Car port
The property which was built by the present owners in the early 1960's and benefits to note include three double bedrooms, good size shower room, spacious landing, large entranc…
Agent's descriptionRear garden · front garden
Agent's descriptionGas central heating · Ideal boiler
9'9x9'1 \(3.03m x 2.98m\) A range of oak style units with contrasting coloured work surfaces, single sink drainer unit, integrated non branded oven and hob, wall mounted Ideal L…
Agent's descriptionDouble glazed
14'11x13'5 \(4.55m x 4.10m\) Double glazed window/double glazed door overlooking extensive rear gardens, double glazed window to front, feature fireplace, two radiators, circula…
Agent's descriptionBuilt-in wardrobes · Understairs cupboard
Agent's descriptionUp to 1,000 Mbps
Available to 100% of premises in the postcode (Ofcom, Jan 2026). Postcode coverage, not a speed guarantee: check this exact address with a provider.
Ofcom postcode coverageFreehold
Supplied listing field and any agent featuresBand F
Council tax, Band F
Agent's descriptionRated D. Check the assessment date on the certificate.
Agent's descriptionQuestions worth asking
The listing doesn't answer these. Tick any you'd like to ask and they'll be added to your enquiry message.
Nothing added yet
Loading room styling…
Life nearby
A feel for the area
Getting about
1.8 milesto Gravesend Rail Station
Approximate straight-line distance · DfT NaPTAN · 13 Sept 2026Background air quality
- Fine particles · PM₂.₅
- 7.5 µg/m³ · Above the WHO guideline · well within the UK legal limit
- Nitrogen dioxide · NO₂
- 11.0 µg/m³ · Above the WHO guideline · well within the UK legal limit
Annual background levels. For scale: the WHO 2021 guideline is 5 µg/m³ for PM₂.₅ and 10 for NO₂; the UK legal limit is 20 and 40. Lower is better; this is a 1 km model, not a reading at the door.
Defra · 2024 annual model · 1 km areaLocal information is approximate. Distances are straight-line estimates from the available location. Broadband describes postcode coverage, not the speed or service available at this home; check the address with a provider. Air quality is a modelled annual background estimate.
Checking nearby places…
Picture your everyday
Start with the agent's details and explore the Area Overview to get a feel for daily life here.
Local news
Checking connected news sources…
Other homes nearby
Homes in DA12 postcode area →About these property details
The information provided in this listing is for general information purposes only and does not constitute property particulars. We make no warranties or guarantees, express or implied, regarding the accuracy, completeness, or availability of the information.
Property details are provided by the listing agent, developer, or other third parties, and we have no control over the content provided. Prospective buyers or tenants should make their own enquiries and verify all information directly with the agent or relevant party.
Information relating to Energy Performance Certificates, Home Reports, or other statutory documents should be obtained directly from the selling agent or developer where applicable.