

OSSETT, WEST YORKSHIRE · WF5
WARNEFORD AVENUE, Ossett
WARNEFORD AVENUE, OSSETT, WEST YORKSHIRE, WF5
OIRO
Welcome, house hunters! If you've been searching for a home that effortlessly balances modern family comfort with brilliant outdoor space, then this beautiful brick semi-detached property is precisely what you have been looking for. Speak to us 24/7 to express your interest.
Listed 15 April 2026 · agent details updated 10 June 2026. An asking price is not a completed sale.
The home, in the agent’s words
- Social Open-Plan Flow
- Extra-Long Garage
- Three Flexible Bedrooms
- Ideal Commuter Location
- Call NOW 24/7 To Express Your Interest
- Well Proportioned Bedrooms
- Potential to Extend (STPP)
- EV Charger
- Fully Boarded Loft
- Close to Local Amenities
Read the full agent description
Welcome, house hunters! If you've been searching for a home that effortlessly balances modern family comfort with brilliant outdoor space, then this beautiful brick semi-detached property is precisely what you have been looking for.
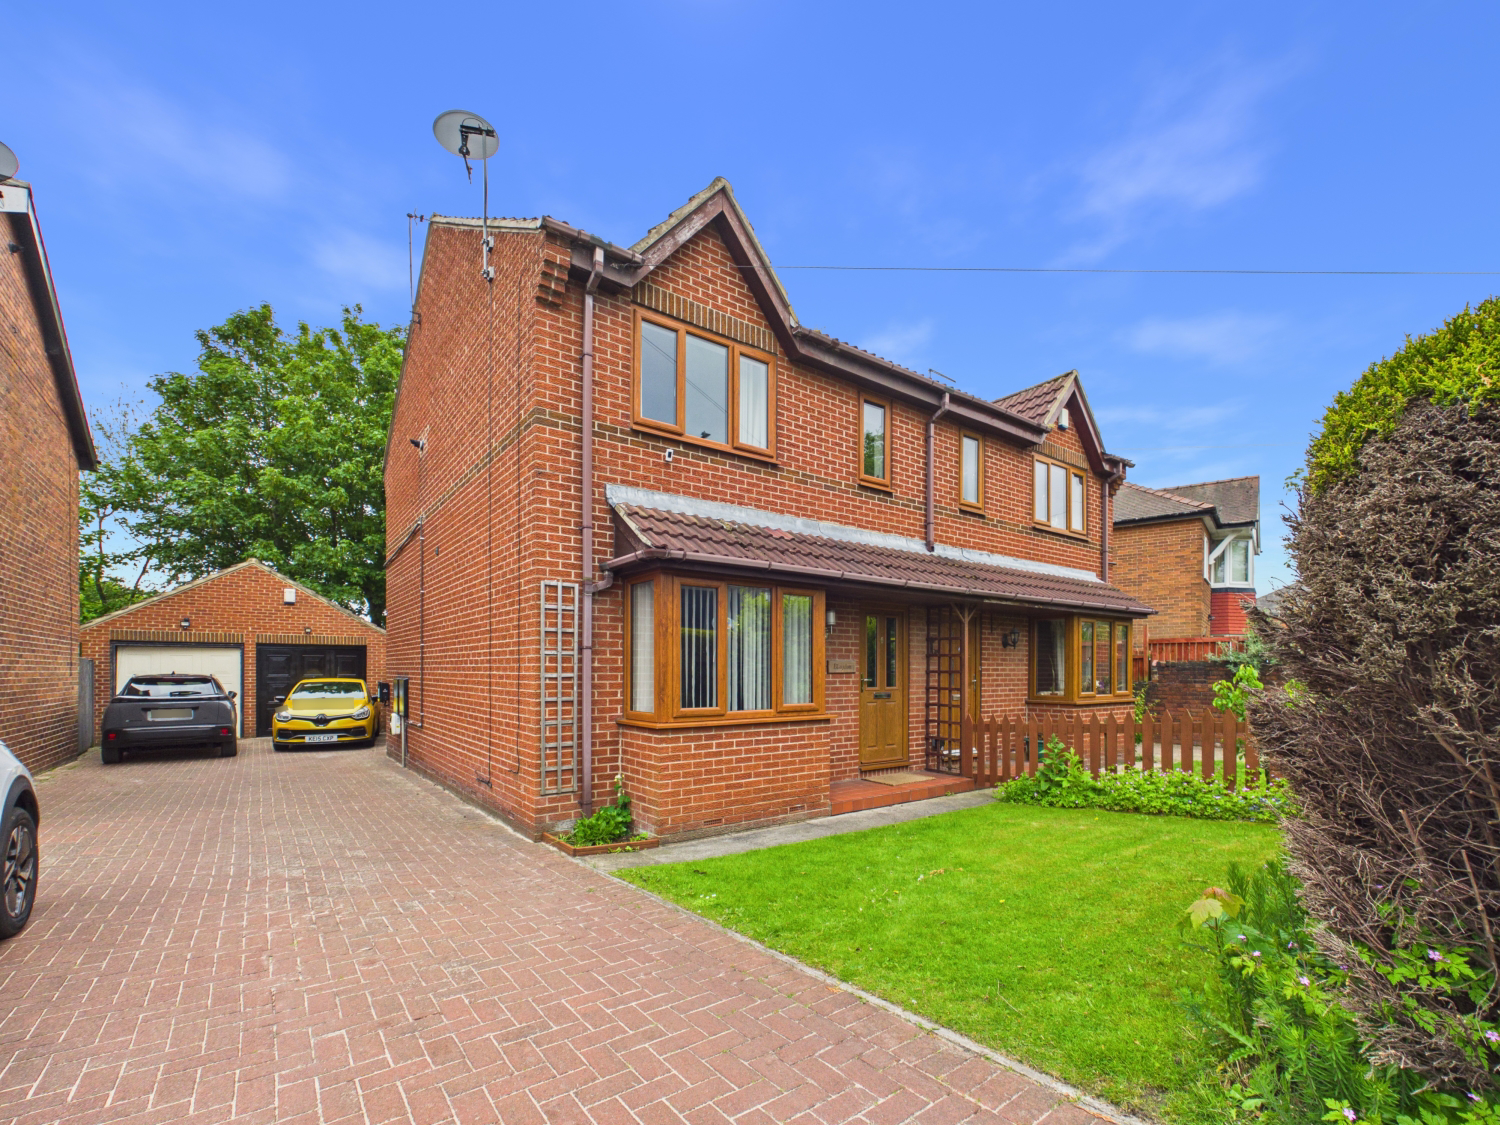
Boasting a driveway, a spacious layout, and a private rear oasis complete with an extra-long garage, this home is set up to give your family a home of comfort and practicality.
The Tour
The Ground Floor:
Step through the entrance hallway into the spacious Living Room. It’s a beautifully bright space centered around a large bay window, featuring soft grey decor and a geometric accent wall that adds a punch of personality. There is ample room for a furniture layout of your choice and access to an under stair cupboard for storage.
An open archway flows seamlessly into the heart of the home: the Kitchen/Dining Room. This social hub is perfect for keeping an eye on the kids or chatting with guests while cooking. The kitchen area is fitted with wood-effect cabinetry, integrated ovens, sleek wood-style flooring, and contemporary textured splashback tiling. The dining area offers plenty of space for a family table, set against a classic, elegant wall-panelled backdrop.
The First Floor:
Heading upstairs, you'll find three well proportioned bedrooms. Bedroom 1 is a generous double featuring large sliding wardrobes. Bedroom 2 is another excellent double, currently used as a wonderful children's room with a vibrant feature wall. Bedroom 3 is a versatile single, currently set up as a home office with built-in shelving. This is a versatile room whether it be a home office, nursery or single bedroom.
The family Bathroom is fully tiled in a clean white finish, offering a three-piece suite, under-sink vanity storage, and a chrome heated towel rail.
Step Outside:
The exterior space here is a showstopper! To the front, you have a manicured lawn alongside an exceptionally long block-paved driveway providing secure off-road parking for your vehicles. This leads down to a fantastic extra-long brick garage, giving you massive amounts of secure storage, a workshop zone, or space for a vehicle.
The Rear Garden is a private, fully enclosed sanctuary. It features a large, Indian-stone paved patio area that's just begging for a summer BBQ and outdoor dining set, leading onto a lush artificial green lawn. With built-in timber planter beds running along the side, it's a safe, stylish, and low-maintenance haven for kids and pets alike.
Give William at EweMove Wakefield a call 24/7 or book your viewing online today. We can’t wait to show you around.
MATERIAL INFORMATION
Sources of Heating: Gas
Sources of Electricity supply: Mains
Sources of Water Supply: Mains
Primary Arrangement for Sewerage: Mains
Broadband Connection: Up to High Speed Fibre
Mobile Signal/Coverage: Yes
Parking: Yes
Private Rights of Way: Yes Shared Driveway
Public Rights of Way: No
Flooded in Last 5 Years: No
Sources of Risk: n/a
Flood Defences: n/a
Planning Permission/Development Proposals: n/a
ANTI-MONEY LAUNDERING: Should a purchaser have an offer accepted, they will need to meet our legal requirements under Anti Money Laundering Regulations (AML). We use a specialist third-party service to verify your information and the cost of these checks is £30 per person, which is paid in advance, when an offer is agreed and prior to a memorandum of sale being produced.
What it's like to live in
The practical details that shape daily life here, each with its source. Anything the listing leaves open becomes a question to ask.
Garage + Driveway
Boasting a driveway, a spacious layout, and a private rear oasis complete with an extra-long garage, this home is set up to give your family a home of comfort and practicality.
Agent's descriptionRear garden · patio
Agent's descriptionFully boarded loft · Understairs cupboard
Loft
Agent's descriptionUp to 1,000 Mbps
Available to 100% of premises in the postcode (Ofcom, Jan 2026). Postcode coverage, not a speed guarantee: check this exact address with a provider.
Ofcom postcode coverageThe agent has supplied the certificate as a document. Its rating isn't in the listing data, so open it to see the band and assessment date.
Supplied listing documentQuestions worth asking
The listing doesn't answer these. Tick any you'd like to ask and they'll be added to your enquiry message.
Nothing added yet
Loading room styling…
Life nearby
A feel for the area
Getting about
2.2 milesto Dewsbury Rail Station
Approximate straight-line distance · DfT NaPTAN · 13 Sept 2026Background air quality
- Fine particles · PM₂.₅
- 7.4 µg/m³ · Above the WHO guideline · well within the UK legal limit
- Nitrogen dioxide · NO₂
- 11.7 µg/m³ · Above the WHO guideline · well within the UK legal limit
Annual background levels. For scale: the WHO 2021 guideline is 5 µg/m³ for PM₂.₅ and 10 for NO₂; the UK legal limit is 20 and 40. Lower is better; this is a 1 km model, not a reading at the door.
Defra · 2024 annual model · 1 km areaLocal information is approximate. Distances are straight-line estimates from the available location. Broadband describes postcode coverage, not the speed or service available at this home; check the address with a provider. Air quality is a modelled annual background estimate.
Checking nearby places…
Picture your everyday
Start with the agent's details and explore the Area Overview to get a feel for daily life here.
Local news
Checking connected news sources…
Other homes nearby
Homes in WF5 postcode area →About these property details
The information provided in this listing is for general information purposes only and does not constitute property particulars. We make no warranties or guarantees, express or implied, regarding the accuracy, completeness, or availability of the information.
Property details are provided by the listing agent, developer, or other third parties, and we have no control over the content provided. Prospective buyers or tenants should make their own enquiries and verify all information directly with the agent or relevant party.
Information relating to Energy Performance Certificates, Home Reports, or other statutory documents should be obtained directly from the selling agent or developer where applicable.