

Sandbeds, Keighley · BD20
Busfield Court, Sandbeds
Busfield Court, Sandbeds, Keighley, BD20
Guide price
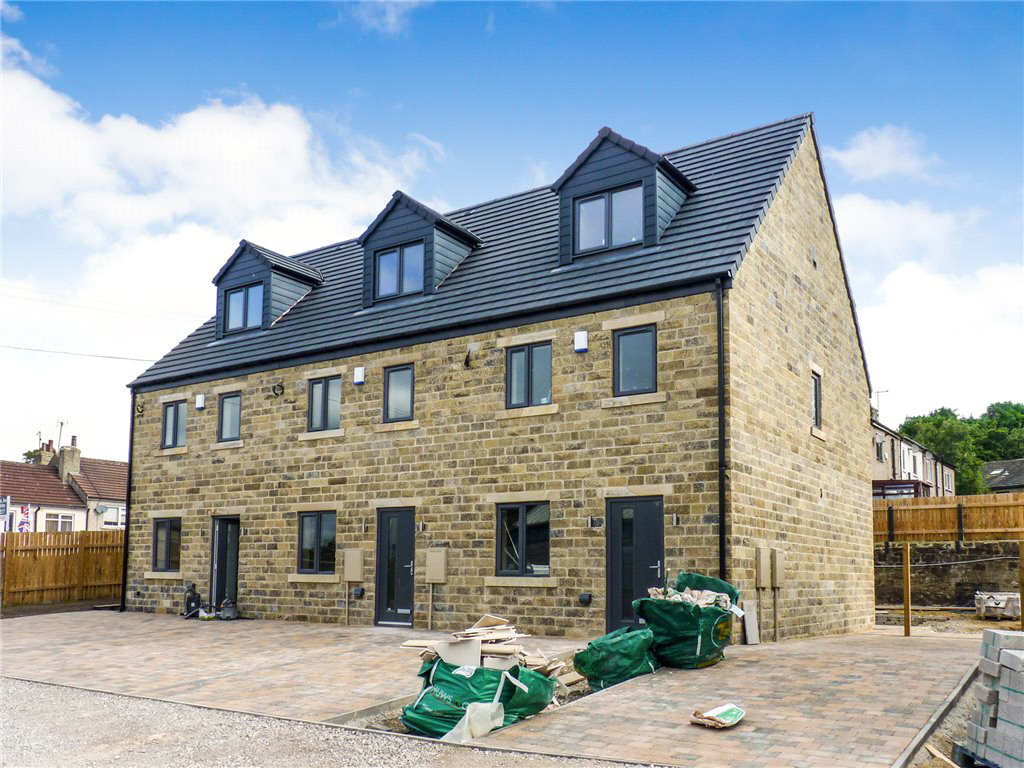
A brand new 3 bed semi detached house on this small select development in the popular suburb of Sandbeds.
Listed 8 July 2022 · agent details updated 30 November 2022. An asking price is not a completed sale.
The home, in the agent’s words
- NEW BUILD
- Three Bedroom Town House
- Finished To A High Standard
- Off Street Parking
- Garden To The Rear
- Popular Location
Read the full agent description
This brand new three bedroom semi-detached offers accommodation across three floors and briefly comprises; entrance hall, cupboard understairs, lounge, dining kitchen with a range of modern base and wall units, w.c.. On the first floor two bedrooms and bathroom with three piece suite with shower over bath and screen. To the second floor, bedroom one with ensuite bathroom and walk in store cupboard. Outside, gardens to the side and rear with block paved driveway to the front. All of which has a 10 year NHBC Guarentee
Pleaseantly situated in this new development of only 8 houses and convenient for all amenties withi the sandbeds area and close the Leeds Liverpool canal nearby Keighley and Bingley offer lager shopping facilities and links by both road and rail to the major town and cities of West Yorkshire
Key facts
- EPC rating: B (score 85; potential rating B).
- Parking: off street.
- Outside: garden.
What it's like to live in
The practical details that shape daily life here, each with its source. Anything the listing leaves open becomes a question to ask.
Driveway
Outside, gardens to the side and rear with block paved driveway to the front.
Agent's descriptionGarden
Agent's descriptionUp to 1,000 Mbps
Available to 100% of premises in the postcode (Ofcom, Jan 2026). Postcode coverage, not a speed guarantee: check this exact address with a provider.
Ofcom postcode coverageRated B. Check the assessment date on the certificate.
Agent's descriptionQuestions worth asking
The listing doesn't answer these. Tick any you'd like to ask and they'll be added to your enquiry message.
Nothing added yet
Loading room styling…
Life nearby
A feel for the area
Getting about
1.2 milesto Crossflatts Rail Station
Approximate straight-line distance · DfT NaPTAN · 13 Sept 2026Background air quality
- Fine particles · PM₂.₅
- 6.0 µg/m³ · Above the WHO guideline · well within the UK legal limit
- Nitrogen dioxide · NO₂
- 6.7 µg/m³ · Meets the WHO guideline
Annual background levels. For scale: the WHO 2021 guideline is 5 µg/m³ for PM₂.₅ and 10 for NO₂; the UK legal limit is 20 and 40. Lower is better; this is a 1 km model, not a reading at the door.
Defra · 2024 annual model · 1 km areaLocal information is approximate. Distances are straight-line estimates from the available location. Broadband describes postcode coverage, not the speed or service available at this home; check the address with a provider. Air quality is a modelled annual background estimate.
Checking nearby places…
Picture your everyday
Start with the agent's details and explore the Area Overview to get a feel for daily life here.
Local news
Checking connected news sources…
Other homes nearby
Homes in BD20 postcode area →About these property details
The information provided in this listing is for general information purposes only and does not constitute property particulars. We make no warranties or guarantees, express or implied, regarding the accuracy, completeness, or availability of the information.
Property details are provided by the listing agent, developer, or other third parties, and we have no control over the content provided. Prospective buyers or tenants should make their own enquiries and verify all information directly with the agent or relevant party.
Information relating to Energy Performance Certificates, Home Reports, or other statutory documents should be obtained directly from the selling agent or developer where applicable.