
Truro · TR1
Newbridge Way, Truro
Guide Price
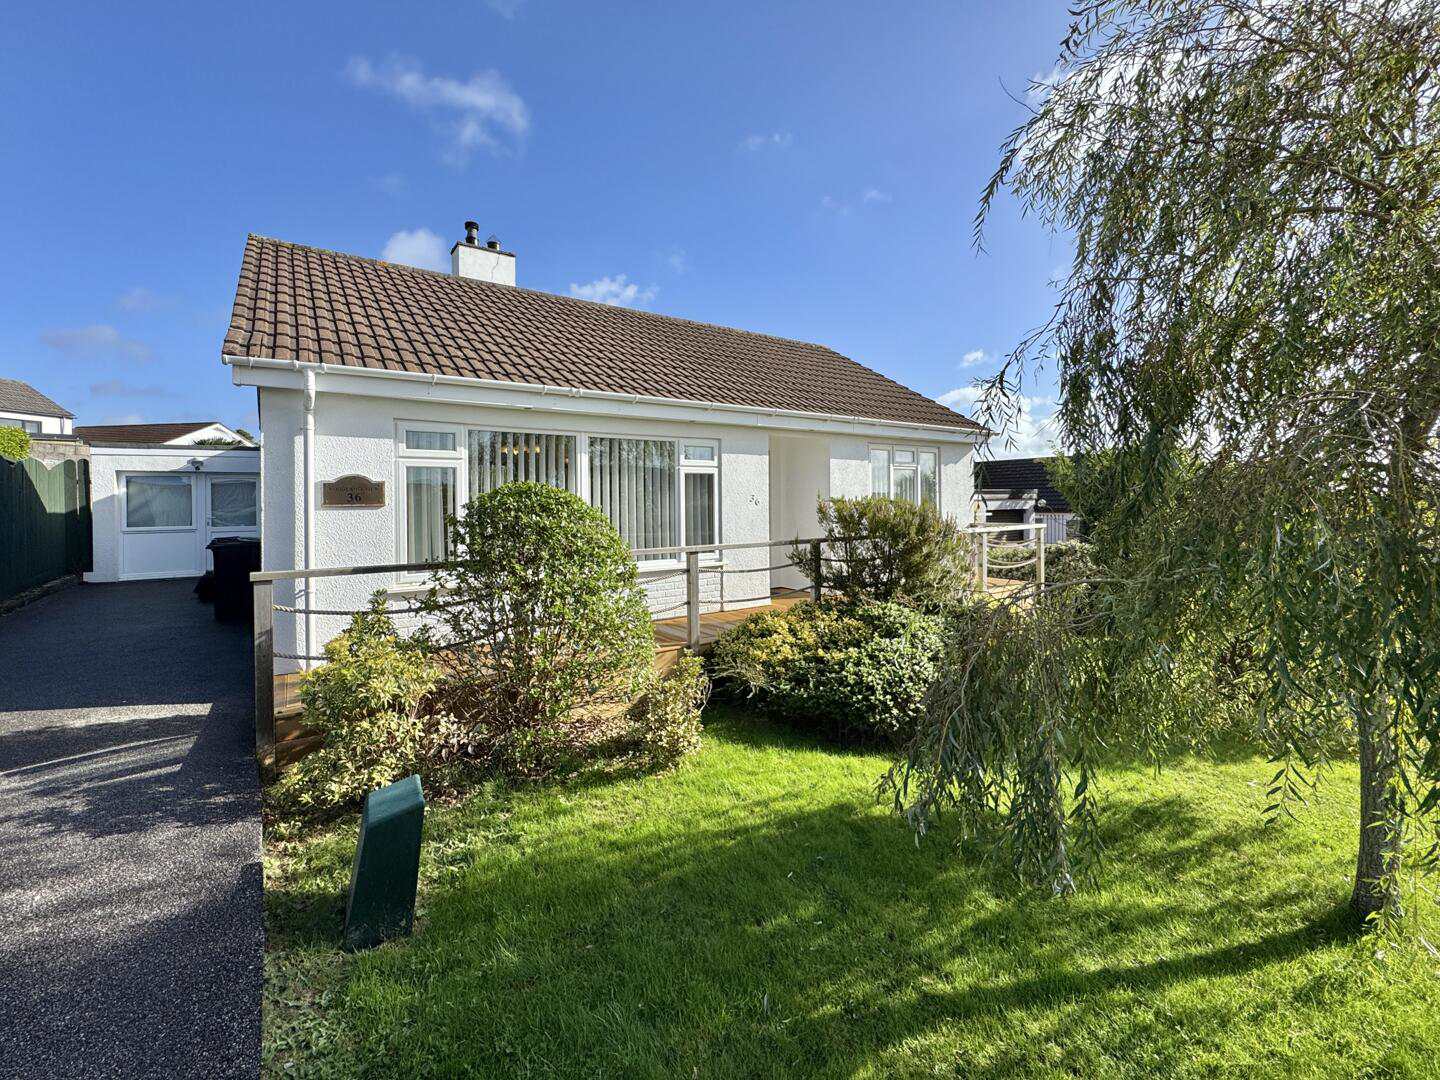
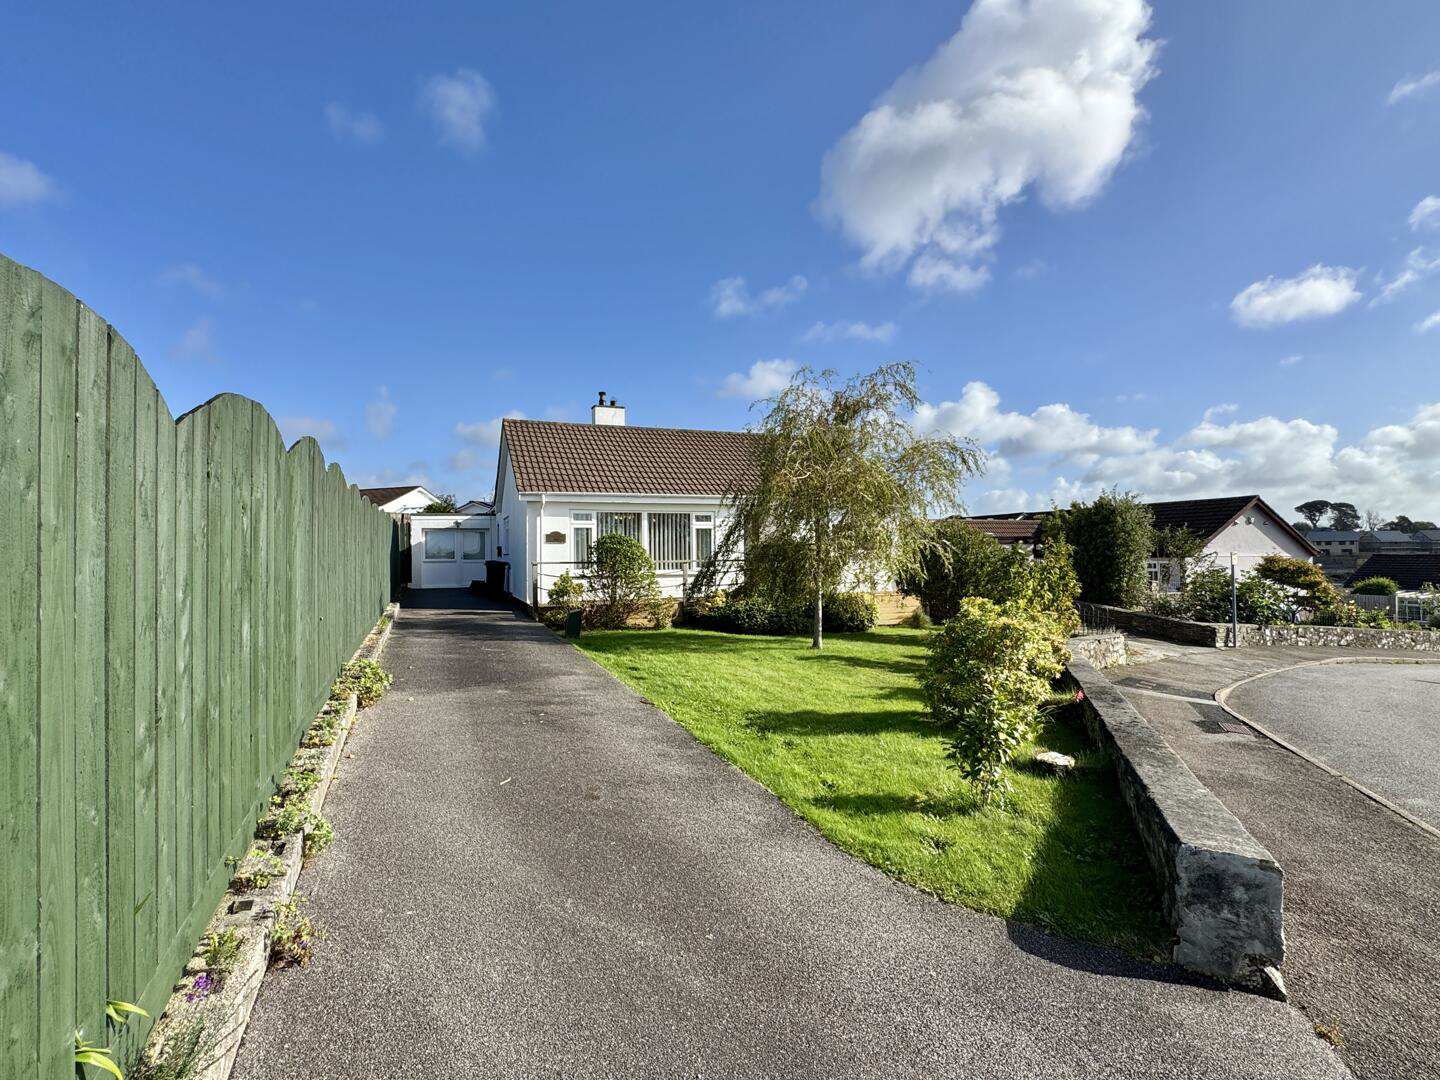
An exceptionally well presented extended three bedroom detached bungalow with converted garage, attractive landscaped sunny gardens and abundant driveway parking. Superb location a short walk from The Royal Cornwall Hospital, Truro Golf Club and Truro Prep School. Mains gas central heating and UPVC double glazing.
Listed 14 October 2026 · agent details updated 19 October 2026. An asking price is not a completed sale.
The home, in the agent’s words
- Three bedroom bungalow
- Beautifully updated
- Convenient location
- Exceptional interior presentation
- Extended and garage converted
- Extensive driveway parking
- Landscaped front and rear gardens
- Mains gas central heating and UPVC double glazing
- Flexible layout with plenty of space
Read the full agent description
An exceptionally well presented extended three bedroom detached bungalow with converted garage, attractive landscaped sunny gardens and abundant driveway parking. Superb location a short walk from The Royal Cornwall Hospital, Truro Golf Club and Truro Prep School. Mains gas central heating and UPVC double glazing.
Why You'll Like It - This comprehensively updated and extended three bedroom detached bungalow is beautifully presented throughout and offers a flexible layout, with the added benefit of a converted garage providing further space for hobbies, working from home or creative pursuits. Situated in a popular part of Truro, close to the Royal Cornwall Hospital, the property has driveway parking for a good number of vehicles, attractive gardens and two composite decked areas for enjoying the outdoors.
The front door opens into a spacious L-shaped entrance hall where you immediately notice the high standard of presentation including replacement internal doors, skirting boards and architraves. The hall leads to a generous living room with a large picture window overlooking the pretty front garden and its feature willow tree. The kitchen has been refitted with a range of cream Shaker style base, wall and tower units and integrated appliances including a Bosch electric oven, integrated microwave, ceramic hob, extractor fan and fridge / freezer, while the rear extension creates a lovely additional sitting room, with a roof lantern and large windows overlooking the garden. Together with the converted garage, the living and garden rooms provide distinct spaces for relaxing at different times of the day and plenty of hobby space.
There are three generous double bedrooms, offering flexibility for family life or the option of using one as a hobby room or study. The shower room has been refitted as an accessible wet room, with an electric shower, seat and grab handles. Further practical features include a dedicated laundry cupboard with space and plumbing to stack laundry appliances, a separate cloakroom / WC and side door access to the converted garage, which could make an excellent home office, art or yoga studio, gym or craft room, with the potential to connect it internally with bedroom three, subject to any necessary works.
Outside, the attractive rear garden has a good area of lawn, a summer house, storage shed and a further feature willow tree. The composite deck provides a sheltered spot to sit and enjoy the garden, complementing the decked area at the front of the bungalow.
With its high standard of presentation, versatile accommodation and convenient location close to the hospital, this is a bungalow that offers much more than first meets the eye.
Where It Is - Located in the Western fringes of the City of Truro, Newbridge is handy for both Truro and access to the main A30. Nearby, The Royal Cornwall Hospital and Truro College are well known landmarks. Schooling is also easily accessed from here; the 'state of the art' Richard Lander Secondary School is only a short distance away. Truro Golf Club too is close by as are an array of large retail outlets and restaurants. Threemilestone village offers many facilities including a large Co-Op supermarket and popular pub. Truro leisure centre and swimming pool are also walkable from here. There is a fantastic bus service to the city and neighbouring towns and villages from the nearby main road and there's a convenience shop and park within walking distance.
Services And Tenure - The property is freehold and has mains water, mains drainage, mains gas and mains electricity.
Council tax band D
Important/Buyers Information - Clive Pearce Property, their clients and any joint agents give notice that:
- They are not authorised to make or give any representations or warranties in relation to the property either here or elsewhere, either on their own behalf or on behalf of their client or otherwise. They assume no responsibility for any statement that may be made in these particulars. These particulars do not form part of any offer or contract and must not be relied upon as statements of fact.
2 It should not be assumed that the property has all necessary planning, building regulation or other consents and Clive Pearce Property have not tested any services, equipment or facilities. Purchasers must satisfy themselves by inspection or otherwise.
3. Photos and Videos: The photographs and/or videos show only certain parts of the property as they appeared at the time they were taken. Some photos maybe enhanced for marketing purposes. Areas, measurements and distances given are approximate only. Any computer generated image gives only an indication as to how the property may look and this may change at any time.
Any reference to alterations to, or use of, any part of the property does not mean that any necessary planning, building regulations or other consent has been obtained. A buyer must find out by inspection or in other ways that these matters have been properly dealt with and that all information is correct.
Information on the website about a property is liable to be changed at any time.
BUYERS PLEASE NOTE - IN ORDER TO COMPLY WITH CUSTOMER DUE DILIGENCE PROCEDURES /ANTI MONEY LAUNDERING LEGISLATION, ALL BUYERS WILL BE REQUIRED TO UNDERGO ID CHECKS AND SOURCE OF FUNDS CHECKS. THESE ARE CONDUCTED VIA A THIRD PARTY COMPANY FOR WHICH THERE IS A SMALL CHARGE WHICH WILL NOT EXCEED £50 PER PERSON.
What it's like to live in
The practical details that shape daily life here, each with its source. Anything the listing leaves open becomes a question to ask.
 Parking
Garage + Driveway
An exceptionally well presented extended three bedroom detached bungalow with converted garage, attractive landscaped sunny gardens and abundant driveway parking.
Agent's description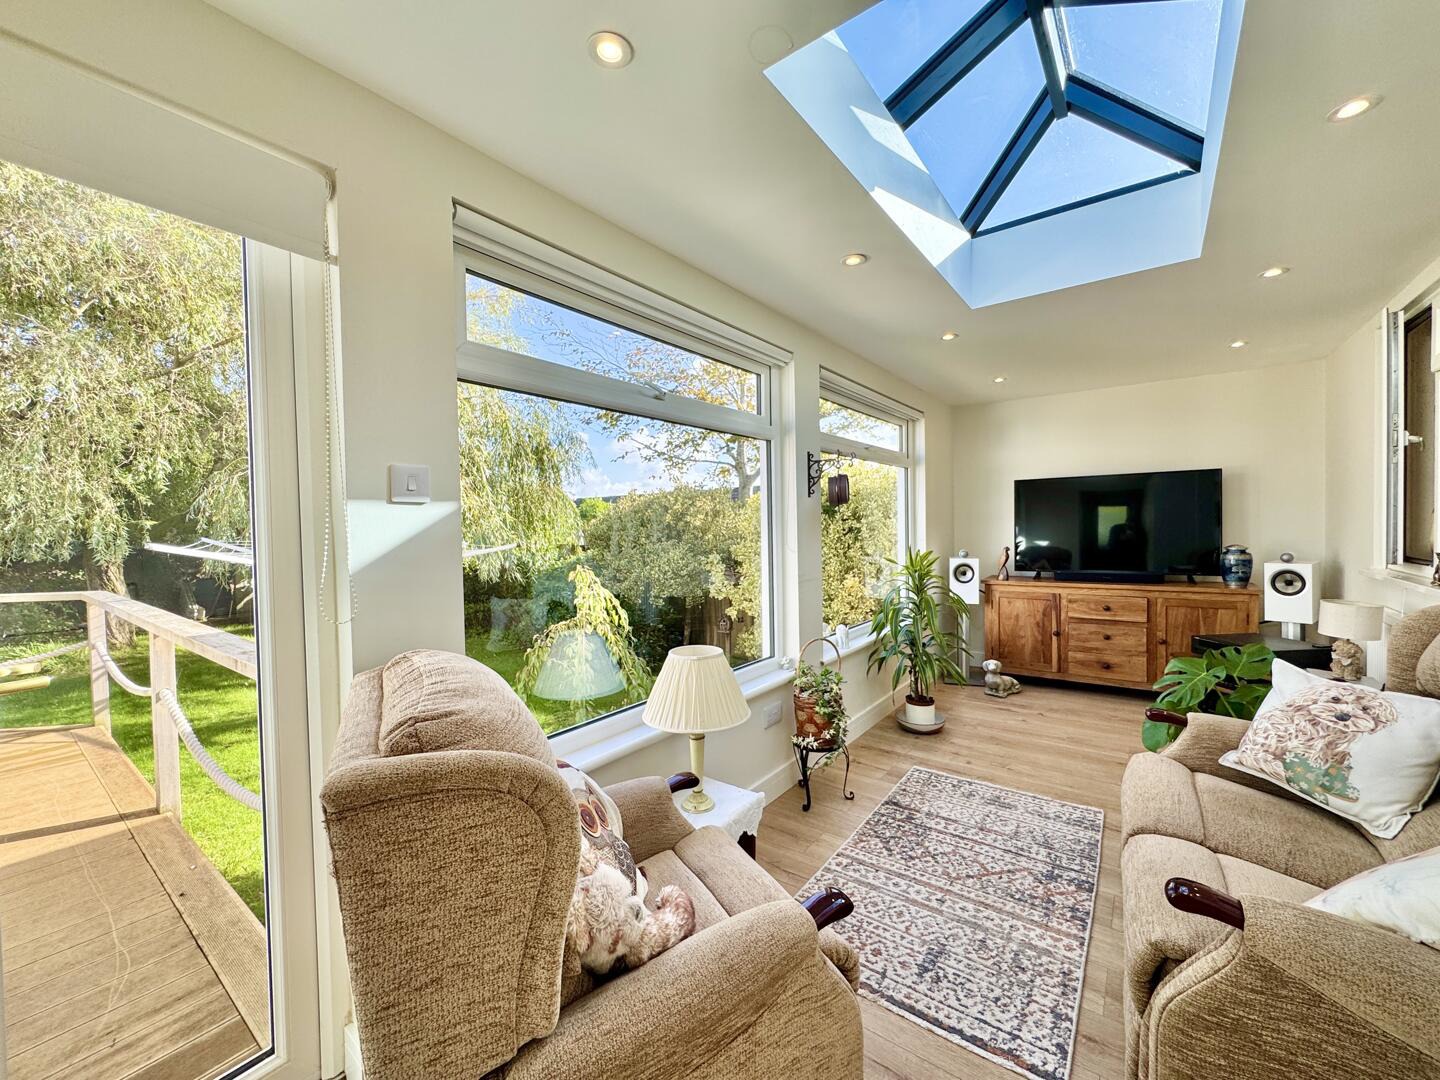 Outdoor space
Landscaped sunny garden · front garden
Agent's descriptionGas central heating
Mains gas central heating and UPVC double glazing.
Agent's descriptionDouble glazed
Mains gas central heating and UPVC double glazing.
Agent's descriptionUp to 1,000 Mbps
Available to 23% of premises in the postcode (Ofcom, Jan 2026). Postcode coverage, not a speed guarantee: check this exact address with a provider.
Ofcom postcode coverageBand D
Council tax, Band D
Agent's descriptionThe agent has supplied the certificate as a document. Its rating isn't in the listing data, so open it to see the band and assessment date.
Supplied listing documentQuestions worth asking
The listing doesn't answer these. Tick any you'd like to ask and they'll be added to your enquiry message.
Nothing added yet
Loading room styling…
Life nearby
A feel for the area
Getting about
1 milesto Truro Rail Station
Approximate straight-line distance · DfT NaPTAN · 13 Sept 2026Background air quality
- Fine particles · PM₂.₅
- 5.3 µg/m³ · Above the WHO guideline · well within the UK legal limit
- Nitrogen dioxide · NO₂
- 4.3 µg/m³ · Meets the WHO guideline
Annual background levels. For scale: the WHO 2021 guideline is 5 µg/m³ for PM₂.₅ and 10 for NO₂; the UK legal limit is 20 and 40. Lower is better; this is a 1 km model, not a reading at the door.
Defra · 2024 annual model · 1 km areaLocal information is approximate. Distances are straight-line estimates from the available location. Broadband describes postcode coverage, not the speed or service available at this home; check the address with a provider. Air quality is a modelled annual background estimate.
Checking nearby places…
Picture your everyday
Start with the agent's details and explore the Area Overview to get a feel for daily life here.
Local news
Checking connected news sources…
Other homes nearby
Homes in TR1 postcode area →About these property details
The information provided in this listing is for general information purposes only and does not constitute property particulars. We make no warranties or guarantees, express or implied, regarding the accuracy, completeness, or availability of the information.
Property details are provided by the listing agent, developer, or other third parties, and we have no control over the content provided. Prospective buyers or tenants should make their own enquiries and verify all information directly with the agent or relevant party.
Information relating to Energy Performance Certificates, Home Reports, or other statutory documents should be obtained directly from the selling agent or developer where applicable.