

Falmouth, Cornwall · TR11
Maenporth Road, Maenporth
Maenporth Road, Maenporth, Falmouth, Cornwall, TR11
Guide price
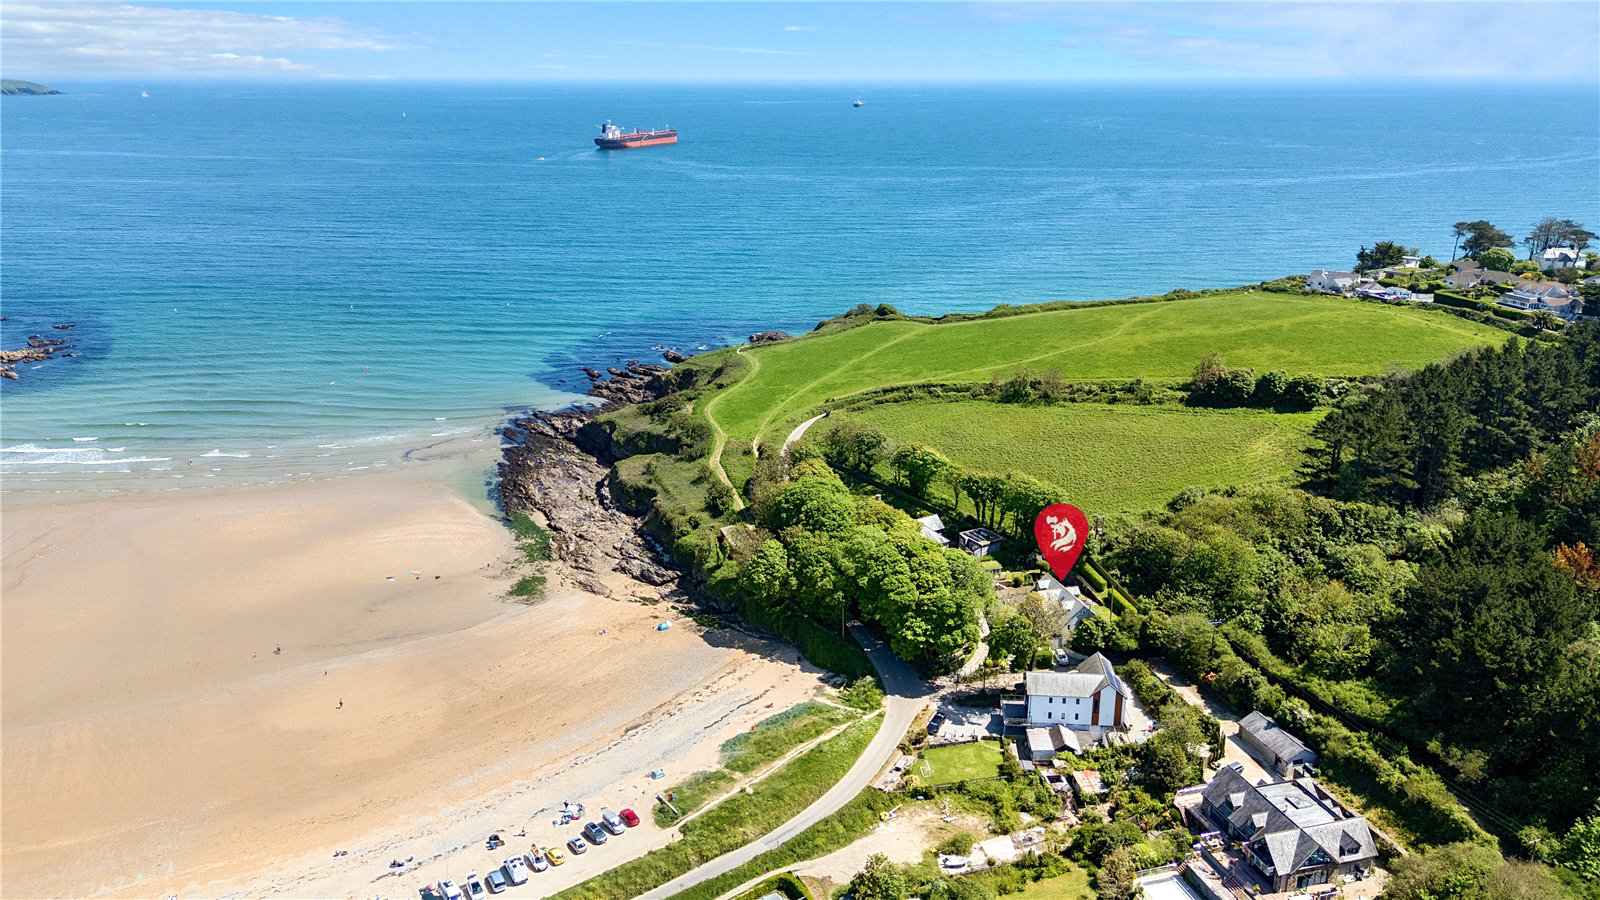
AN EXCEPTIONAL DETACHED FOUR-BEDROOM COASTAL RESIDENCE WITH DIRECT ACCESS TO MAENPORTH BEACH, FEATURING SEA VIEWS AND A LARGE GARDEN
Listed 17 April 2026 · agent details updated 4 August 2026. An asking price is not a completed sale.
The home, in the agent’s words
- Outbuildings
- Coast & Water
Read the full agent description
AN EXCEPTIONAL DETACHED FOUR-BEDROOM COASTAL RESIDENCE WITH DIRECT ACCESS TO MAENPORTH BEACH, FEATURING SEA VIEWS AND A LARGE GARDEN
Introduction
An immaculate coastal home offering generous and beautifully presented accommodation arranged over three floors, designed to take full advantage of its elevated position and stunning views down to Maenporth Beach. A welcoming entrance hall leads into the heart of the home. To the right lies a spacious sitting room, where French doors frame the sea views and open onto the front terrace. Behind the sitting room, a quiet snug offers a more intimate space with views over the rear garden.
.
To the rear of the entrance hall, a light-filled open-plan kitchen and dining room provides a wonderful area for entertaining and everyday living. The Shaker-style kitchen includes a range of base units, a large freestanding cooker, and generous storage, while the striking glass conservatory floods the space with natural light and connects seamlessly to the rear patio via French doors. Two double bedrooms on the ground floor enjoy en suite shower rooms and views across the landscaped front garden towards the beach. A separate WC completes the ground floor accommodation.
.
On the lower ground floor, there is a practical utility/laundry room with direct access to the integral garage—ideal for coming and going without the need to step outside. Upstairs, a further double bedroom with en suite shower room is positioned to the right of the landing, enjoying elevated coastal views. Across the corridor, the principal bedroom is a generous dual-aspect suite with its own large en suite bathroom, including a separate shower.
External
The main entrance is approached via steps that lead up to the front terrace and entrance. The front garden has been thoughtfully landscaped with mature planting and structured borders, designed to complement the outlook and provide year-round interest. To the rear, the garden offers a series of defined seating areas that follow the sunthroughout the day. A patio areaadjoining the kitchen is perfect for al fresco dining, with steps rising to a lawned upper garden. A timber summer house offers a flexible additional space—ideal for use as a gym, studio, or home office. (Approximately 4m by 3m) The property also benefits from parking for multiple vehicles and an integral garage.
Surrounding
Positioned just above Maenporth Beach, you enjoy an enviable coastal location within moments of one of SouthCornwall’s most picturesque stretches of shoreline. The beach is renowned for its golden sands and calm, sheltered waters—perfect for swimming, paddleboarding, and beachside walks.The nearby town of Falmouth, just a short drive away, provides an excellent range of independent shops, restaurants, galleries, and marinas, as well as a mainline rail connection to Truro and onward to London Paddington. This prime position combines the tranquillity of a coastal setting with the convenience of easy access to one of Cornwall’s most vibrant harbour towns. A delightful coastal path walk runs between Maenporth and Falmouth taking approximately 20 minutes.
.
Mains electricity, mains water, mains drainage.
Key facts
- Parking: off street, garage.
- Outside: garden, patio, conservatory.
What it's like to live in
The practical details that shape daily life here, each with its source. Anything the listing leaves open becomes a question to ask.
Integral garage
On the lower ground floor, there is a practical utility/laundry room with direct access to the integral garage—ideal for coming and going without the need to step outside.
Agent's descriptionLarge garden · front terrace
Agent's descriptionUp to 30 Mbps
Available to 35% of premises in the postcode (Ofcom, Jan 2026). Postcode coverage, not a speed guarantee: check this exact address with a provider.
Ofcom postcode coverageMains water, electricity and drainage
Mains electricity, mains water, mains drainage.
Agent's descriptionFreehold
Supplied listing field and any agent featuresQuestions worth asking
The listing doesn't answer these. Tick any you'd like to ask and they'll be added to your enquiry message.
Nothing added yet
Loading room styling…
Life nearby
A feel for the area
Getting about
2.1 milesto Penmere Rail Station
Approximate straight-line distance · DfT NaPTAN · 13 Sept 2026Background air quality
- Fine particles · PM₂.₅
- 5.0 µg/m³ · Meets the WHO guideline
- Nitrogen dioxide · NO₂
- 2.5 µg/m³ · Meets the WHO guideline
Annual background levels. For scale: the WHO 2021 guideline is 5 µg/m³ for PM₂.₅ and 10 for NO₂; the UK legal limit is 20 and 40. Lower is better; this is a 1 km model, not a reading at the door.
Defra · 2024 annual model · 1 km areaLocal information is approximate. Distances are straight-line estimates from the available location. Broadband describes postcode coverage, not the speed or service available at this home; check the address with a provider. Air quality is a modelled annual background estimate.
Checking nearby places…
Picture your everyday
Start with the agent's details and explore the Area Overview to get a feel for daily life here.
Local news
Checking connected news sources…
Other homes nearby
Homes in TR11 postcode area →About these property details
The information provided in this listing is for general information purposes only and does not constitute property particulars. We make no warranties or guarantees, express or implied, regarding the accuracy, completeness, or availability of the information.
Property details are provided by the listing agent, developer, or other third parties, and we have no control over the content provided. Prospective buyers or tenants should make their own enquiries and verify all information directly with the agent or relevant party.
Information relating to Energy Performance Certificates, Home Reports, or other statutory documents should be obtained directly from the selling agent or developer where applicable.