

Milford-on-Sea, HAMPSHIRE · SO41
Solent Grange, Milford-on-Sea
Solent Grange, Milford-on-Sea, HAMPSHIRE, SO41 0UQ
none
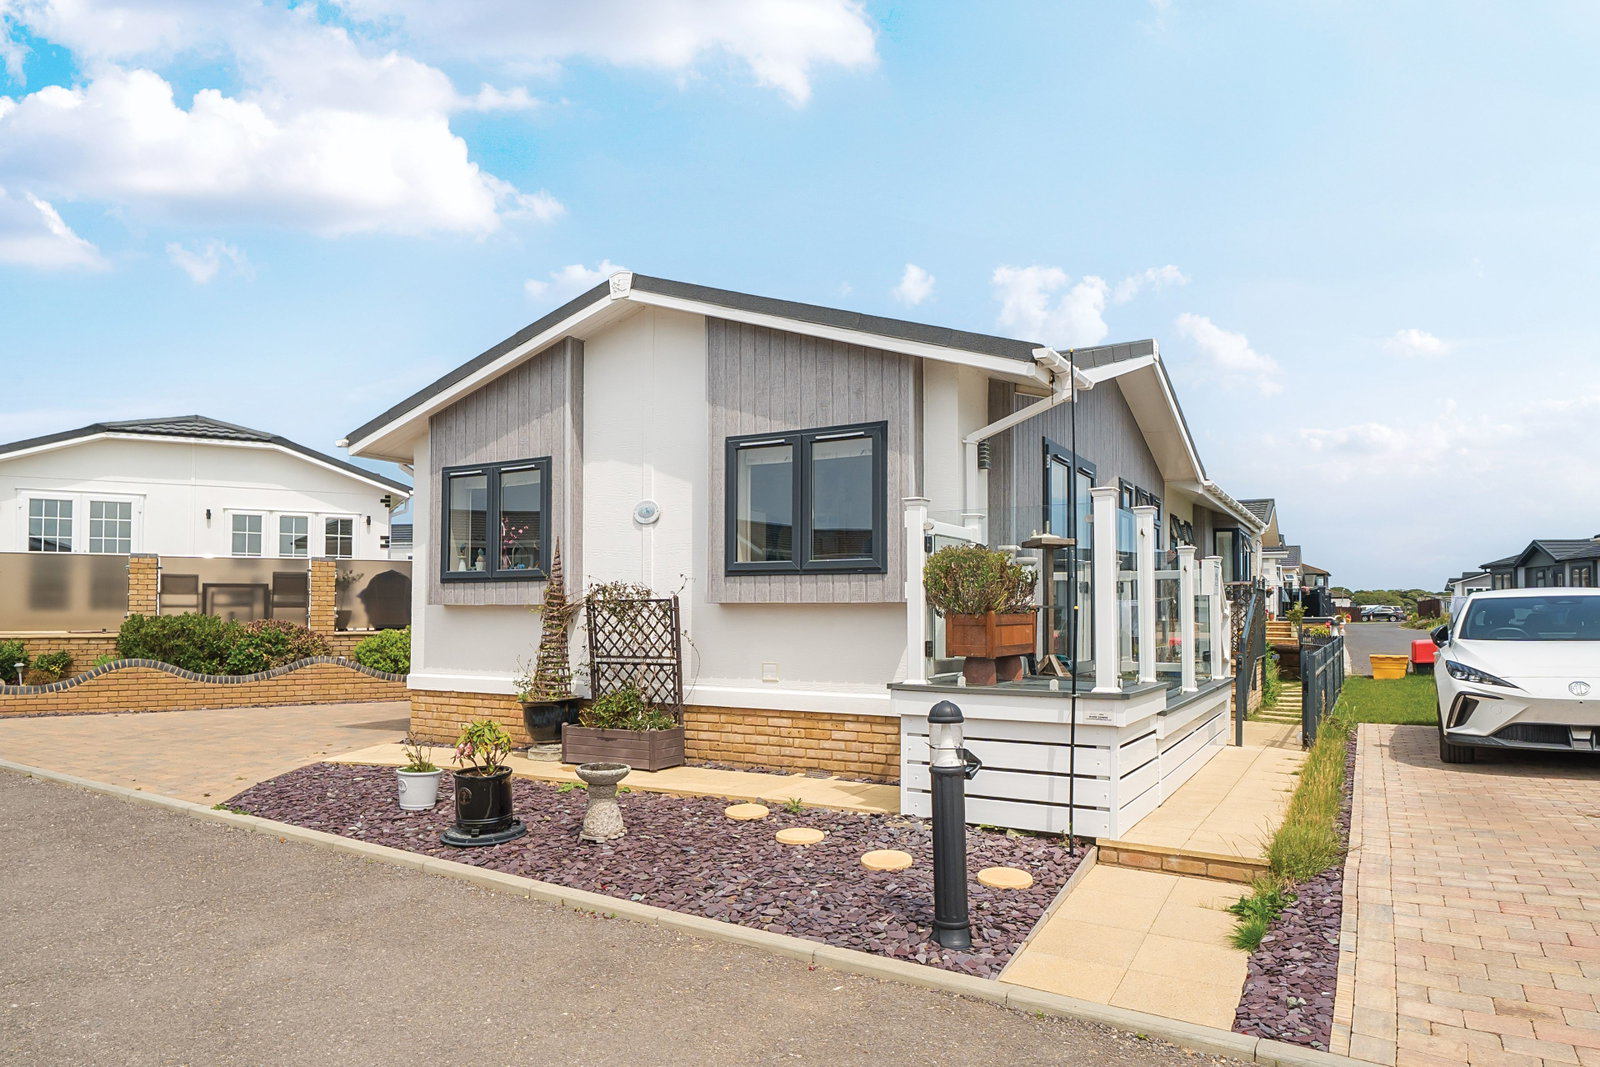
A well presented and spacious two double bedroom detached park home bungalow (48'x20) situated in wonderful position on this sought after residential park for the over 45's in Milford-on-Sea. This 'Chartwell' designed home boasts bright and airy accommodation with a country style design which really stands it out from the competition. The home boasts an entrance hall, lounge, a kitchen/dining room with high quality integrated appliances, a master bedroom with a walk-in wardrobe and spacious shower room, a second bedroom with built in wardrobes which is currently used as a study and a further guest bathroom. Outside, there are easy to maintain garden areas to each side of the home, an additional decked area to enjoy the view towards the nature reserve and a driveway to the side with parking for two/three cars. This is an exceptional home which will appeal to many buyers.
Listed 18 June 2025 · agent details updated 18 June 2025. An asking price is not a completed sale.
The home, in the agent’s words
- NO STAMP DUTY TO PAY!
- Sought After Location
- Part Vaulted Ceilings
- Kitchen With Integrated Appliances
- Close To The Nature Reserve
- Residential Park
- Ensuite and Guest Bathroom
- Two Double Bedrooms
- 48'x20' Chartwell Design
- Detached Park Home Bungalow
Read the full agent description
THE HOME
This spacious and well presented two double bedroom detached park home bungalow (48'x20') is designed to give a contemporary country retreat style which blends modern conveniences with traditional charm. The 'Chartwell' home built by Stately Albion offers a refined take on country living and its thoughtful design, functional layout ensures a comfortable and stylish home for any lifestyle. With built-in storage is conveniently located in the hallway, providing ample space to keep your home organised. The position of this home towards the back of the park is something that needs to be viewed to be appreciated and for those bird watchers or those that love wildlife, the views towards the Nature Reserve will certainly keep you busy!
The Lounge
The spacious lounge with a vaulted ceiling features a striking accent wall, complemented by wood beams and a log burner-style fireplace. This space provides a warm and inviting atmosphere perfect for both relaxation and entertaining.
The Kitchen/Dining Room
The kitchen/dining room also has a vaulted ceiling which really opens up the room and the dual aspect windows and doors give this home a bright feel and certainly provides the 'wow' factor. The kitchen is designed with practicality in mind, featuring natural wood beams and a country-style range cooker. It is well-suited for preparing delicious meals and includes plenty of storage for culinary essentials. This room boasts a range of quality integrated appliances including a range style cooker recess with extractor and feature mantel over, integrated coffee machine, microwave, dishwasher, fridge/freezer, washing machine and tumble dryer and the room has oak effect flooring.
The Bedrooms
This beautifully designed home includes generously sized bedrooms. The master bedroom is particularly notable, boasting a bay window, a walk-in wardrobe, and a spacious ensuite shower room equipped with a modern suite with a large walk-in shower.
The second double bedroom offers a generous amount of space. It is thoughtfully designed with built-in wardrobes, providing convenient storage and enhancing the room's functionality. This room is currently being used as a study but is a versatile room that could be utilised in different ways to suit the buyer.
The Guest Bathroom
The family bathroom features a classic roll-top bath and a recessed shelf, combining functionality with elegant design. Outfitted with generous storage space, the fitted vanity unit seamlessly combines functionality and beauty.
Outside
The home has garden areas to all sides of the home and are designed to provide ease of maintenance. There is a composite deck which has been added to the front of the home which is a wonderful space to sit out and enjoy those hot summer nights or early mornings. There is an enclosed, shingled garden area to the rear with a storage shed and there is a block paved driveway to the side with parking for 2/3 cars.
This is an exceptional home that needs to be viewed to be fully appreciated.
Key features include
Detached Park Home Bungalow
A Bright and Homely Feel Throughout
A Modern Fitted Kitchen With Appliances
Two Double Bedrooms
Ensuite To The Master Bedroom
Blocked Paved Driveway
Views Towards The Nature Reserve
No Stamp Duty To Pay
THE PARK
Solent Grange caters to a diverse community of residents, fostering an active and engaging atmosphere. Approximately three quarters of residents have dogs, and most own cars, taking advantage of the convenient location and nearby attractions. Residents are drawn to the area for its natural beauty, vibrant community, rich cultural offerings, and proximity to the sea.
Step outside your door and breathe in the fresh sea air, with the sparkling waters of the Solent lapping just a short distance away. A leisurely stroll leads you to a beautiful beach, perfect for walks, picnics, and soaking up the sunshine. For a touch of history continue your walk to the imposing Hurst Castle, which stands guard over the entrance to the Solent.
Milford-on-Sea village, boasting charming shops and cafes, is just a short walk from the development. Golf enthusiasts can tee off at nearby golf courses like Barton on the Sea, Highcliffe Castle, Brockenhurst Manor and Lymington. Nature lovers will delight in exploring the New Forest National Park, easily accessible by car or bus.
Essential services are readily available with a doctor's surgery, dentist and a bus stop all under a mile away. For a wider range of options, Lymington Health and Leisure Centre and Shorefield Health and Fitness are both within 3 miles from the development. All the main supermarkets are also within a comfortable distance.
Popular activities among residents include golf, swimming, cycling, walking, bowls, exercise classes, and enjoying the local bars and restaurants. Milford-on-Sea also hosts numerous events throughout the year, including the popular music festival, dog shows, art exhibitions, and charity events, offering something for everyone.
Solent Grange beckons individuals and couples aged 45 and above, retired or semi-retired, with or without pets, seeking an active community amidst a tranquil and spacious retirement haven near the Solent. Residents enjoy convenient access to essential services, stunning natural landscapes, diverse leisure activities, and a short walk to a beautiful beach. Find friendship, belonging, and a fulfilling lifestyle at Solent Grange. Join our vibrant community and discover endless possibilities – all just a step away from stunning scenery. Contact us today to start your journey.
Park features
Exclusively for the over 45's
Superb Coastal Location
No stamp duty fee to pay
Residential Park
Low maintenance and low energy costs
Stunning Location
Pets Allowed
IMPORTANT PARK INFORMATION
Pets are permitted on this park. A maximum of 2 dogs or 2 cats are permitted.
The park is for residents over the age of 45 only.
The Service Charge for this home is £314.67pcm. This fee is reviewed annually.
Council tax is Band A
TENURE: Virtual Leasehold
Virtual Freehold means that when buying a park home, you purchase the property outright and lease the land it sits on in perpetuity, for the entirety of the time the home is sited. These properties are not mortgageable. We recommend any potential purchaser is aware of all details including park rules and conditions before sale completion. Please consult a solicitor for further information.
The information provided, whilst believed to be correct, do not form any part of an offer or contract. Intending purchasers should not rely on them as statements or representation of fact. No person in this firm's employment has the authority to make or give any representation or warranty in respect of the property. All measurements quoted are approximate. Although these particulars are thought to be materially correct their accuracy cannot be guaranteed and they do not form part of any contract.
THE PARK HOME AGENCY ARE PROUD MEMBERS OF THE PROPERTY REDRESS SCHEME.
What it's like to live in
The practical details that shape daily life here, each with its source. Anything the listing leaves open becomes a question to ask.
Driveway
There is an enclosed, shingled garden area to the rear with a storage shed and there is a block paved driveway to the side with parking for 2/3 cars.
Agent's descriptionGarden
Agent's descriptionBuilt-in wardrobes
Agent's descriptionUp to 1,000 Mbps
Available to 100% of premises in the postcode (Ofcom, Jan 2026). Postcode coverage, not a speed guarantee: check this exact address with a provider.
Ofcom postcode coverageNone
Supplied listing field and any agent featuresBand A
Council tax, Band A
Agent's descriptionService charge: for this home is £314.67pcm
Agent's descriptionQuestions worth asking
The listing doesn't answer these. Tick any you'd like to ask and they'll be added to your enquiry message.
Nothing added yet
Loading room styling…
Life nearby
A feel for the area
Getting about
3.4 milesto Lymington Town Rail Station
Approximate straight-line distance · DfT NaPTAN · 13 Sept 2026Background air quality
- Fine particles · PM₂.₅
- 5.3 µg/m³ · Above the WHO guideline · well within the UK legal limit
- Nitrogen dioxide · NO₂
- 4.4 µg/m³ · Meets the WHO guideline
Annual background levels. For scale: the WHO 2021 guideline is 5 µg/m³ for PM₂.₅ and 10 for NO₂; the UK legal limit is 20 and 40. Lower is better; this is a 1 km model, not a reading at the door.
Defra · 2024 annual model · 1 km areaLocal information is approximate. Distances are straight-line estimates from the available location. Broadband describes postcode coverage, not the speed or service available at this home; check the address with a provider. Air quality is a modelled annual background estimate.
Checking nearby places…
Picture your everyday
Start with the agent's details and explore the Area Overview to get a feel for daily life here.
Local news
Checking connected news sources…
Other homes nearby
Homes in SO41 postcode area →About these property details
The information provided in this listing is for general information purposes only and does not constitute property particulars. We make no warranties or guarantees, express or implied, regarding the accuracy, completeness, or availability of the information.
Property details are provided by the listing agent, developer, or other third parties, and we have no control over the content provided. Prospective buyers or tenants should make their own enquiries and verify all information directly with the agent or relevant party.
Information relating to Energy Performance Certificates, Home Reports, or other statutory documents should be obtained directly from the selling agent or developer where applicable.