
Ringwood · BH24
Linford, Ringwood
Linford, Ringwood, BH24
Guide Price · Originally listed at £925,000
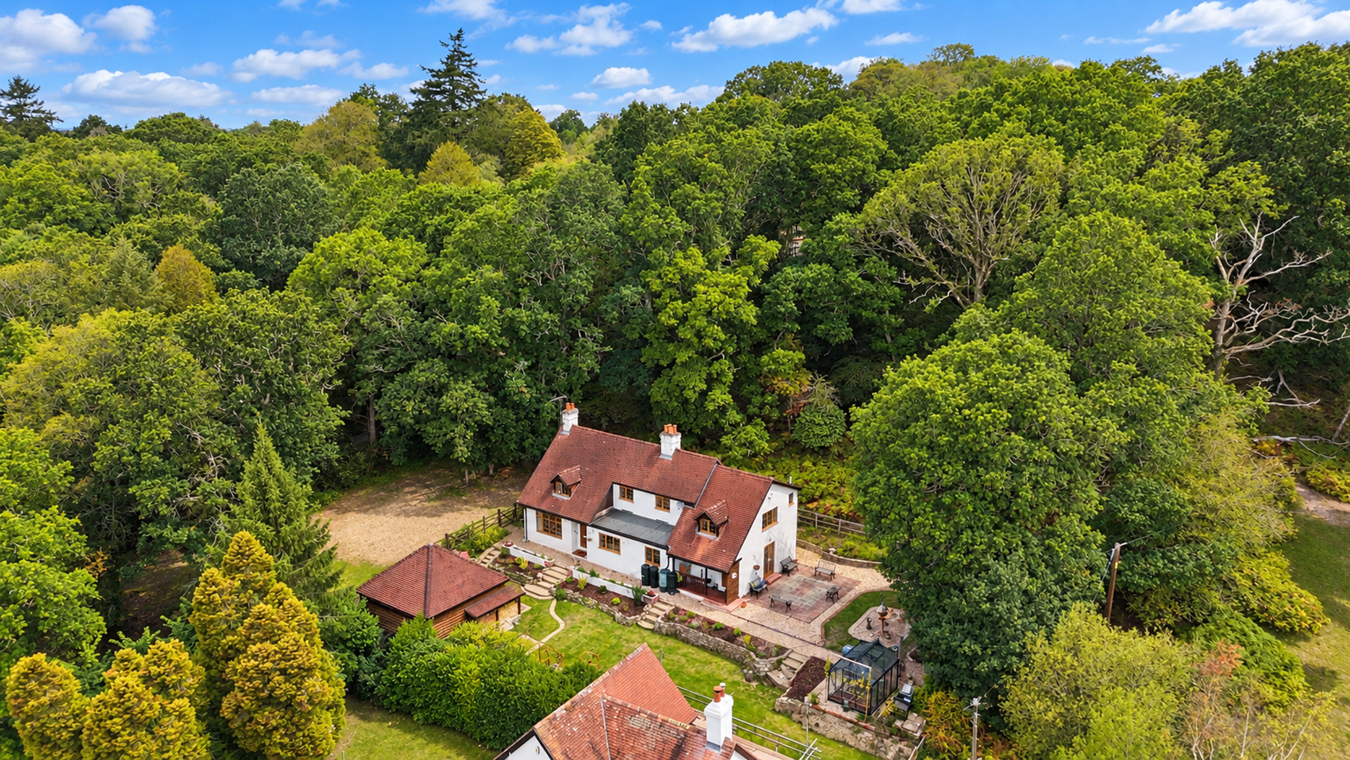
Set within the stunning surroundings of the New Forest National Park, Linslade Cottage is a charming and spacious family home occupying a delightful, peaceful plot with wonderful woodland views. There is direct access into the open forest from the gardens, giving this home the perfect countryside retreat yet having the convenience of nearby shops at Poulner and Ringwood.
Listed 3 July 2017 · agent details updated 16 November 2026. An asking price is not a completed sale.
The home, in the agent’s words
- Charming detached three bedroom, two bathroom cottage
- Set within the stunning surrounds of the New Forest National Park
- Direct access into the open forest from the gardens
- Double garage
- No forward chain
Read the full agent description
Set within the stunning surroundings of the New Forest National Park, Linslade Cottage is a charming and spacious family home occupying a delightful, peaceful plot with wonderful woodland views. There is direct access into the open forest from the gardens, giving this home the perfect countryside retreat yet having the convenience of nearby shops at Poulner and Ringwood.
The Situation
Ringwood is an old market town which is positioned on the edge of the New Forest, yet is just ten minutes drive to the coast and also has easy access to the A31, with London, Southampton and Winchester in one direction and Bournemouth in the other. Ringwood is best known as the home of Ringwood Brewery , it is undergoing a re-identification. The old cattle market has been transformed into a stylish shopping quarter with names such as The White Company, Hobbs, Joules, Waitrose and Waterstones, and a programme of events that includes live music and farmers’ markets. The adjacent high street has retained its character, with a traditional weekly market and a selection of independents, a new artisan bakery, and a variety of decent eateries such as Framptons and Prezzo. Families are attracted by the sense of community and highly regarded secondary school (its sixth form provision rated ‘outstanding’ by Ofsted).
For the commuter, the cities of Salisbury and Southampton are easily reached via the A338 and the A31 and London is only 2 hours distant, via the M3. The larger shopping towns of Bournemouth (10 miles south) and Southampton (20 miles east), both with their airports are easily accessible.
The Property
Sympathetically extended over the years, the cottage has recently undergone an extensive programme of improvements, both inside and externally and now offers a delightful very well presented home.
Impressive reception hall featuring an oak staircase and log burner/fireplace. The ground floor continues with a cosy, dual-aspect sitting room, complete with its own log burner, set on a flagstone hearth.
The generous kitchen/dining room is particularly impressive benefiting from lovely views to the front, rear and side aspects. The kitchen is fitted with a range of hand built antique pine units, with tiled work tops , built in wine rack , butlers sink, quarry-style tiled floors and a traditional Rayburn solid-fuel range cooker, creating a warm and welcoming heart to the home. Rear doors lead out into the private gardens.
The first floor provides three well-proportioned bedrooms and a family bathroom. The principal bedroom benefits from a private en-suite shower room, while the second bedroom also incorporates a shower cubicle, providing additional flexibility for family living or visiting guests.
Further benefits include oil-fired central heating, double glazing and newly fitted family bathroom and en-suite facilities.
Outside
Outside, the gardens principally extend to the front and side of the property and are enclosed by fencing, with beautiful views extending across the surrounding forest and woodland. A pedestrian gate opens directly onto the New Forest, providing immediate access to miles of picturesque countryside, ideal for walking, running, cycling and riding.
The property is further complemented by an impressive oak-framed double garage, measuring approximately 6.5m x 5.4m. Equipped with power and lighting, the garage provides excellent additional storage and workspace, with two sets of opening doors and considerable versatility for a variety of uses.
Linslade Cottage represents a rare opportunity to acquire a home retaining much character with modern facilities in an enviable New Forest setting.
Additional Information
Tenure: Freehold
Council Tax: G
Energy Performance Rating: E Current: 48 Potential: 66
Services: Mains Electric and water. Ask agent, private drainage
Heating: Oil Fired heating
Broadband: Ultrafast broadband with speeds of up to 1800 Mbps is available at the property (Ofcom)
Parking: Driveway and double garage
Conservation Area: Western Escarpment
The Situation
Ringwood is an old market town which is positioned on the edge of the New Forest, yet is just ten minutes drive to the coast and also has easy access to the A31, with London, Southampton and Winchester in one direction and Bournemouth in the other. Ringwood is best known as the home of Ringwood Brewery , it is undergoing a re-identification. The old cattle market has been transformed into a stylish shopping quarter with names such as The White Company, Hobbs, Joules, Waitrose and Waterstones, and a programme of events that includes live music and farmers’ markets. The adjacent high street has retained its character, with a traditional weekly market and a selection of independents, a new artisan bakery, and a variety of decent eateries such as Framptons and Prezzo. Families are attracted by the sense of community and highly regarded secondary school (its sixth form provision rated ‘outstanding’ by Ofsted).
For the commuter, the cities of Salisbury and Southampton are easily reached via the A338 and the A31 and London is only 2 hours distant, via the M3. The larger shopping towns of Bournemouth (10 miles south) and Southampton (20 miles east), both with their airports are easily accessible.
The Property
Sympathetically extended over the years, the cottage has recently undergone an extensive programme of improvements, both inside and externally and now offers a delightful very well presented home.
Impressive reception hall featuring an oak staircase and log burner/fireplace. The ground floor continues with a cosy, dual-aspect sitting room, complete with its own log burner, set on a flagstone hearth.
The generous kitchen/dining room is particularly impressive benefiting from lovely views to the front, rear and side aspects. The kitchen is fitted with a range of hand built antique pine units, with tiled work tops , built in wine rack , butlers sink, quarry-style tiled floors and a traditional Rayburn solid-fuel range cooker, creating a warm and welcoming heart to the home. Rear doors lead out into the private gardens.
The first floor provides three well-proportioned bedrooms and a family bathroom. The principal bedroom benefits from a private en-suite shower room, while the second bedroom also incorporates a shower cubicle, providing additional flexibility for family living or visiting guests.
Further benefits include oil-fired central heating, double glazing and newly fitted family bathroom and en-suite facilities.
Outside
Outside, the gardens principally extend to the front and side of the property and are enclosed by fencing, with beautiful views extending across the surrounding forest and woodland. A pedestrian gate opens directly onto the New Forest, providing immediate access to miles of picturesque countryside, ideal for walking, running, cycling and riding.
The property is further complemented by an impressive oak-framed double garage, measuring approximately 6.5m x 5.4m. Equipped with power and lighting, the garage provides excellent additional storage and workspace, with two sets of opening doors and considerable versatility for a variety of uses.
Linslade Cottage represents a rare opportunity to acquire a home retaining much character with modern facilities in an enviable New Forest setting.
Additional Information
Tenure: Freehold
Council Tax: G
Energy Performance Rating: E Current: 48 Potential: 66
Services: Mains Electric and water. Ask agent, private drainage
Heating: Oil Fired heating
Broadband: Ultrafast broadband with speeds of up to 1800 Mbps is available at the property (Ofcom)
Parking: Driveway and double garage
Conservation Area: Western Escarpment
What it's like to live in
The practical details that shape daily life here, each with its source. Anything the listing leaves open becomes a question to ask.
Double garage + Driveway
The property is further complemented by an impressive oak-framed double garage, measuring approximately 6.5m x 5.4m.
Agent's descriptionPrivate garden
Agent's descriptionOil central heating
Further benefits include oil-fired central heating, double glazing and newly fitted family bathroom and en-suite facilities.
Agent's descriptionDouble glazed
Further benefits include oil-fired central heating, double glazing and newly fitted family bathroom and en-suite facilities.
Agent's descriptionUp to 1,000 Mbps
Available to 100% of premises in the postcode (Ofcom, Jan 2026). Postcode coverage, not a speed guarantee: check this exact address with a provider.
Ofcom postcode coverageMains water and electricity
Services: Mains Electric and water.
Agent's descriptionFreehold
Supplied listing field and any agent featuresBand G
Council tax, Band G
Agent's descriptionRated E. Check the assessment date on the certificate.
Agent's descriptionQuestions worth asking
The listing doesn't answer these. Tick any you'd like to ask and they'll be added to your enquiry message.
Nothing added yet
Loading room styling…
Life nearby
A feel for the area
Getting about
7.8 milesto Hinton Admiral Rail Station
Approximate straight-line distance · DfT NaPTAN · 13 Sept 2026Background air quality
- Fine particles · PM₂.₅
- 5.6 µg/m³ · Above the WHO guideline · well within the UK legal limit
- Nitrogen dioxide · NO₂
- 5.4 µg/m³ · Meets the WHO guideline
Annual background levels. For scale: the WHO 2021 guideline is 5 µg/m³ for PM₂.₅ and 10 for NO₂; the UK legal limit is 20 and 40. Lower is better; this is a 1 km model, not a reading at the door.
Defra · 2024 annual model · 1 km areaLocal information is approximate. Distances are straight-line estimates from the available location. Broadband describes postcode coverage, not the speed or service available at this home; check the address with a provider. Air quality is a modelled annual background estimate.
Checking nearby places…
Picture your everyday
Start with the agent's details and explore the Area Overview to get a feel for daily life here.
Local news
Checking connected news sources…
Other homes nearby
Homes in BH24 postcode area →About these property details
The information provided in this listing is for general information purposes only and does not constitute property particulars. We make no warranties or guarantees, express or implied, regarding the accuracy, completeness, or availability of the information.
Property details are provided by the listing agent, developer, or other third parties, and we have no control over the content provided. Prospective buyers or tenants should make their own enquiries and verify all information directly with the agent or relevant party.
Information relating to Energy Performance Certificates, Home Reports, or other statutory documents should be obtained directly from the selling agent or developer where applicable.