
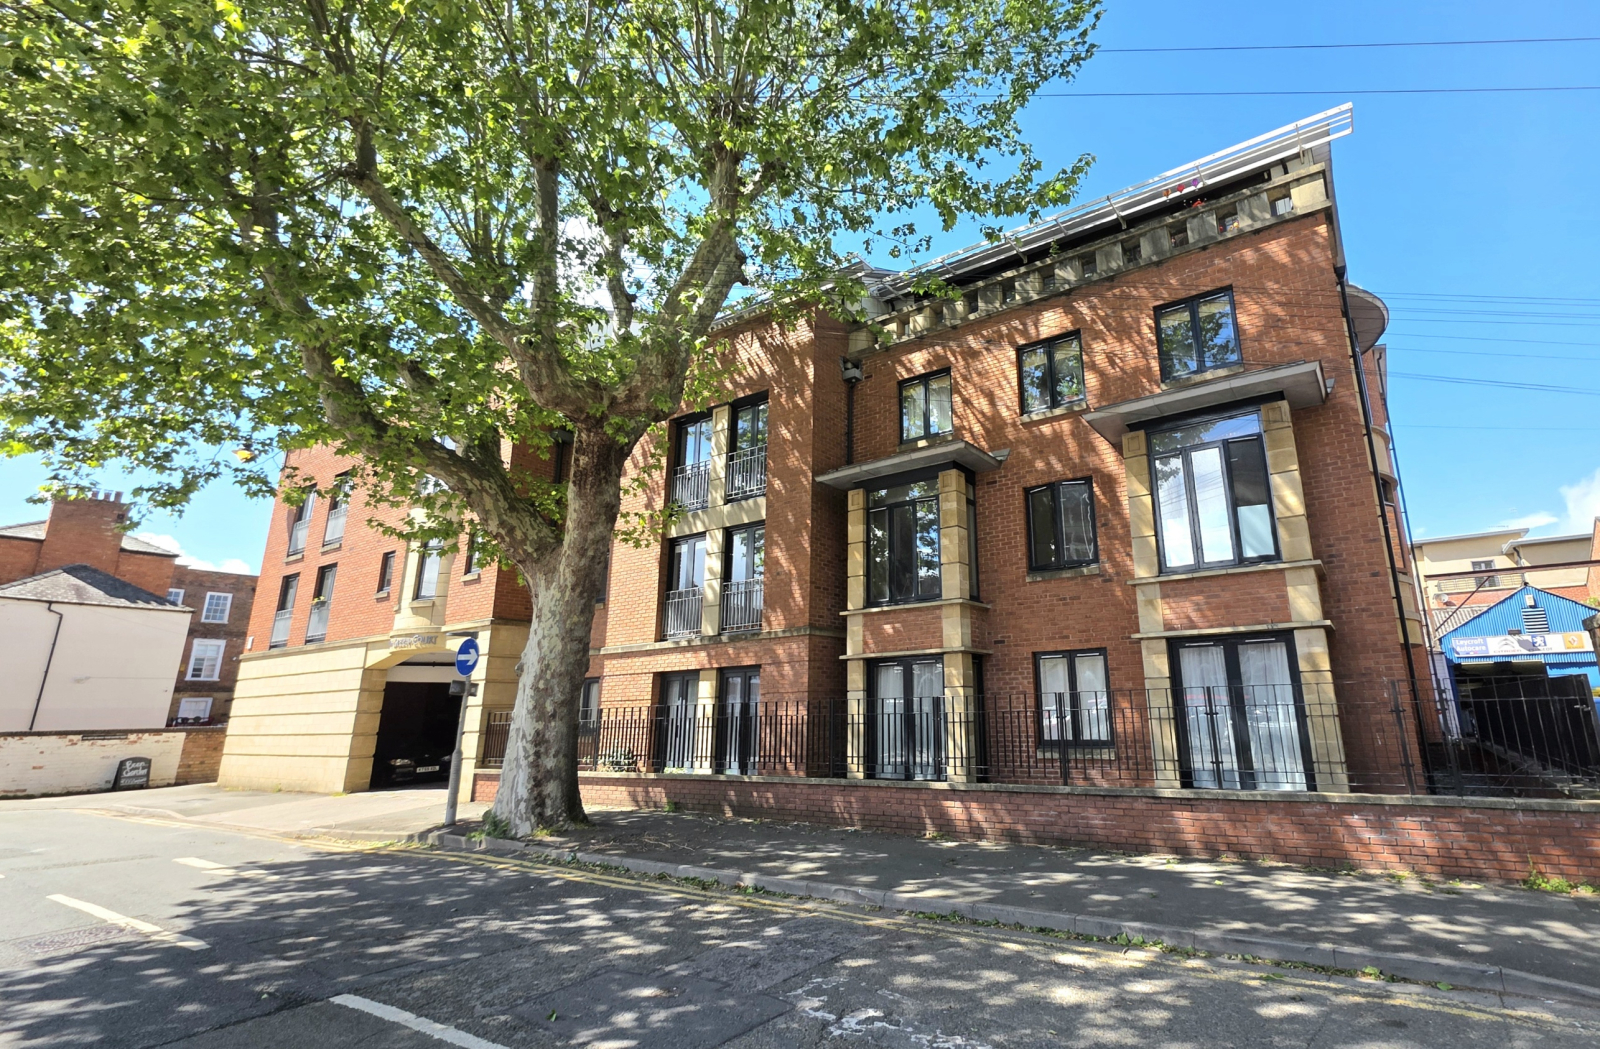

WR1
St Marys Street
St Marys Street, WR1 1HA
Originally listed at £170,000
No Onward Chain | Prime Worcester City Centre Location | Two Double Bedrooms | Bright Open Plan Kitchen, Dining and Living Area | Modern Bathroom & En-Suite | Secure Gated Parking | Attractive Communal Gardens | 5 Minute Walk to Foregate Street Station | Ideal For Professionals or Commuters | Hom
Listed 2 June 2026 · agent details updated 17 August 2026. An asking price is not a completed sale.
The home, in the agent’s words
- Two Double Bedrooms
- Secure Gated Allocated Parking
- Worcester City Centre Location
- Attractive Communal Gardens
- Modern Bathrooms
- Ideal for Professionals or Commuters
- Great Investment Buy
- HomeXperts Open Late
- 5 Minute Walk To Train Station
Read the full agent description
Tenure: Leasehold.
Lease remaining (For Leasehold tenure): 988 (in years).
Service charge (For Leasehold tenure): £0 per year.
A beautifully presented two bedroom first floor apartment, ideally situated in the heart of Worcester City Centre and offering stylish, convenient living just a 5 minute walk from Foregate Street railway station, shops, cafés, restaurants and local amenities.
This attractive apartment offers a superb blend of comfort, space and city centre convenience. The property is accessed via a well-maintained communal entrance with intercom entry system, providing added peace of mind.
Inside, the apartment features a spacious entrance hallway with useful storage and doors leading to all rooms. The heart of the home is the bright and inviting open plan kitchen, dining and living area, enhanced by a charming bay window which allows plenty of natural light to flow through the space. The modern re-fitted kitchen is well equipped with sleek contemporary units and integrated appliances, creating a stylish and practical area for everyday living and entertaining.
The property benefits from two generously sized double bedrooms, both offering excellent space and a comfortable feel. The well appointed modern bathrooms completes the accommodation.
Externally, residents benefit from secure gated access to the rear courtyard, where an allocated parking space is conveniently located. The building also enjoys attractive communal gardens with a lawned area and patio, offering a pleasant outdoor space to relax and unwind.
Perfectly positioned for professionals, commuters or anyone seeking modern city living, the apartment is within easy walking distance of Worcester’s vibrant centre, Foregate Street Station, riverside walks, boutique shops, cultural attractions and a wide range of restaurants and cafés.
Agents Note: The picture for bedroom two has been generated through AI as it's currently being used as a store room.
Lease Term: 999-year lease dated 21st August 2015. 988 years remaining.
Investment: With two bathrooms, the apartment also offers strong potential for shared letting, making it particularly appealing to investors. Subject to any necessary permissions, lease conditions and local regulations, there may also be potential to operate the property as serviced accommodation or an Airbnb-style business opportunity.
This is a superb chance to acquire a versatile and conveniently manageable property, ideal for those seeking a home or investment with long-term appeal.
Early viewing is highly recommended to appreciate the space, location and convenience this beautiful apartment has to offer.
Utility Warehouse
HomeXperts are proud partners of Utility Warehouse, helping our clients save money on their household bills.
Utility Warehouse offers a range of essential home services, including energy, broadband, mobile and insurance, all in one place. Our partnership allows us to introduce clients to potential savings and convenient household solutions when moving home.
Please ask us for more information
Property additional info
Entrance Hall
Open Plan Sitting/Dining Room: 17' 0" x 10' 8" (5.18m x 3.25m)
A generously sized open-plan living room and kitchen, with the living and kitchen areas measured separately for layout purposes. The living area features a beautiful bay window to the front, allowing plenty of natural light to fill the space. The kitchen area is fitted with sleek high-gloss wall and base units, complemented by contrasting work surfaces, and includes an oven, hob, extractor fan, washing machine and a one-and-a-half bowl sink with mixer tap. An additional window provides further natural light to the kitchen area, creating a bright, practical and contemporary open-plan living space. The stylish kitchen is fitted with sleek high-gloss wall and base units, complemented by contrasting work surfaces. It is well equipped with an oven, hob, extractor fan, washing machine and a one-and-a-half bowl sink with mixer tap, offering a practical yet contemporary space for everyday living. An additional window provides further natural light to the kitchen area, enhancing the bright and welcoming feel of the room.
Kitchen Area: 11' 6" x 8' 2" (3.51m x 2.49m)
Bedroom 1: 14' 6" x 9' 2" (4.42m x 2.79m)
En-Suite
Bedroom 2: 11' 3" x 7' 3" (3.43m x 2.21m)
Bathroom: 6' 9" x 5' 10" (2.06m x 1.78m)
What it's like to live in
The practical details that shape daily life here, each with its source. Anything the listing leaves open becomes a question to ask.
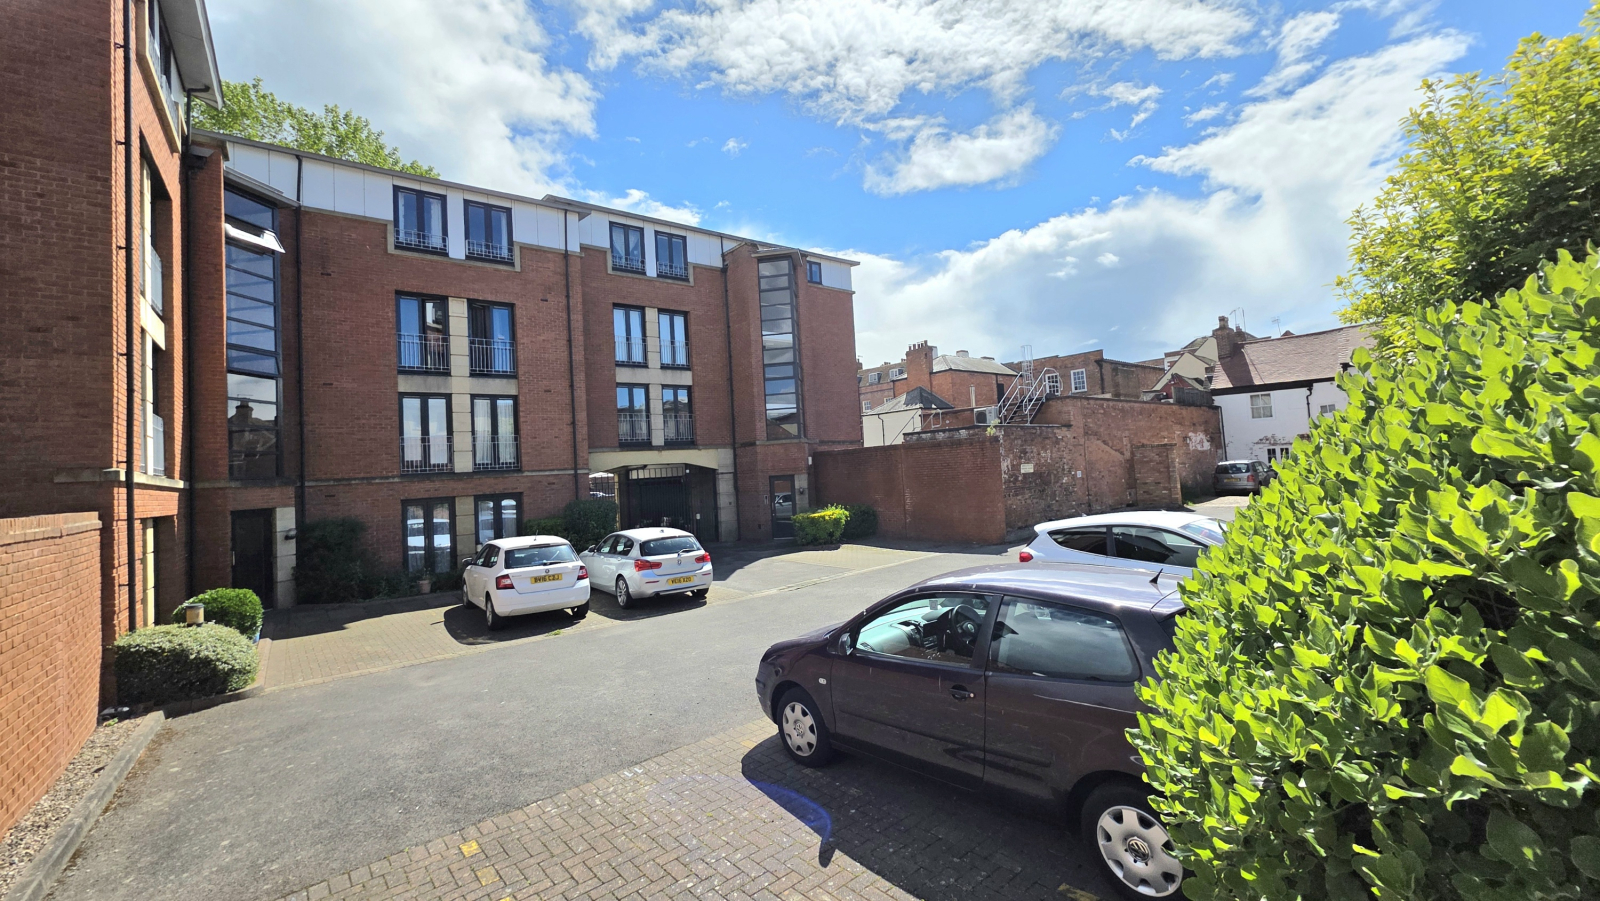 Parking
Allocated parking space
Externally, residents benefit from secure gated access to the rear courtyard, where an allocated parking space is conveniently located.
Agent's descriptionRear courtyard · communal garden
Agent's descriptionUp to 1,000 Mbps
Available to 14% of premises in the postcode (Ofcom, Jan 2026). Postcode coverage, not a speed guarantee: check this exact address with a provider.
Ofcom postcode coverageLeasehold · 988 years remaining
Supplied listing field and any agent featuresThe agent has supplied the certificate as a document. Its rating isn't in the listing data, so open it to see the band and assessment date.
Supplied listing documentEvery room the agent measured
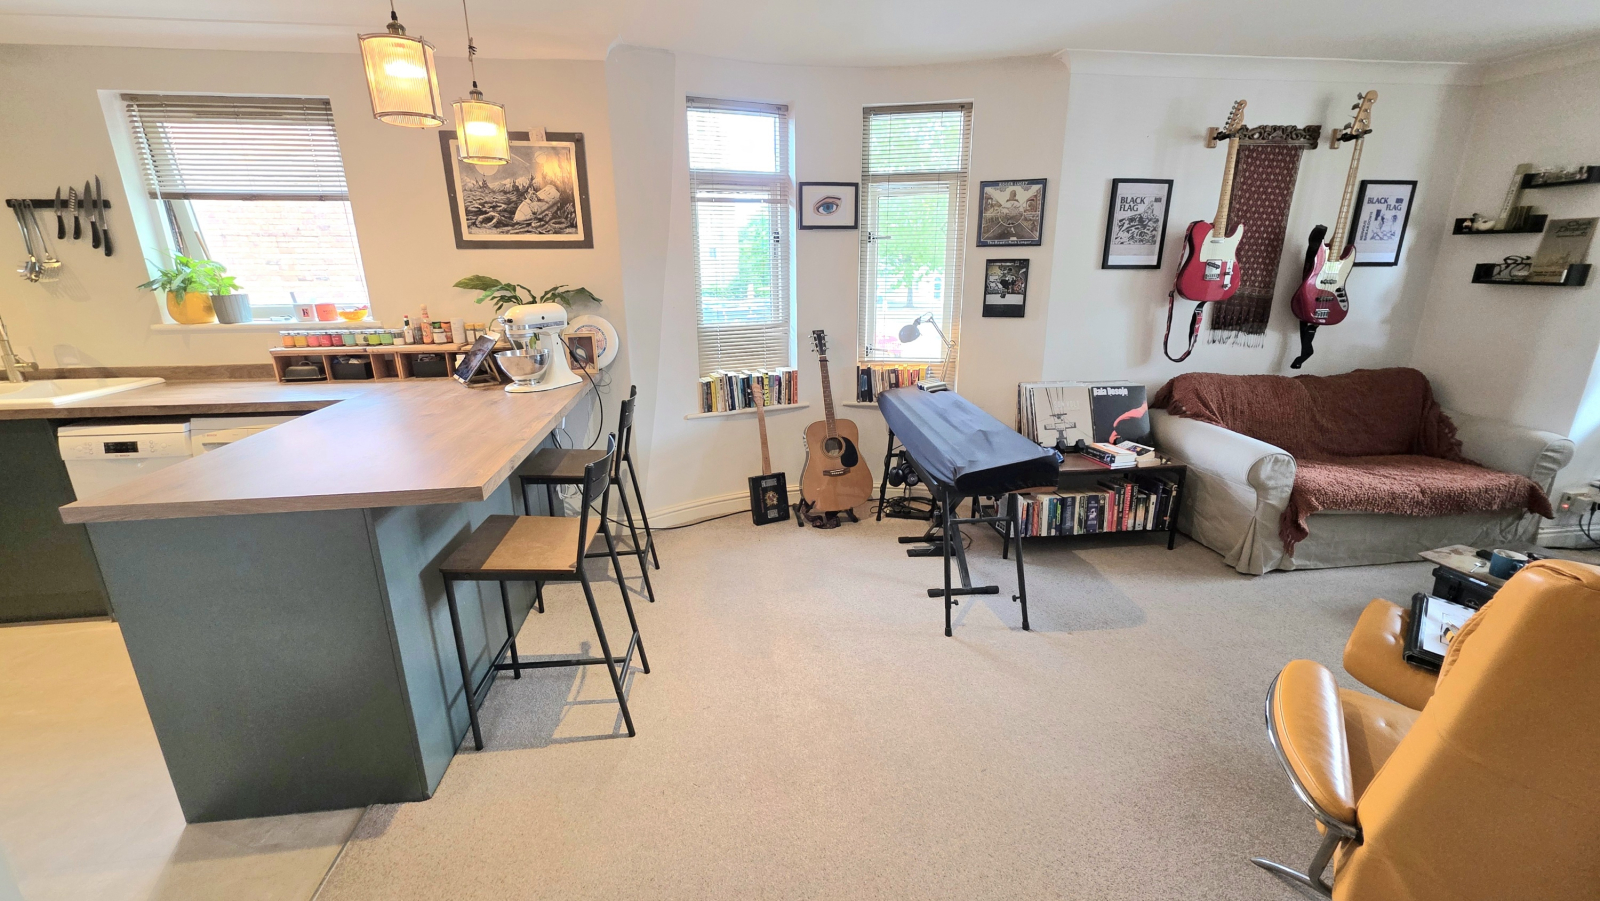
Open Plan Sitting/Dining Room
5.18 × 3.25 m · 17'0" × 10'8" · 16.8 m²
- A generously sized open-plan living room and kitchen, with the living and kitchen areas measured separately for layout purposes.
- The living area features a beautiful bay window to the front, allowing plenty of natural light to fill the space.
- The stylish kitchen is fitted with sleek high-gloss wall and base units, complemented by contrasting work surfaces.
- An additional window provides further natural light to the kitchen area, enhancing the bright and welcoming feel of the room.
A three-seat sofa (210 × 90 cm), shown for scale. Measurements are approximate.
Questions worth asking
The listing doesn't answer these. Tick any you'd like to ask and they'll be added to your enquiry message.
Nothing added yet
Loading room styling…
Life nearby
A feel for the area
Getting about
0.2 milesto Worcester Foregate Street Rail Station
Approximate straight-line distance · DfT NaPTAN · 13 Sept 2026Background air quality
- Fine particles · PM₂.₅
- 6.4 µg/m³ · Above the WHO guideline · well within the UK legal limit
- Nitrogen dioxide · NO₂
- 8.6 µg/m³ · Meets the WHO guideline
Annual background levels. For scale: the WHO 2021 guideline is 5 µg/m³ for PM₂.₅ and 10 for NO₂; the UK legal limit is 20 and 40. Lower is better; this is a 1 km model, not a reading at the door.
Defra · 2024 annual model · 1 km areaLocal information is approximate. Distances are straight-line estimates from the available location. Broadband describes postcode coverage, not the speed or service available at this home; check the address with a provider. Air quality is a modelled annual background estimate.
Checking nearby places…
Picture your everyday
Start with the agent's details and explore the Area Overview to get a feel for daily life here.
Local news
Checking connected news sources…
Other homes nearby
Homes in WR1 postcode area →About these property details
The information provided in this listing is for general information purposes only and does not constitute property particulars. We make no warranties or guarantees, express or implied, regarding the accuracy, completeness, or availability of the information.
Property details are provided by the listing agent, developer, or other third parties, and we have no control over the content provided. Prospective buyers or tenants should make their own enquiries and verify all information directly with the agent or relevant party.
Information relating to Energy Performance Certificates, Home Reports, or other statutory documents should be obtained directly from the selling agent or developer where applicable.