

Loggerheads · TF9
Mucklestone Road, Loggerheads
Mucklestone Road, Loggerheads, TF9
Spacious three-bed bungalow in Loggerheads with open-plan living, utility room, garage, large garden, driveway parking, no upward chain, and village amenities nearby.
Listed 6 October 2026 · agent details updated 13 October 2026. An asking price is not a completed sale.
The home, in the agent’s words
- Three Generous Double Bedrooms – With built-in wardrobes to bedrooms one and two.
- Open-Plan Living/Dining Room – Featuring a bow window, feature fireplace and sliding doors to the garden.
- No Upper Chain – In a popular Loggerheads location, close to local amenities, a primary school and bus routes.
- Good-Sized Garden – A lovely mix of lawn, patio, plants, trees and shrubs with room to blossom.
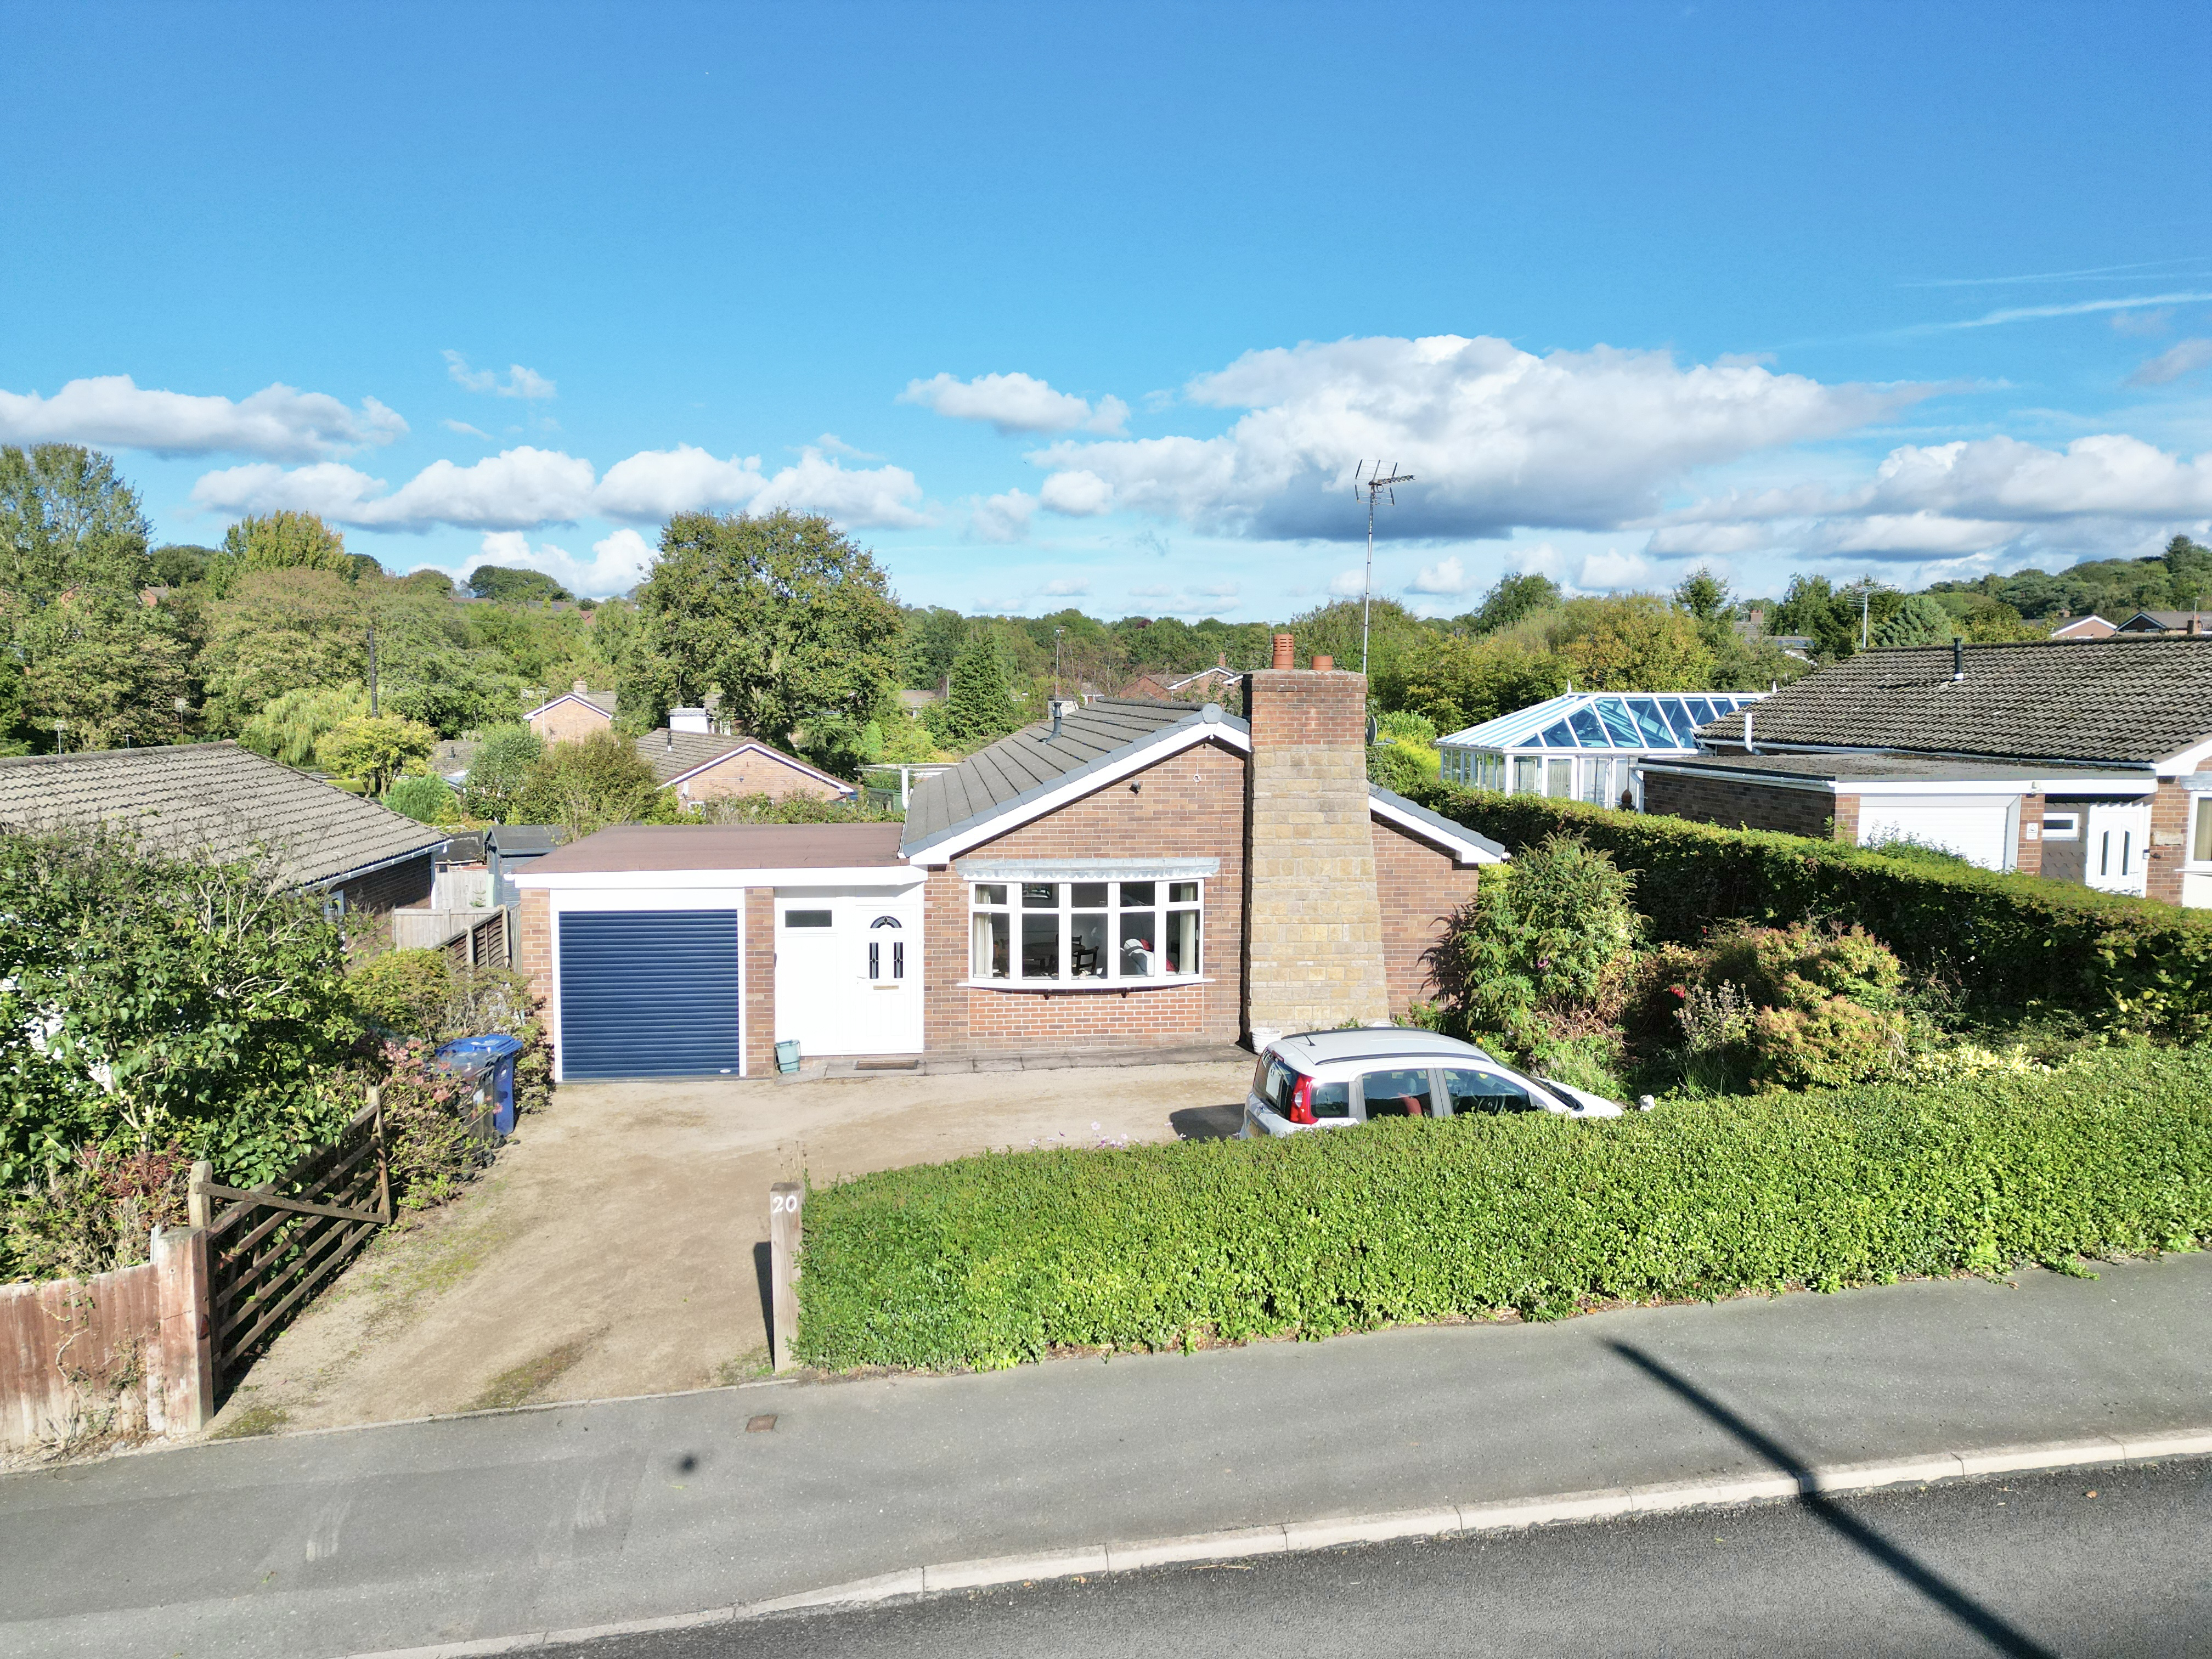
- Driveway & Integral Garage – Convenient off-road parking with additional storage potential.
Read the full agent description
Three bedrooms, a garden to grow into and no upward chain to climb! If you’re on the hunt for a home with plenty of room to relax, space to spread your wings and a garden that’s ripe for creativity, then it’s time to put down roots at 20 Mucklestone Road! This three-bedroom bungalow in the popular village of Loggerheads offers a fantastic opportunity to make yourself at home, all with the added bonus of no upper chain. That means fewer links in the moving process and one less hurdle to hop over!
Cross the threshold and you’ll find yourself in the entrance hall, where practical tiled flooring welcomes you in and sets the scene for the home’s easy-going layout. From here, doors lead through to the main living space, a handy WC and a separate utility room, keeping everyday life neatly in order from the get-go. At the heart of the home lies the open-plan living/dining room, a space that really knows how to make an entrance! A charming bow-shaped window takes centre stage at the front, allowing natural light to pour in and giving the room a bright, welcoming feel. Whether you’re curled up with a cuppa, entertaining friends or gathering everyone around the dinner table, there’s room for life’s little moments and big celebrations alike. A feature fireplace adds a cosy focal point for those chilly evenings, while sliding doors to the side provide a seamless connection to the garden. Fancy a little fresh air with your morning coffee or throwing open the doors when guests come calling? Simply slide into outdoor living! The kitchen offers an array of cabinetry, a sink with draining board, tiled walls and a generous window to let the daylight shine in. It’s a practical space ready to serve up everything from quick breakfasts to Sunday roasts, with scope to add your own flavour and put your stamp on the surroundings. Keeping household chores under control is the separate utility room, offering versatile space for laundry, storage and all those everyday essentials that need a home of their own. Better still, there’s access directly out to the garden and through to the integral garage, making muddy boots, shopping bags and garden gear easier to manage.
Head through from the living/dining room into a separate hallway, where you’ll discover three well-proportioned double bedrooms and the family bathroom. Bedrooms one and two both benefit from built-in wardrobes, helping keep clothes, clutter and those “I’ll sort that later” piles tucked neatly away. With three doubles on offer, there’s no need to play musical chairs when it comes to deciding who gets which room! The bathroom is fitted with a walk-in shower, WC and wash basin, complemented by half-wall tiling for a practical finish.
Step outside and let your imagination take root! The good-sized garden features a combination of lawn and patio areas, framed by an array of plants, a pond, trees and shrubs. Green-fingered enthusiasts can get creative with colourful borders and flourishing flowerbeds, while those who prefer a more laid-back approach can simply sit back, relax and enjoy the greenery. There’s space to picture summer barbecues, al fresco dining, morning coffees in the sunshine or simply a quiet spot to escape the everyday hustle and bustle. With a little love and imagination, this garden could really blossom into something special. To the front, a driveway provides convenient off-road parking, complemented by the integral garage. This practical combination is another tick on the property checklist.
Set in the popular village of Loggerheads, this bungalow puts everyday essentials within reach, with local amenities, a primary school and bus routes all close by. When you fancy a wider choice of shops, services or connections, the nearby towns of Market Drayton, Eccleshall and Newcastle-under-Lyme offer further options for shopping, leisure and travel. It’s a location that strikes a lovely balance between village living and access to the wider world, giving you the best of both without feeling miles away from everything.
With three double bedrooms, a welcoming open-plan living space, a versatile utility room, an integral garage and a good-sized garden, 20 Mucklestone Road is a bungalow with plenty to get excited about. Add in its village setting and the all-important benefit of no upper chain, and you’ve got a home ready to open the door to its next chapter.
So, if you’re ready to branch out, put down roots and make somewhere your own, this could be the property that really grows on you! Don’t let this opportunity slide away, arrange your viewing and see where the key to your next chapter could lead. Give us a call today to book a viewing - 01785 851886.
What it's like to live in
The practical details that shape daily life here, each with its source. Anything the listing leaves open becomes a question to ask.
Integral garage + Driveway
Better still, there’s access directly out to the garden and through to the integral garage, making muddy boots, shopping bags and garden gear easier to manage.
Agent's descriptionGarden · patio
Agent's descriptionBuilt-in wardrobes
Agent's descriptionUp to 1,000 Mbps
Available to 100% of premises in the postcode (Ofcom, Jan 2026). Postcode coverage, not a speed guarantee: check this exact address with a provider.
Ofcom postcode coveragefreehold
Supplied listing field and any agent featuresQuestions worth asking
The listing doesn't answer these. Tick any you'd like to ask and they'll be added to your enquiry message.
Nothing added yet
Loading room styling…
Life nearby
A feel for the area
Getting about
9.2 milesto Norton Bridge Rail Station
Approximate straight-line distance · DfT NaPTAN · 13 Sept 2026Background air quality
- Fine particles · PM₂.₅
- 5.8 µg/m³ · Above the WHO guideline · well within the UK legal limit
- Nitrogen dioxide · NO₂
- 4.2 µg/m³ · Meets the WHO guideline
Annual background levels. For scale: the WHO 2021 guideline is 5 µg/m³ for PM₂.₅ and 10 for NO₂; the UK legal limit is 20 and 40. Lower is better; this is a 1 km model, not a reading at the door.
Defra · 2024 annual model · 1 km areaLocal information is approximate. Distances are straight-line estimates from the available location. Broadband describes postcode coverage, not the speed or service available at this home; check the address with a provider. Air quality is a modelled annual background estimate.
Checking nearby places…
Picture your everyday
Start with the agent's details and explore the Area Overview to get a feel for daily life here.
Local news
Checking connected news sources…
Other homes nearby
Homes in TF9 postcode area →About these property details
The information provided in this listing is for general information purposes only and does not constitute property particulars. We make no warranties or guarantees, express or implied, regarding the accuracy, completeness, or availability of the information.
Property details are provided by the listing agent, developer, or other third parties, and we have no control over the content provided. Prospective buyers or tenants should make their own enquiries and verify all information directly with the agent or relevant party.
Information relating to Energy Performance Certificates, Home Reports, or other statutory documents should be obtained directly from the selling agent or developer where applicable.