

Camborne, Cornwall · TR14
Praze, Camborne
Praze, Camborne, Cornwall, TR14
Offers Over · Originally listed at £265,000
A delightful 2 bedroom character cottage in the heart of Praze. Offering updating potential, a cosy lounge with log burner, kitchen/diner, conservatory, cloakroom, loft room, large garden, and off road parking. An ideal village home.
Listed 9 June 2026 · agent details updated 3 November 2026. An asking price is not a completed sale.
The home, in the agent’s words
- POPULAR VILLAGE LOCATION
- CHARACTER PROERTY WITH POTENTIAL FOR FURTHER IMPROVEMENTS
- SPACIOUS AND WELCOMING LIVING AREA WITH IMPRESSIVE FIREPLACE
- KITCHEN DINER OFFERING SPACE FOR EVER DAY LIVING AND ENTERTAINING
- VERSATILE LOFT ROOM OFFERING AMPLE STORAGE SPACE
- OFF ROAD PARKING AND GENEROUS REAR GARDEN
- SOLAR PANELS OWNED BY THE HOME
- FREEHOLD TENURE
- COUNCIL TAX BAND - A
- EPC - C - 69
Read the full agent description
This extended two bedroom character cottage is ideally positioned within a popular village location, offering spacious accommodation, plenty of character and excellent potential for further improvement. The property retains a number of attractive period features and would benefit from some updating, providing an ideal opportunity for a purchaser to put their own stamp on it.
The accommodation comprises a spacious and welcoming lounge featuring an impressive fireplace with a log burner, a kitchen/diner offering space for everyday family living and entertaining, and a light and airy conservatory overlooking the rear garden. A ground floor cloakroom adds further convenience. Upstairs, there are two bedrooms, while a loft room, accessed via a loft ladder, provides useful additional space with a variety of potential uses.
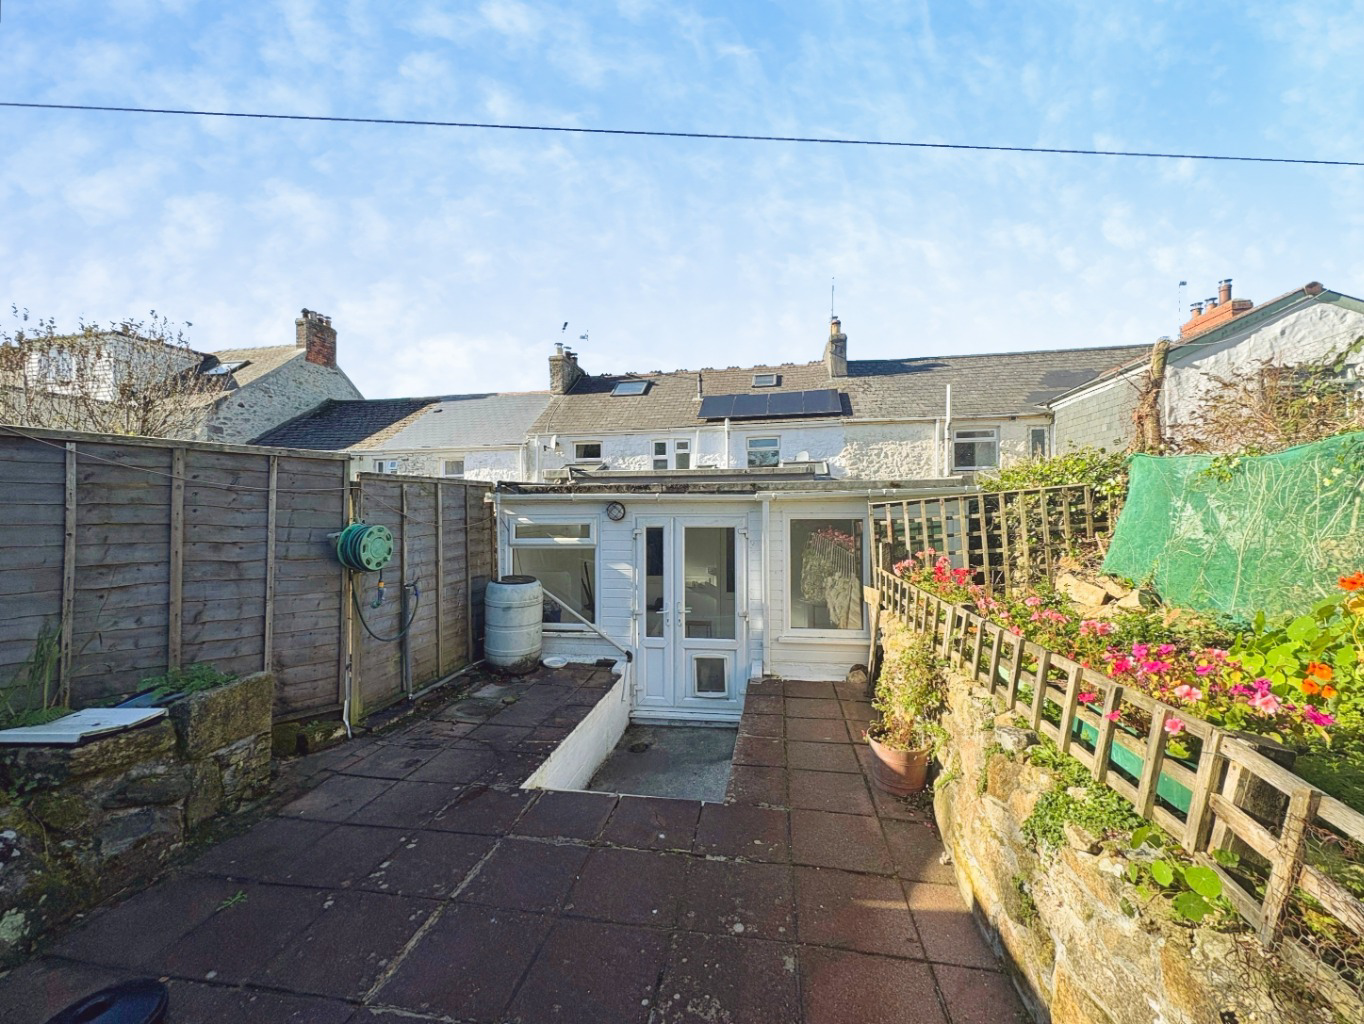
Outside, the property benefits from a generous rear garden, offering plenty of scope for outdoor entertaining, gardening or simply relaxing. To the front, there is off road parking for one vehicle.
Location – Praze An Beeble is a popular village which lies between the towns of Helston and Camborne with the latter having a train station. The village offers a surprising range of amenities to include a public house, bakery, fish and chip shop, doctors surgery, village shop and primary school.
Accommodation
Entrance porch
Lounge/Diner
Kitchen/Diner
Conservatory
WC
Upstairs to
Two bedrooms
Family Shower room
Parking – There is one allocated parking space to the front of the property.
Outside – To the rear of the property is an impressive, generously proportioned garden, extending to a considerable length and thoughtfully divided into a number of areas. The garden offers a variety of spaces ideal for relaxing, entertaining and enjoying the outdoors. Towards the far end is a substantial vegetable plot, providing an excellent opportunity for keen gardeners to grow a wide range of fruit, vegetables and plants. The overall size and layout of the garden offers plenty of scope for further landscaping and creating individual areas to suit a variety of needs.
Services – Mains, electric, gas, water and drainage.
Solar Panels – Our client has informed us that the solar panels are owned by the home.
Council Tax Band – A
What3Words – ///global.tinted.thread
Anti Money Laundering Regulations – Purchasers- It is a
legal requirement that we receive verified ID from all buyers before a sale can
be instructed. We will inform you of the process once your offer has been
accepted.
Proof of Finances- Before agreeing a sale, we will require
proof of your financial ability to purchase. We will inform you of what we
require prior to agreeing a sale.
Broadband & Mobile Phone Coverage- To check the
broadband coverage for this property please visit
https://www.openreach.com/fibre-broadband. To check mobile phone coverage
please visit https://checker.ofcom.org.uk/
What it's like to live in
The practical details that shape daily life here, each with its source. Anything the listing leaves open becomes a question to ask.
Off-road parking
To the front, there is off road parking for one vehicle.
Agent's descriptionGenerous rear garden
Agent's descriptionUp to 1,000 Mbps
Available to 98% of premises in the postcode (Ofcom, Jan 2026). Postcode coverage, not a speed guarantee: check this exact address with a provider.
Ofcom postcode coverageMains gas, water, electricity and drainage
Services – Mains, electric, gas, water and drainage.
Agent's descriptionFreehold FREEHOLD TENURE
Supplied listing field and any agent featuresBand A
Council tax, Band A
Agent featuresRated C. Check the assessment date on the certificate.
Agent featuresQuestions worth asking
The listing doesn't answer these. Tick any you'd like to ask and they'll be added to your enquiry message.
Nothing added yet
Loading room styling…
Life nearby
A feel for the area
Getting about
2.5 milesto Camborne Rail Station
Approximate straight-line distance · DfT NaPTAN · 13 Sept 2026Background air quality
- Fine particles · PM₂.₅
- 5.0 µg/m³ · Meets the WHO guideline
- Nitrogen dioxide · NO₂
- 2.5 µg/m³ · Meets the WHO guideline
Annual background levels. For scale: the WHO 2021 guideline is 5 µg/m³ for PM₂.₅ and 10 for NO₂; the UK legal limit is 20 and 40. Lower is better; this is a 1 km model, not a reading at the door.
Defra · 2024 annual model · 1 km areaLocal information is approximate. Distances are straight-line estimates from the available location. Broadband describes postcode coverage, not the speed or service available at this home; check the address with a provider. Air quality is a modelled annual background estimate.
Checking nearby places…
Picture your everyday
Start with the agent's details and explore the Area Overview to get a feel for daily life here.
Local news
Checking connected news sources…
Other homes nearby
Homes in TR14 postcode area →About these property details
The information provided in this listing is for general information purposes only and does not constitute property particulars. We make no warranties or guarantees, express or implied, regarding the accuracy, completeness, or availability of the information.
Property details are provided by the listing agent, developer, or other third parties, and we have no control over the content provided. Prospective buyers or tenants should make their own enquiries and verify all information directly with the agent or relevant party.
Information relating to Energy Performance Certificates, Home Reports, or other statutory documents should be obtained directly from the selling agent or developer where applicable.