

Finchampstead, Wokingham · RG40
Nine Mile Ride, Finchampstead
Nine Mile Ride, Finchampstead, Wokingham
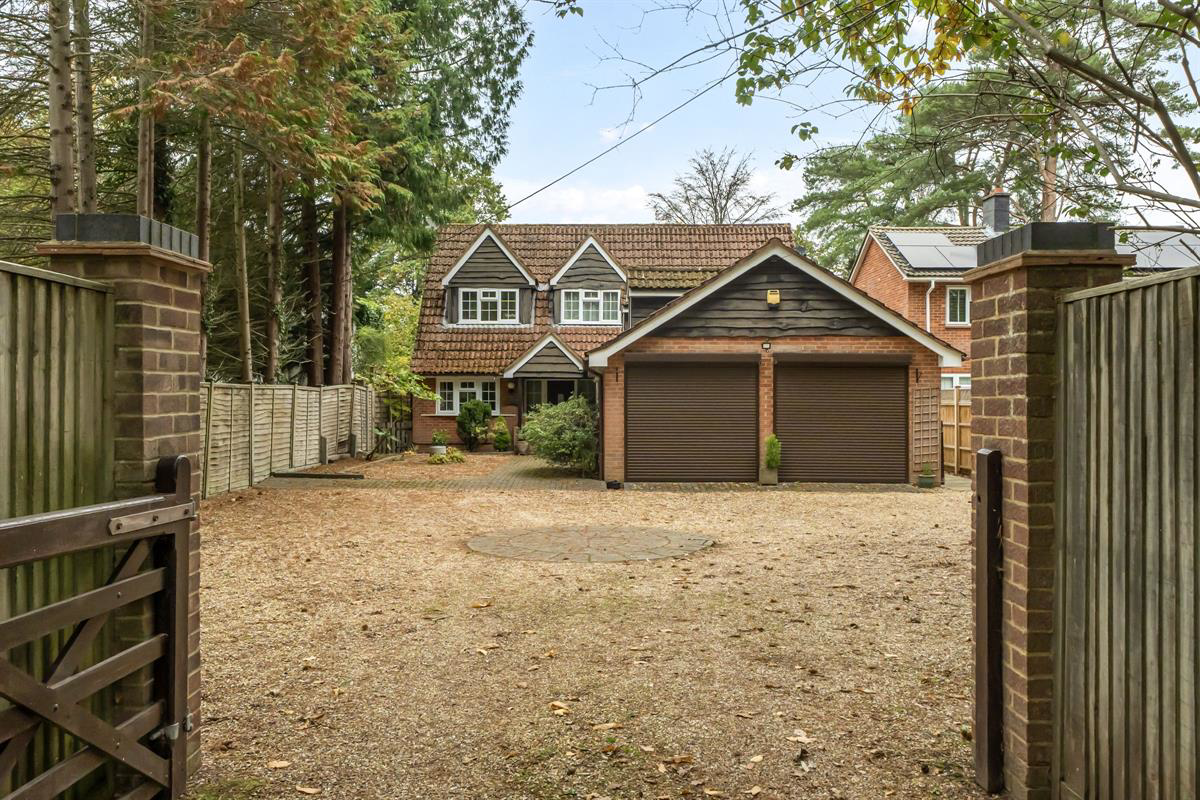
A beautifully-private setting, with large plot, gated entrance, and plenty of driveway parking.
Over 1,900 sq ft of versatile space set back from the Nine Mile Ride, and just moments' walk to the breath-taking California Country Park.
Listed 29 October 2026 · agent details updated 17 November 2026. An asking price is not a completed sale.
The home, in the agent’s words
- 0.2 Acre Plot
- 3-4 Bedrooms
- Downstairs Bedroom 4 Option
- Footpath Walk to California Country Park
- Well-placed for Bohunt School
- Approx 100 ft Garden
- Home Office / Study
- Automatic Garage Doors
- Excellent Driveway Parking
Read the full agent description
A beautifully-private setting, with large plot, gated entrance, and plenty of driveway parking.
Over 1,900 sq ft of versatile space set back from the Nine Mile Ride, and just moments' walk to the breath-taking California Country Park.
The garden is ideal for garden-lovers, the driveway is ample those with many cars and visitors, and the proximity to California will be a huge appeal to those with an active life-style. Pine Lodge also has a fourth / guest bedroom suite downstairs for less-mobile relatives (but this space would also work well for anyone with a therapy business).
Smartly-presented, and with calm neutral tones, this home also has some wonderful entertaining space, including an impressive living room - its dimensions are spacious, but this feel is elevated with double doors, a pair of garden-view windows, and a timeless fireplace as a focal point.
The adjoining dining room is perfectly placed as it connects living room, kitchen and garden (with patio doors leading to the terrace). The kitchen / breakfast room has an integral breakfast bar, classic oak cabinetry, and integrated appliances (including dishwasher and eye-level ovens). It also has a water softener to keep limescale at bay throughout the house, and a filtered drinking water tap.
The upstairs space is balanced, with 1.5 bathrooms and three well-proportioned bedrooms. The landing is a statement piece, with good natural light and space for a snug, books, or a reading corner.
There's a downstairs study with bay window, a separate utility room next to the back door, and a large garage with powered doors for easy access.
A Few Words from Quarters
"Pulling onto the driveway this home gives wonderfully warm first-impressions, and the setting - on the west side of the Nine Mile Ride - makes this a good choice for those with links to Finchampstead, Arborfield, and Barkham.
We particularly love the living room, which effortlessly opens to the dining room for easy entertaining & family gatherings. The garden is quite a treat too, with plenty of mature borders, space for children to play, and a large terrace patio for entertaining. We've had to take photos at the end of a scorching summer, but hopefully they will give you an idea of how secluded and private the plot is.
Some homes just have a 'feeling', and this is usually where there's an easy flow and meticulous upkeep. Walking through Pine Lodge there are plenty of clues that it's been beautifully looked-after (and it's been in the same family for 25 years).
And, with 100 acres of California Country Park to explore (with its nature reserve, play areas, Longmoor Lake and coffee shop), there's a wonderful playground for families of all ages (and all this is walkable in under 5 minutes!). We often see joggers enjoying the fresh air, and there are safe tracks leading to Barkham Village and beyond...
A little way across the road, there's more nature to explore, where tracks lead to the National Trust Simons Wood (a place of outstanding beauty), and - for a Sunday lunch - there's a healthy walk to Finchampstead Village's favourite pub - The Greyhound!
Please get in touch with Nick Harris or Teresa Ling at Quarters Estate Agents, Wokingham, for further details or to discuss viewing arrangements - we're looking forward to showing you around this gorgeous home."
Council Tax Band: F (Wokingham Borough Council)
Tenure: Freehold
Parking options: Driveway, Garage
Garden details: Enclosed Garden, Private Garden, Rear Garden
Electricity supply: Mains
Heating: Gas Mains
Water supply: Mains
Sewerage: Mains
Broadband: FTTC
What it's like to live in
The practical details that shape daily life here, each with its source. Anything the listing leaves open becomes a question to ask.
Garage + Driveway
There's a downstairs study with bay window, a separate utility room next to the back door, and a large garage with powered doors for easy access.
Agent's descriptionLarge terrace · patio
Agent's descriptionUp to 1,000 Mbps
Available to 88% of premises in the postcode (Ofcom, Jan 2026). Postcode coverage, not a speed guarantee: check this exact address with a provider.
Ofcom postcode coverageFreehold
Supplied listing field and any agent featuresBand F
Council tax, Band F
Agent's descriptionThe agent has supplied the certificate as a document. Its rating isn't in the listing data, so open it to see the band and assessment date.
Supplied listing documentQuestions worth asking
The listing doesn't answer these. Tick any you'd like to ask and they'll be added to your enquiry message.
Nothing added yet
Loading room styling…
Life nearby
A feel for the area
Getting about
2.5 milesto Crowthorne Rail Station
Approximate straight-line distance · DfT NaPTAN · 13 Sept 2026Background air quality
- Fine particles · PM₂.₅
- 6.6 µg/m³ · Above the WHO guideline · well within the UK legal limit
- Nitrogen dioxide · NO₂
- 6.9 µg/m³ · Meets the WHO guideline
Annual background levels. For scale: the WHO 2021 guideline is 5 µg/m³ for PM₂.₅ and 10 for NO₂; the UK legal limit is 20 and 40. Lower is better; this is a 1 km model, not a reading at the door.
Defra · 2024 annual model · 1 km areaLocal information is approximate. Distances are straight-line estimates from the available location. Broadband describes postcode coverage, not the speed or service available at this home; check the address with a provider. Air quality is a modelled annual background estimate.
Checking nearby places…
Picture your everyday
Start with the agent's details and explore the Area Overview to get a feel for daily life here.
Local news
Checking connected news sources…
Other homes nearby
Homes in RG40 postcode area →About these property details
The information provided in this listing is for general information purposes only and does not constitute property particulars. We make no warranties or guarantees, express or implied, regarding the accuracy, completeness, or availability of the information.
Property details are provided by the listing agent, developer, or other third parties, and we have no control over the content provided. Prospective buyers or tenants should make their own enquiries and verify all information directly with the agent or relevant party.
Information relating to Energy Performance Certificates, Home Reports, or other statutory documents should be obtained directly from the selling agent or developer where applicable.