

Doncaster · DN4
Cantley Lane, Doncaster
Guide Price
Luxury, lifestyle and location combined - an exceptional five-bedroom family home on prestigious Cantley Lane, moments from outstanding schools and offering beautifully designed space for modern living and entertaining.
Listed 17 April 2026 · agent details updated 9 November 2026. An asking price is not a completed sale.
The home, in the agent’s words
Read the full agent description
Luxury, lifestyle and location combined - an exceptional five-bedroom family home on prestigious Cantley Lane, moments from outstanding schools and offering beautifully designed space for modern living and entertaining.
Guide Price £775,000 - £800,000
A home of this calibre is rarely found; where timeless architecture meets contemporary design, and every detail has been curated to create a lifestyle as impressive as it is effortless.
Set along the ever-desirable Cantley Lane, this exceptional five-bedroom executive residence offers a sense of arrival from the very first moment. The striking façade, generous frontage and sweeping driveway immediately establish presence, while inside, the home unfolds into a beautifully balanced blend of elegant living and modern functionality.
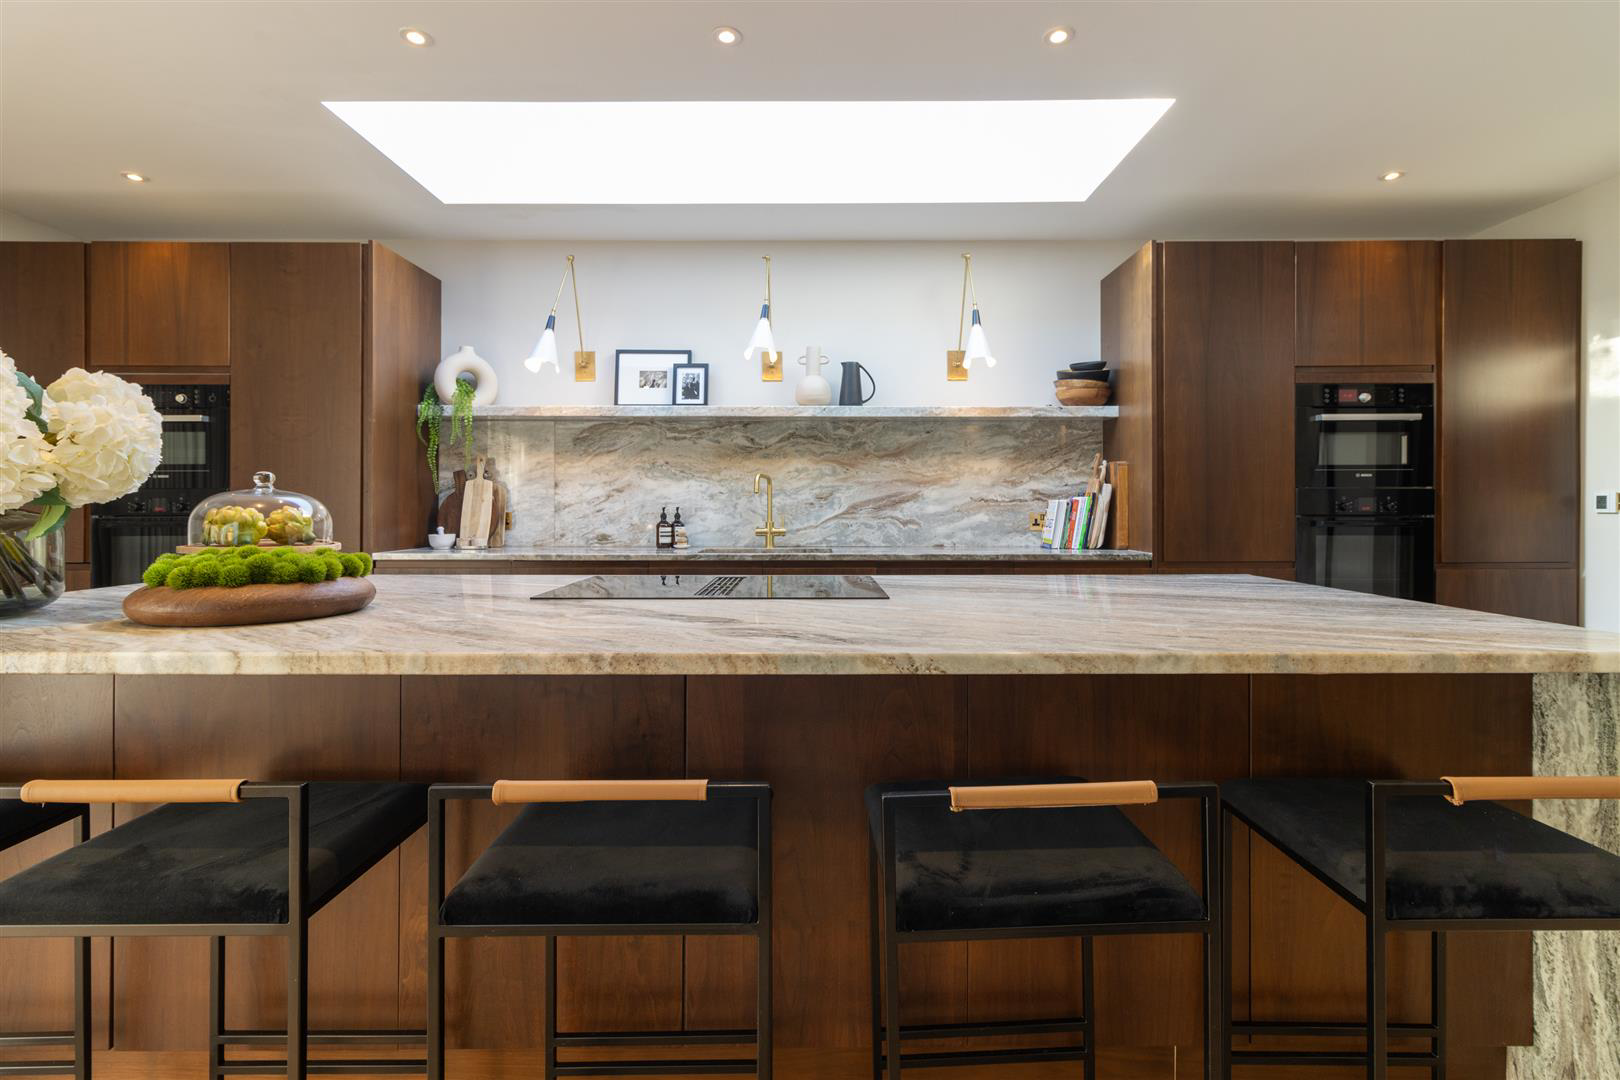
At the heart of the home lies a stunning open-plan kitchen and entertaining space; designed not just for cooking, but for living. Flooded with natural light and seamlessly connecting to the garden, this is where mornings begin slowly and evenings come alive. Whether hosting summer gatherings spilling onto the expansive patio, or enjoying quiet family dinners, this space adapts effortlessly to every occasion. A separate pantry and utility room ensure the practicalities of everyday life remain neatly tucked away.
For more intimate moments, the home offers a choice of refined spaces. The formal lounge diner provides a sophisticated setting for entertaining, while the bespoke cinema room delivers a true retreat; a place to unwind, switch off and enjoy a luxury experience from the comfort of home.
Upstairs, five beautifully appointed bedrooms continue the home's sense of calm and quality. The principal suite offers a sanctuary-like feel, while a dedicated guest suite ensures visiting family and friends enjoy both comfort and privacy. Each room has been thoughtfully designed, blending contemporary styling with warmth and liveability.
Externally, the property truly excels. The rear garden is both generous and private; a carefully considered mix of landscaped patio and lawn, perfect for children, entertaining, or simply enjoying the outdoors. From summer barbecues to quiet evenings under the pergola, it's a space that enhances everyday living.
A double garage and substantial driveway provide ample off-road parking, completing the practical elements expected of a home of this standard.
Location - Cantley
Cantley is known for their tree-lined streets, strong community feel and excellent amenities, they strike the perfect balance between suburban calm and city convenience.
Just a short distance away, residents enjoy access to local cafés, independent shops, gyms and supermarkets, while nearby Town Fields and Sandall Park offer green open spaces, walking routes and family-friendly leisure. The area also hosts popular community events throughout the year, from seasonal fairs to local sports and social clubs, making it particularly attractive to families and young professionals alike.
For education, the property sits within reach of a range of highly regarded schools, including The Hayfield School (Ofsted: Good), Hall Cross Academy (Ofsted: Good), Intake Primary School (Ofsted: Good) and Plover Primary School (Ofsted: Good). For those considering private education, Hill House School (ISI: Excellent) is also within easy reach. One of the region's most prestigious independent schools, renowned for its outstanding academic standards and exceptional reputation.
Commuters are equally well served, with excellent transport links. Doncaster Train Station provides direct connections to London King's Cross in approximately 1 hour 45 minutes, while the A1(M), M18 and M62 motorway networks are all easily accessible, making travel to Sheffield, Leeds and beyond both quick and convenient.
A home that doesn't just meet expectations; it elevates them.
Material Information - Part A - Key Facts:
. Tenure: Freehold
. Council Tax Band: G
. EPC Rating: D
Part B - Property Details:
. Bedrooms: 5
. Bathrooms: 3
. Reception Rooms: 3
. Parking: Garage, gated driveway
. Heating: Mains Gas Boiler, electric underfloor heating (Serviced 2023)
. Electricity: Mains electricity (Checked 2023)
. Water & Drainage: Mains water supply / Mains drainage
Part C - Additional Information:
. Flood Risk: Very Low
. Broadband: 100% Availability (ADSL, Superfast, Ultrafast, Gigabit)
. Storm/Fire Damage: N/A
Alterations to Property:
. Structural: Full renovation, large extension.
Viewings, Offers & Buyer Verification
Arranging a Viewing:
At Moss Properties, we are committed to ensuring that viewings are arranged with genuine buyers who are in a position to proceed.
Before confirming a viewing, we will ask prospective purchasers about their buying position, including whether they have a property to sell, their current chain position and how they intend to fund their purchase.
Where appropriate, supporting documentation may be requested, such as a mortgage agreement in principle, evidence of deposit or proof of available funds.
All viewings are strictly by appointment through Moss Properties and remain subject to the seller's instructions and availability.
Making an Offer:
All offers submitted on a property will be communicated to the seller in accordance with our legal obligations.
To enable us to assess an offer and establish the buyer's ability to proceed, we will request relevant information and supporting documentation, including details of any related sale, mortgage arrangements, deposit and funding position.
All offers will be qualified and the buyer's financial position verified, where possible, by Anita at Moss Mortgages, who assists us with assessing affordability and proceedability.
Verification does not constitute a mortgage offer, guarantee of lending or confirmation that a transaction will complete.
Buyer Identification & Compliance Checks:
All purchasers will be required to complete our electronic buyer verification process through an independent third-party provider.
This includes identity verification, sanctions screening, risk assessment and appropriate source-of-funds and proof-of-funding checks.
The charge for this service is £75 including VAT per purchaser. This is separate from any mortgage, legal or conveyancing costs.
Purchasers will be provided with details of the process and applicable charge before proceeding.
Solicitors & Conveyancing:
Moss Properties can also assist purchasers by arranging quotations for solicitors and conveyancing services.
Buyers are under no obligation to use any recommended provider and are welcome to instruct their own solicitor or conveyancer.
Important Information:
All offers are subject to contract and the seller's acceptance. No sale is legally binding until contracts have been exchanged.
Property descriptions, photographs, floorplans and measurements are provided for guidance. Buyers should satisfy themselves as to the accuracy of information material to their purchase through their own inspections, legal enquiries and professional advice.
Moss Properties reserves the right to request further information or documentation where reasonably required to complete buyer qualification and compliance checks.
What it's like to live in
The practical details that shape daily life here, each with its source. Anything the listing leaves open becomes a question to ask.
Double garage + Driveway
A double garage and substantial driveway provide ample off-road parking, completing the practical elements expected of a home of this standard.
Agent's descriptionRear garden · landscaped patio
Agent's descriptionUnderfloor heating
Heating: Mains Gas Boiler, electric underfloor heating (Serviced 2023) .
Agent's descriptionUp to 1,000 Mbps
Available to 100% of premises in the postcode (Ofcom, Jan 2026). Postcode coverage, not a speed guarantee: check this exact address with a provider.
Ofcom postcode coverageMains gas and electricity
Heating: Mains Gas Boiler, electric underfloor heating (Serviced 2023) .
Agent's descriptionBand G
Council tax, Band G
Agent's descriptionRated D. Check the assessment date on the certificate.
Agent's descriptionQuestions worth asking
The listing doesn't answer these. Tick any you'd like to ask and they'll be added to your enquiry message.
Nothing added yet
Loading room styling…
Life nearby
A feel for the area
Getting about
3.1 milesto Doncaster Rail Station
Approximate straight-line distance · DfT NaPTAN · 13 Sept 2026Background air quality
- Fine particles · PM₂.₅
- 7.4 µg/m³ · Above the WHO guideline · well within the UK legal limit
- Nitrogen dioxide · NO₂
- 9.2 µg/m³ · Meets the WHO guideline
Annual background levels. For scale: the WHO 2021 guideline is 5 µg/m³ for PM₂.₅ and 10 for NO₂; the UK legal limit is 20 and 40. Lower is better; this is a 1 km model, not a reading at the door.
Defra · 2024 annual model · 1 km areaLocal information is approximate. Distances are straight-line estimates from the available location. Broadband describes postcode coverage, not the speed or service available at this home; check the address with a provider. Air quality is a modelled annual background estimate.
Checking nearby places…
Picture your everyday
Start with the agent's details and explore the Area Overview to get a feel for daily life here.
Local news
Checking connected news sources…
Other homes nearby
Homes in DN4 postcode area →About these property details
The information provided in this listing is for general information purposes only and does not constitute property particulars. We make no warranties or guarantees, express or implied, regarding the accuracy, completeness, or availability of the information.
Property details are provided by the listing agent, developer, or other third parties, and we have no control over the content provided. Prospective buyers or tenants should make their own enquiries and verify all information directly with the agent or relevant party.
Information relating to Energy Performance Certificates, Home Reports, or other statutory documents should be obtained directly from the selling agent or developer where applicable.