

Stafford · ST18
Grindley, Stafford
Grindley, Stafford, ST18
Beautifully presented two-bedroom barn conversion in Grindley, Stafford. Set on approximately 1.3 acres with open-plan living, outdoor bar, hot tub, and sauna. Ideal for animal lovers. Great transport links nearby.
Listed 29 May 2026 · agent details updated 10 October 2026. An asking price is not a completed sale.
The home, in the agent’s words
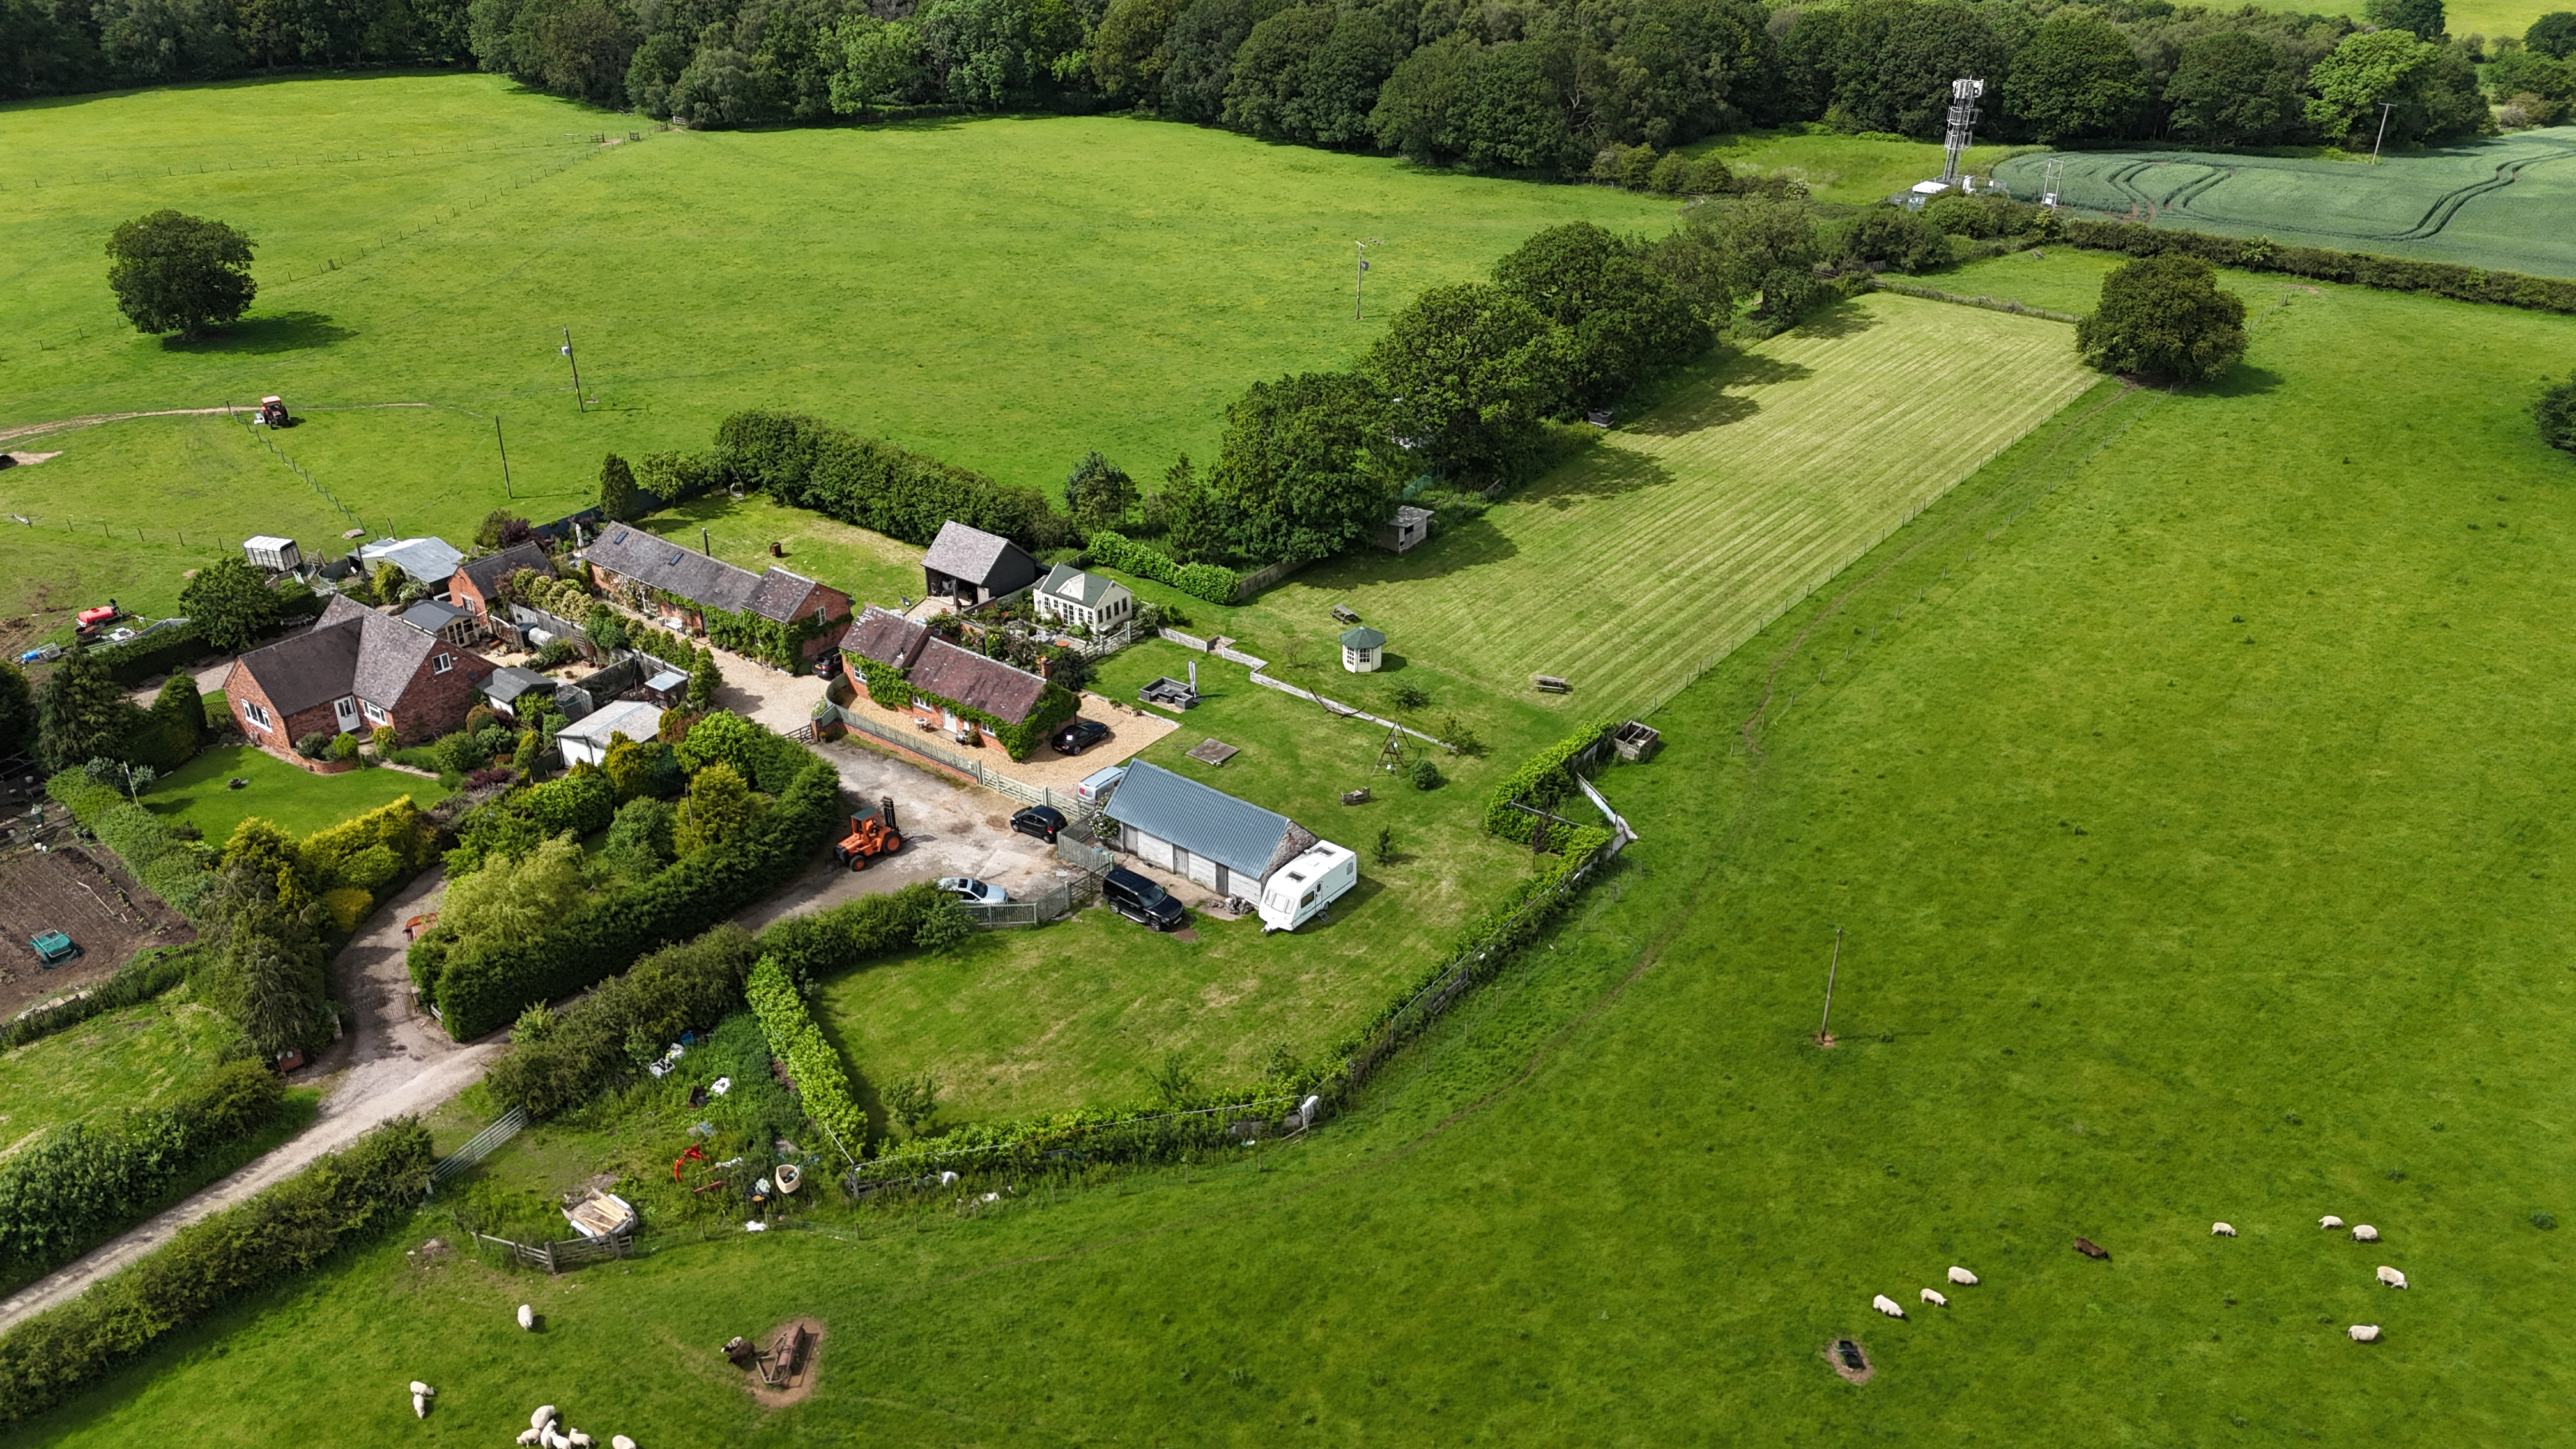
- Beautifully presented two-bedroom barn conversion set within an approximate 1.30-acre plot, with sweeping gardens offering space for animals, plus an additional barn with previous planning approval.
- Two generously sized double bedrooms with a master bedroom downstairs with an adjoining stunning shower room with a walk-in rainfall shower, plus a further upstairs bedroom, ideal for guests.
- Inside boasts a bright and welcoming open-plan kitchen/living/dining space with an L-shaped shaker-style kitchen, space for entertaining, exposed beams, halo radial log burner, and French doors.
- Grindley sits in the Eastern outer villages of Stafford and offers easy nearby access to both Stafford and Uttoxeter and the lovely village of Hixon with schools, shops and much more.
- Stunning home which is move in ready, with excellent outdoor entertaining facilities including a hot tub, sauna and bar, alongside the potential for a ménage, stabling and grazing.
Read the full agent description
If walls could whisper, like in Charlotte’s Web, they would tell tales of countryside charm, peaceful days and a wonderfully relaxed way of life. Set within approximately 1.30 acres of gardens and grounds, this beautifully presented two-bedroom detached barn conversion is a truly individual home where rural magic, character and storybook living come together in perfect harmony.
Step inside and you are welcomed into a generously sized open-plan kitchen, living and dining space, complete with a gorgeous vaulted ceiling, exposed beams and a halo radial log burner. The practical L-shaped shaker-style kitchen features a range of integrated appliances, while glazed French doors provide a lovely connection to the gardens. Throughout the home, there are many charming features and characterful touches that you would expect from a traditional barn conversion.
A further living room provides the perfect space to relax and unwind, or could offer the flexibility to become a third bedroom, depending on your needs. The ground floor also boasts a spacious master bedroom with dual-aspect windows and an adjoining modern shower room with a walk-in rainfall shower. Upstairs, a further double bedroom with fitted storage and skylights provides a peaceful space for guests or family members.
Outside, the property really comes into its own. The approximately 1.30 acres of gardens and grounds provide an abundance of space for outdoor living, recreation and the keeping of animals, creating a wonderful sense of freedom and privacy. The grounds also include an additional barn which has previously benefited from planning approval for conversion into a holiday let, offering exciting potential for its next owner. The barn could also lend itself to a variety of other uses, including stabling, a tack room or storage, subject to any necessary consents.
The gardens have been thoughtfully arranged for both relaxation and entertaining. A gravelled seating area leads into a peaceful patio courtyard directly off the kitchen, which in turn opens onto an extended patio seating area and a large summer house. And this is where the holiday feeling really begins, with a hot tub, sauna and bar providing the perfect setting for relaxing evenings, entertaining friends or simply enjoying your own private retreat.
For those looking for more than simply a house, this property offers an exceptional opportunity to create a genuinely individual rural lifestyle. Whether it is enjoying a morning coffee overlooking the gardens, spending sunny afternoons outdoors or unwinding in the hot tub beneath the evening sky, there is a wonderful feeling that you could be on holiday every day.
A home with character, individuality and a wonderfully relaxed rural atmosphere, but importantly, one that also offers genuine practical potential for its next owner.
What it's like to live in
The practical details that shape daily life here, each with its source. Anything the listing leaves open becomes a question to ask.
Garden · patio
Agent's descriptionUp to 1,000 Mbps
Available to 100% of premises in the postcode (Ofcom, Jan 2026). Postcode coverage, not a speed guarantee: check this exact address with a provider.
Ofcom postcode coveragefreehold
Supplied listing field and any agent featuresQuestions worth asking
The listing doesn't answer these. Tick any you'd like to ask and they'll be added to your enquiry message.
Nothing added yet
Loading room styling…
Life nearby
A feel for the area
Getting about
4.5 milesto Uttoxeter Rail Station
Approximate straight-line distance · DfT NaPTAN · 13 Sept 2026Background air quality
- Fine particles · PM₂.₅
- 6.1 µg/m³ · Above the WHO guideline · well within the UK legal limit
- Nitrogen dioxide · NO₂
- 4.3 µg/m³ · Meets the WHO guideline
Annual background levels. For scale: the WHO 2021 guideline is 5 µg/m³ for PM₂.₅ and 10 for NO₂; the UK legal limit is 20 and 40. Lower is better; this is a 1 km model, not a reading at the door.
Defra · 2024 annual model · 1 km areaLocal information is approximate. Distances are straight-line estimates from the available location. Broadband describes postcode coverage, not the speed or service available at this home; check the address with a provider. Air quality is a modelled annual background estimate.
Checking nearby places…
Picture your everyday
Start with the agent's details and explore the Area Overview to get a feel for daily life here.
Local news
Checking connected news sources…
Other homes nearby
Homes in ST18 postcode area →About these property details
The information provided in this listing is for general information purposes only and does not constitute property particulars. We make no warranties or guarantees, express or implied, regarding the accuracy, completeness, or availability of the information.
Property details are provided by the listing agent, developer, or other third parties, and we have no control over the content provided. Prospective buyers or tenants should make their own enquiries and verify all information directly with the agent or relevant party.
Information relating to Energy Performance Certificates, Home Reports, or other statutory documents should be obtained directly from the selling agent or developer where applicable.