

Woodbridge, Suffolk · IP13
Hereford Park, Earl Soham
Hereford Park, Earl Soham, Woodbridge, Suffolk, IP13
Guide price
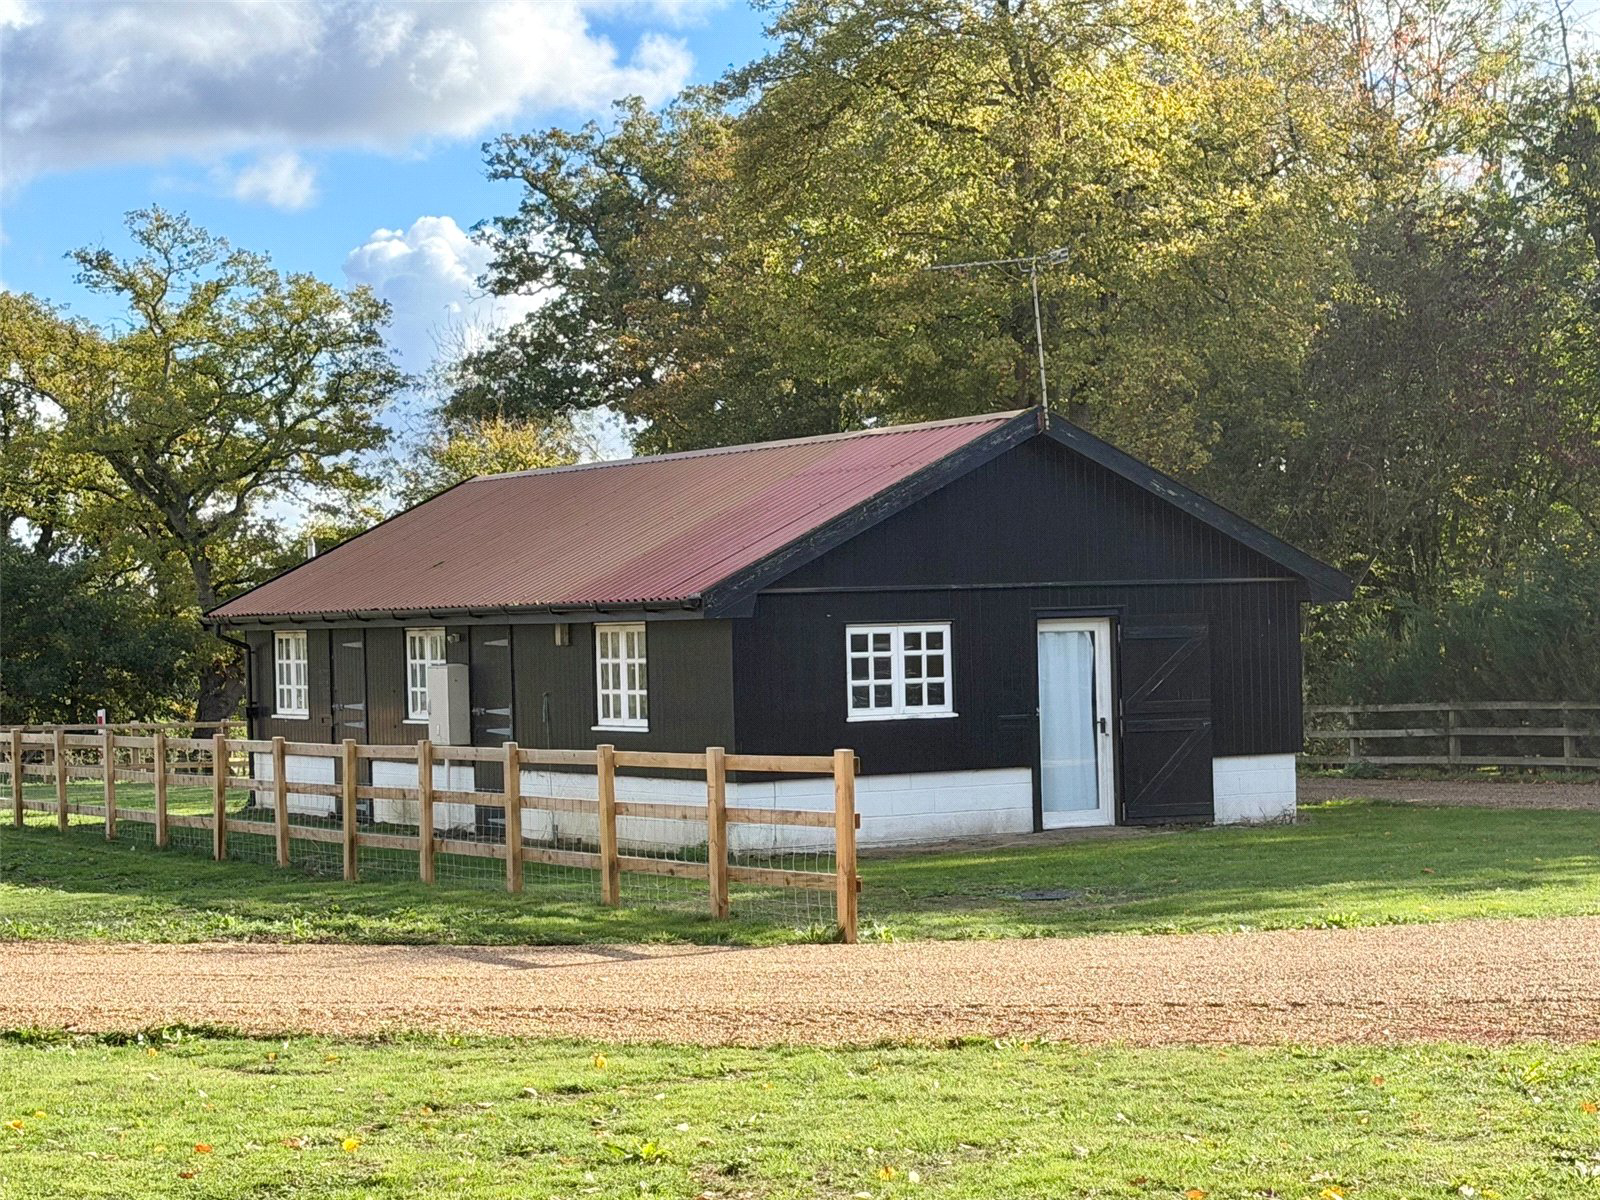
A detached lodge with planning permission for residential refurbishment.
Understood to have been constructed in the 1980’s as part of the successful Earl Soham Business Park, the former commercial use building has planning permission to be refurbished to create an appealing two-bedroom lodge forming part of the residential redevelopment of the former business park which will incorporate further new build properties.
All will be accessed by a right of way over a stunning tree lined private driveway which leads up from the village with its award-winning delicatessen/butchers, village pub and primary school.
PLANNING PERMISSION
Planning permission was granted by East Suffolk District Council on 4th December 2024. Ref no. DC/24/4190/FUL.
Full copies of all the related documents and reports are available on the East Suffolk District Council planning portal website via public access and view documents.
PLANS
The redevelopment plans are by well reputed local architect…
Listed 9 November 2026 · agent details updated 12 November 2026. An asking price is not a completed sale.
The home, in the agent’s words
Read the full agent description
A detached lodge with planning permission for residential refurbishment.
Understood to have been constructed in the 1980’s as part of the successful Earl Soham Business Park, the former commercial use building has planning permission to be refurbished to create an appealing two-bedroom lodge forming part of the residential redevelopment of the former business park which will incorporate further new build properties.
All will be accessed by a right of way over a stunning tree lined private driveway which leads up from the village with its award-winning delicatessen/butchers, village pub and primary school.
PLANNING PERMISSION
Planning permission was granted by East Suffolk District Council on 4th December 2024. Ref no. DC/24/4190/FUL.
Full copies of all the related documents and reports are available on the East Suffolk District Council planning portal website via public access and view documents.
PLANS
The redevelopment plans are by well reputed local architects Peter Wells, Ferry Quay House, Ferry Quay, Woodbridge, Suffolk IP12 1BW (tel. 01394 799299; Email info@peterwellsarchitects.co.uk).
COVENANTS
Reciprocal and mutually beneficial standard covenants will apply to this property and the other properties on the Hereford Park development. Further details available.
DIRECTIONS (IP13 7SA)
From the centre of the village proceed in a north easterly direction turning left immediately before the primary school onto the wide private tree lined driveway, which leads to Earl Soham Lodge, turn right before the gateway of Earl Soham Lodge. Follow the tree lined driveway which will lead to Hereford Lodge. Park beyond the building at this time.
What3words: another.breakfast.shack
DISTANCES
Earl Soham village centre – a few minutes’ walk
Framlingham - 3.5 miles
Debenham – 4.5 miles
Ipswich - 14 miles
Stowmarket station - 13 miles
SERVICES
Water: A metered private mains water supply is laid to site ready to be connected to the building.
Electricity: A 3 phase mains electricity supply is connected to the property (a new meter will be required to be installed by the purchaser).
Drainage: A new mini treatment drainage system will be required to be installed by the purchasers. Although initially license rights will be granted for use of an existing private treatment plant located beyond the boundary.
Broadband: Openreach fibre broadband will be available to the property and connection charges have been paid.
Access: Via rights of way over the existing private driveways with a 10% contribution towards maintenance costs .
Tenure: Freehold with vacant possession at completion.
Viewings: By appointment with Jackson-Stops.
What it's like to live in
The practical details that shape daily life here, each with its source. Anything the listing leaves open becomes a question to ask.
Driveway
All will be accessed by a right of way over a stunning tree lined private driveway which leads up from the village with its award-winning delicatessen/butchers, village pub and…
Agent's descriptionUp to 1,000 Mbps
Available to 6% of premises in the postcode (Ofcom, Jan 2026). Postcode coverage, not a speed guarantee: check this exact address with a provider.
Ofcom postcode coverageFreehold
Supplied listing field and any agent featuresQuestions worth asking
The listing doesn't answer these. Tick any you'd like to ask and they'll be added to your enquiry message.
Nothing added yet
Loading room styling…
Life nearby
A feel for the area
Getting about
7.3 milesto Wickham Market Rail Station
Approximate straight-line distance · DfT NaPTAN · 13 Sept 2026Background air quality
- Fine particles · PM₂.₅
- 6.7 µg/m³ · Above the WHO guideline · well within the UK legal limit
- Nitrogen dioxide · NO₂
- 5.4 µg/m³ · Meets the WHO guideline
Annual background levels. For scale: the WHO 2021 guideline is 5 µg/m³ for PM₂.₅ and 10 for NO₂; the UK legal limit is 20 and 40. Lower is better; this is a 1 km model, not a reading at the door.
Defra · 2024 annual model · 1 km areaLocal information is approximate. Distances are straight-line estimates from the available location. Broadband describes postcode coverage, not the speed or service available at this home; check the address with a provider. Air quality is a modelled annual background estimate.
Checking nearby places…
Picture your everyday
Start with the agent's details and explore the Area Overview to get a feel for daily life here.
Local news
Checking connected news sources…
Other homes nearby
Homes in IP13 postcode area →About these property details
The information provided in this listing is for general information purposes only and does not constitute property particulars. We make no warranties or guarantees, express or implied, regarding the accuracy, completeness, or availability of the information.
Property details are provided by the listing agent, developer, or other third parties, and we have no control over the content provided. Prospective buyers or tenants should make their own enquiries and verify all information directly with the agent or relevant party.
Information relating to Energy Performance Certificates, Home Reports, or other statutory documents should be obtained directly from the selling agent or developer where applicable.