


Reigate, Surrey · RH2
Crakell Road, Reigate
Crakell Road, Reigate, Surrey, RH2
Guide price
A STYLISH AND IMMACULATELY PRESENTED DETACHED FAMILY HOME IN ONE OF REIGATE’S PREMIER RESIDENTIAL ROADS
14 Crakell Road is a stunning detached family home, offering just under 3,000 sq ft of beautifully presented accommodation arranged over three floors. Originally built in the 1920s, the property has been sympathetically extended and enhanced by the current owners, showcasing exceptional attention to detail and a refined eye for design. The result is a striking residence that perfectly blends contemporary style and convenience with subtle period character.
At the heart of this home is a fabulous open-plan kitchen, dining, and living room. A striking full-width glazed wall with floor-to-ceiling sliding doors, complemented by a row of Velux skylights above, floods the space with natural light and seamlessly connects the interior to the garden with uninterrupted views. The kitchen features a generous size island with breakfast bar overhang, integrated Siemens appliances, and plent…
Listed 8 January 2026 · agent details updated 31 July 2026. An asking price is not a completed sale.
The home, in the agent’s words
Read the full agent description
A STYLISH AND IMMACULATELY PRESENTED DETACHED FAMILY HOME IN ONE OF REIGATE’S PREMIER RESIDENTIAL ROADS
14 Crakell Road is a stunning detached family home, offering just under 3,000 sq ft of beautifully presented accommodation arranged over three floors. Originally built in the 1920s, the property has been sympathetically extended and enhanced by the current owners, showcasing exceptional attention to detail and a refined eye for design. The result is a striking residence that perfectly blends contemporary style and convenience with subtle period character.
At the heart of this home is a fabulous open-plan kitchen, dining, and living room. A striking full-width glazed wall with floor-to-ceiling sliding doors, complemented by a row of Velux skylights above, floods the space with natural light and seamlessly connects the interior to the garden with uninterrupted views. The kitchen features a generous size island with breakfast bar overhang, integrated Siemens appliances, and plentiful built-in storage within the island and along the main kitchen wall. A walk-in larder and a well-equipped utility room provide excellent additional storage, keeping the main living areas clutter-free. A versatile playroom/cinema room and an elegant front sitting room with electric log burner, offer flexible spaces for relaxation or home working. Completing the ground floor is a cloakroom and useful understairs storage.
On the first floor, the principal bedroom benefits from a walk-in dressing area, and stylish ensuite shower room. Two further double bedrooms are served by a family bathroom with contemporary freestanding bathtub and a large walk-in shower.
The second floor provides two further double bedrooms, served by a contemporary shower room.
Combining timeless design with contemporary comfort, 14 Crakell Road represents an outstanding opportunity to acquire a truly special family home in one of Reigate’s most desirable roads.
OUTSIDE
To the front of the property is a resin carriage driveway, providing parking in front of the integral garage. Gated side access leads to a landscaped rear garden with westerly aspect. A sedum roof softens part of the roof to the rear extension, visible from the first floor rear bedroom windows. The rear garden has been designed with entertaining and relaxing in mind, and features two seating areas- a patio spanning the full width of the property, and a second raised seating area with outdoor kitchen. The garden is mainly laid to lawn, bounded by well-stocked flower beds ensuring enjoyment throughout the seasons. Mature trees including fruit trees to the rear of the garden offer a high degree of seclusion. A secure gate from the end of the garden leads to a pedestrian cut through to Albion Road.
LOCATION
Crakell Road is a sought-after residential road, offering a blend of tranquillity and convenience. The property is ideally located for Reigate town centre amenities, to include a mix of boutique shops, popular restaurants, cafés, and everyday amenities, alongside the beautiful open spaces of Priory Park. For commuters, Reigate station provides direct services to London Victoria and London Bridge, while nearby Redhill station offers additional fast connections to London and the South Coast. The M25 at Junction 8 is within easy reach, giving swift access to Gatwick and Heathrow airports, as well as the wider motorway network. Reigate is also renowned for its outstanding schools, both state and private, including Reigate Grammar, Dunottar, Reigate St Mary’s, Micklefield, and Holmesdale, making the area particularly popular with families. Leisure opportunities abound, with Reigate Hill and the surrounding Surrey countryside offering miles of scenic walking, cycling, and riding- perfect for enjoying the best of Surrey life.
Key facts
- Council tax band: G.
- EPC rating: C (score 72; potential rating C).
- Parking: off street, garage.
- Outside: garden.
What it's like to live in
The practical details that shape daily life here, each with its source. Anything the listing leaves open becomes a question to ask.
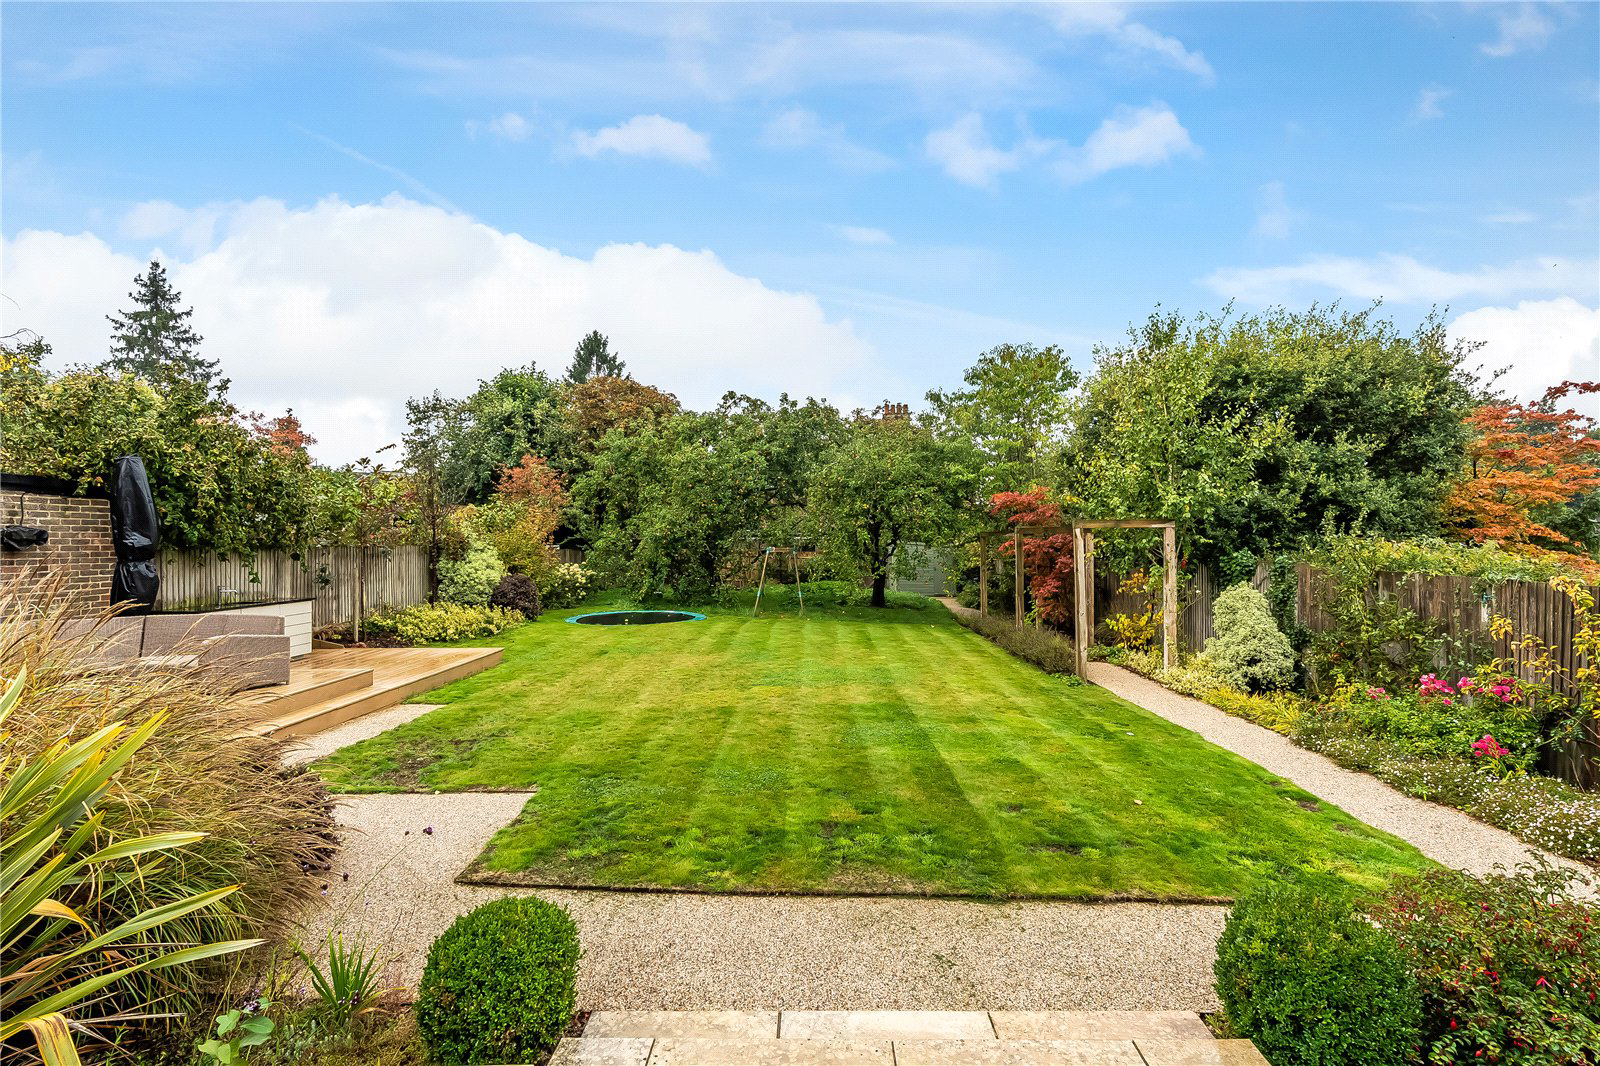 Outdoor space
Landscaped rear garden · patio
Agent's descriptionIntegral garage + Driveway
To the front of the property is a resin carriage driveway, providing parking in front of the integral garage.
Agent's descriptionUnderstairs cupboard
Agent's descriptionUp to 1,000 Mbps
Available to 100% of premises in the postcode (Ofcom, Jan 2026). Postcode coverage, not a speed guarantee: check this exact address with a provider.
Ofcom postcode coverageFreehold
Supplied listing field and any agent featuresBand G
Council tax, Band G
Agent's descriptionRated C. Check the assessment date on the certificate.
Agent's descriptionQuestions worth asking
The listing doesn't answer these. Tick any you'd like to ask and they'll be added to your enquiry message.
Nothing added yet
Loading room styling…
Life nearby
A feel for the area
Getting about
0.7 milesto Reigate Rail Station
Approximate straight-line distance · DfT NaPTAN · 13 Sept 2026Background air quality
- Fine particles · PM₂.₅
- 7.3 µg/m³ · Above the WHO guideline · well within the UK legal limit
- Nitrogen dioxide · NO₂
- 9.4 µg/m³ · Meets the WHO guideline
Annual background levels. For scale: the WHO 2021 guideline is 5 µg/m³ for PM₂.₅ and 10 for NO₂; the UK legal limit is 20 and 40. Lower is better; this is a 1 km model, not a reading at the door.
Defra · 2024 annual model · 1 km areaLocal information is approximate. Distances are straight-line estimates from the available location. Broadband describes postcode coverage, not the speed or service available at this home; check the address with a provider. Air quality is a modelled annual background estimate.
Checking nearby places…
Picture your everyday
Start with the agent's details and explore the Area Overview to get a feel for daily life here.
Local news
Checking connected news sources…
Other homes nearby
Homes in RH2 postcode area →About these property details
The information provided in this listing is for general information purposes only and does not constitute property particulars. We make no warranties or guarantees, express or implied, regarding the accuracy, completeness, or availability of the information.
Property details are provided by the listing agent, developer, or other third parties, and we have no control over the content provided. Prospective buyers or tenants should make their own enquiries and verify all information directly with the agent or relevant party.
Information relating to Energy Performance Certificates, Home Reports, or other statutory documents should be obtained directly from the selling agent or developer where applicable.