

Danbury, Chelmsford · CM3
Runsell Close, Danbury
Runsell Close, Danbury, Chelmsford, CM3
OIRO · Originally listed at £499,950
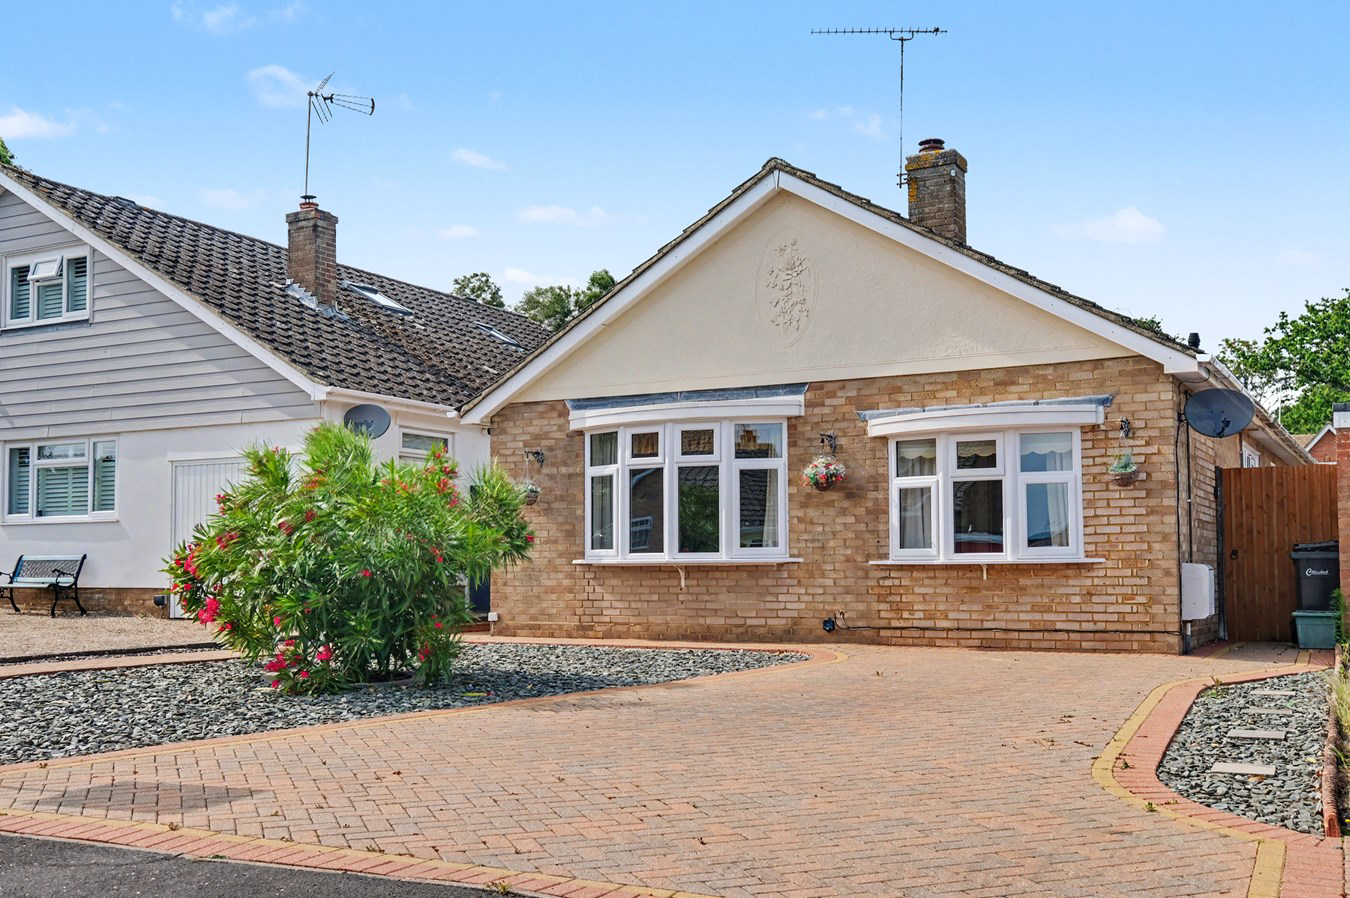
Well presented DETACHED BUNGALOW offering two bedrooms, a well proportioned living room, spacious open plan kitchen/diner and conservatory, separate utility room, modern shower room, an enclosed rear garden with driveway parking.
Listed 30 March 2026 · agent details updated 16 November 2026. An asking price is not a completed sale.
The home, in the agent’s words
- Extended detached bungalow
- Spacious sitting room with feature fireplace
- Spacious open plan kitchen and dining room
- Separate utility room
- Two bedrooms (one with en-suite cloakroom)
- Modern shower room
- Gas central heating and double glazing
- Driveway parking for 2 cars
- 30' x 30' enclosed rear garden
- No onward chain
Read the full agent description
Offered with no onward chain a two bedroom detached bungalow which has been extended and features gas central heating and double glazing whilst being conveniently located in this popular residential area within walking distance of the village centre and amenities.
ACCOMMODATION
A upvc entrance porch at the side of the bungalow provides access into the entrance hall which features two useful built in storage cupboards, a spacious sitting room with feature fireplace is located to the front and provides access to a second bedroom with en-suite cloakroom. The additional double bedroom is locate off the hallway and features fitted wardrobes. Also located off the hallway is what was the original kitchen area which has now been utilised as a utility room, also off the hallway is a shower room with a large walk in shower. To the rear of the bungalow there is a spacious open plan kitchen and dining area with direct access into the rear garden. The kitchen area features ivory gloss fronted units and integrated appliances.
OUTSIDE
To the front of the property there is an open plan garden area with block paved driveway providing parking for 2 cars. The rear garden is enclosed and measures approximately 32ft x 30ft and features a patio with lawned area and flower and shrub borders.
LOCATION
Situated within walking distance of local shops, schools, and pubs, this home enjoys all the benefits of village living with excellent connectivity. Danbury offers a range of local amenities including a Co-op supermarket, Tesco Express, several pubs, and a parish church.
For commuters the A12 trunk road and Sandon Park & Ride station are less than 2.5 miles away and rail commuting options are covered by mainline stations located in Chelmsford and also at Hatfield Peverel and Beaulieu Park. Chelmsford city centre provides a comprehensive selection of shopping, dining, and leisure facilities, while Maldon and South Woodham Ferrers are also nearby.
VIRTUAL STAGING DISCLAIMER
Certain photographs within these property particulars have been digitally enhanced using artificial intelligence (AI) to illustrate how rooms could look when furnished and decorated. Furniture, furnishings and decorative accessories shown in these images have been digitally added and are not included in the sale. The images are for illustrative purposes only and should not be relied upon as an exact representation of furniture sizes, available space or the property's current presentation.
Prospective purchasers are advised to inspect the property in person to satisfy themselves as to its actual appearance, condition and dimensions.
AGENTS NOTE
This property sale is subject to probate application being completed. Interested parties are therefore advised that the transaction could be subject to delays until probate has been granted.
What it's like to live in
The practical details that shape daily life here, each with its source. Anything the listing leaves open becomes a question to ask.
Driveway
To the front of the property there is an open plan garden area with block paved driveway providing parking for 2 cars.
Agent's descriptionRear garden · patio
Agent's descriptionGas central heating
Offered with no onward chain a two bedroom detached bungalow which has been extended and features gas central heating and double glazing whilst being conveniently located in thi…
Agent's descriptionDouble glazed
Offered with no onward chain a two bedroom detached bungalow which has been extended and features gas central heating and double glazing whilst being conveniently located in thi…
Agent's descriptionBuilt-in wardrobes
Agent's descriptionUp to 30 Mbps
Available to 100% of premises in the postcode (Ofcom, Jan 2026). Postcode coverage, not a speed guarantee: check this exact address with a provider.
Ofcom postcode coverageFreehold
Supplied listing field and any agent featuresQuestions worth asking
The listing doesn't answer these. Tick any you'd like to ask and they'll be added to your enquiry message.
Nothing added yet
Loading room styling…
Life nearby
A feel for the area
Getting about
4 milesto Beaulieu Park
Approximate straight-line distance · DfT NaPTAN · 13 Sept 2026Background air quality
- Fine particles · PM₂.₅
- 7.0 µg/m³ · Above the WHO guideline · well within the UK legal limit
- Nitrogen dioxide · NO₂
- 7.7 µg/m³ · Meets the WHO guideline
Annual background levels. For scale: the WHO 2021 guideline is 5 µg/m³ for PM₂.₅ and 10 for NO₂; the UK legal limit is 20 and 40. Lower is better; this is a 1 km model, not a reading at the door.
Defra · 2024 annual model · 1 km areaLocal information is approximate. Distances are straight-line estimates from the available location. Broadband describes postcode coverage, not the speed or service available at this home; check the address with a provider. Air quality is a modelled annual background estimate.
Checking nearby places…
Picture your everyday
Start with the agent's details and explore the Area Overview to get a feel for daily life here.
Local news
Checking connected news sources…
Other homes nearby
Homes in CM3 postcode area →About these property details
The information provided in this listing is for general information purposes only and does not constitute property particulars. We make no warranties or guarantees, express or implied, regarding the accuracy, completeness, or availability of the information.
Property details are provided by the listing agent, developer, or other third parties, and we have no control over the content provided. Prospective buyers or tenants should make their own enquiries and verify all information directly with the agent or relevant party.
Information relating to Energy Performance Certificates, Home Reports, or other statutory documents should be obtained directly from the selling agent or developer where applicable.