
Berkshire, BOOK A VIEWING · RG14
Greenham Road, Newbury
Greenham Road, Newbury, Berkshire, Rg14, BOOK A VIEWING
| Available
Schedule a viewing for this 3 bedrooms Bungalow for sale in Greenham Road, Newbury, RG14 7JL. Contact one of our team members, and let us assist you in finding your ideal property.
Listed 31 August 2026 · agent details updated 31 August 2026. An asking price is not a completed sale.
The home, in the agent’s words
- Living room
- Dining room
- Conservatory
- Kitchen/Breakfast room
- Three bedrooms
- Family bathroom
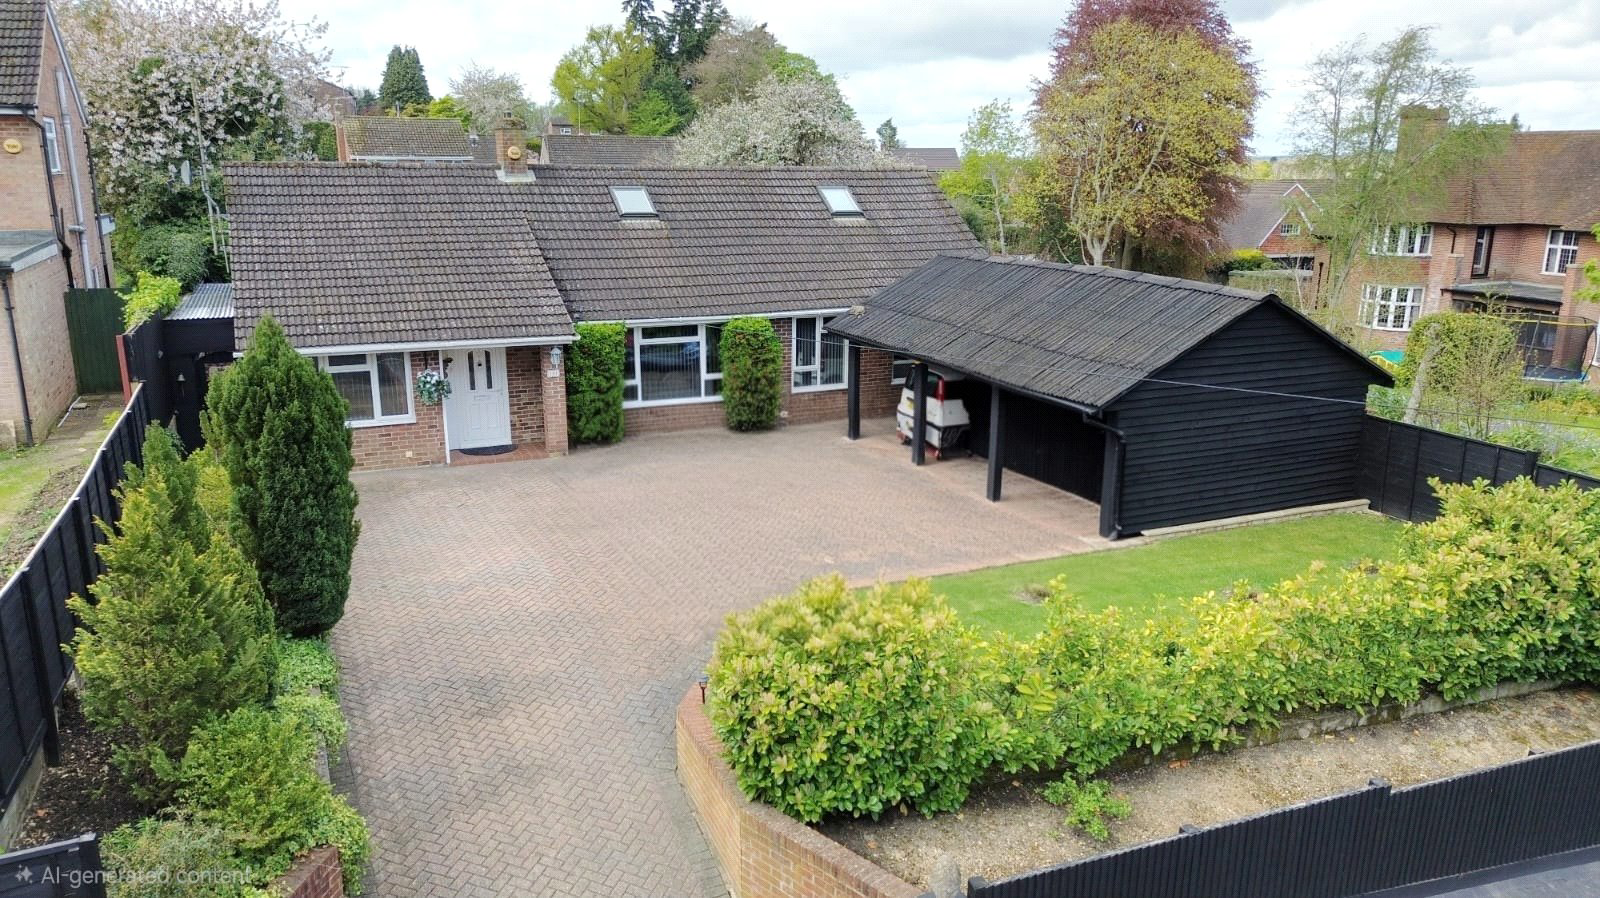
- Triple car port
- Stunning garden
Read the full agent description
Internally, the property offers a welcoming entrance hallway leading to a well-presented kitchen/breakfast room with a convenient side door. Also accessed from the hallway is a formal dining room and a spacious living room, which flows into a conservatory with patio doors opening out onto the garden. From the living room, an inner hallway provides access to one of the bedrooms and a bathroom, while the remaining two bedrooms are both generously sized doubles. The property offers huge potential for extension, with scope to convert the loft space or extend to the rear (subject to the necessary planning permissions). Externally, the large west-facing rear garden is a standout feature, offering a summer house with power and lighting, several dedicated patio areas, and an outside privy also equipped with power and lighting. The garden itself is beautifully maintained, with mature shrubs and well-stocked flower beds. To the front a triple car port and ample driveway parking complete this stunning home. The property is ideally located for easy access to Newbury town centre and the train station, with Greenham Common and the retail park also nearby. These particulars are a general guide only. They do not form part of any contract. Services, systems and appliances have not been tested. The title is currently under review for any potential covenants or restrictions. As part of our legal obligations under UK Anti-Money Laundering regulations, we are required to verify the identity of all buyers and carry out the appropriate Anti-Money Laundering (AML) checks. To make this process as quick and straightforward as possible, you will be contacted by our trusted third-party verification provider, who will guide you through the necessary checks. A small fee is payable to cover the cost of the identity verification and AML checks. These checks are a legal requirement and must be completed before we can fully progress with your purchase.
What it's like to live in
The practical details that shape daily life here, each with its source. Anything the listing leaves open becomes a question to ask.
Car port
To the front a triple car port and ample driveway parking complete this stunning home.
Agent's descriptionWest-facing rear garden · patio
Agent's descriptionLoft
The property offers huge potential for extension, with scope to convert the loft space or extend to the rear (subject to the necessary planning permissions).
Agent's descriptionQuestions worth asking
The listing doesn't answer these. Tick any you'd like to ask and they'll be added to your enquiry message.
Nothing added yet
Loading room styling…
Life nearby
Picture your everyday
Start with the agent's details and explore the Area Overview to get a feel for daily life here.
Local news
Checking connected news sources…
Other homes nearby
Homes in RG14 postcode area →About these property details
The information provided in this listing is for general information purposes only and does not constitute property particulars. We make no warranties or guarantees, express or implied, regarding the accuracy, completeness, or availability of the information.
Property details are provided by the listing agent, developer, or other third parties, and we have no control over the content provided. Prospective buyers or tenants should make their own enquiries and verify all information directly with the agent or relevant party.
Information relating to Energy Performance Certificates, Home Reports, or other statutory documents should be obtained directly from the selling agent or developer where applicable.