
Doncaster, South Yorkshire · DN8
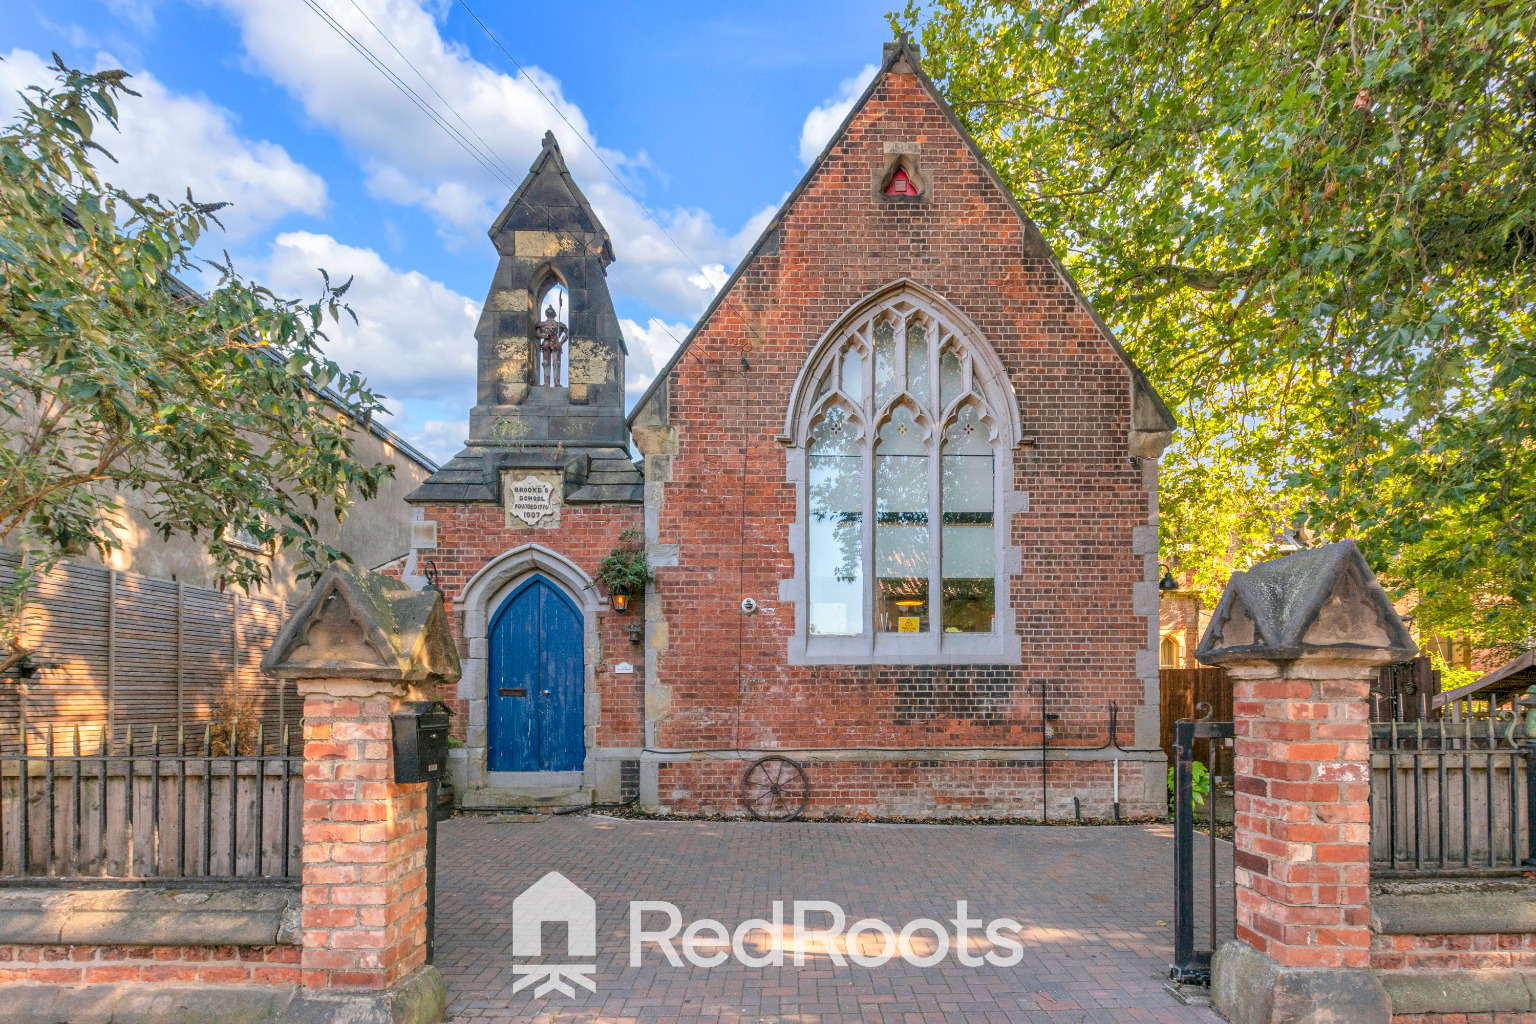
The Old Grammar School, Thorne
The Old Grammar School, King Street, Thorne, Doncaster, South Yorkshire, DN8
Guide Price
Three-bedroom, 19th century converted grammar school providing both space and character, situated in the heart of Thorne, a historic market town with excellent transport links, schools, green spaces and local amenities. This home is perfect for those seeking a home with personality and convenience.
Listed 13 September 2026 · agent details updated 10 November 2026. An asking price is not a completed sale.
The home, in the agent’s words
- NO CHAIN
- 3 bedroom semi-detached character property
- Located in the heart of Thorne, a historic market town with local amenities, green spaces, and riverside walk
- Vaulted entrance hall with original arched doorway
- Modern fitted kitchen with integrated appliances and breakfast bar
- Stunning statement brick fireplace complemented by beautiful oak beams
- Principal bedroom with beams and mezzanine level accessed via spiral staircase
- Off-road parking with period-style wrought iron gates
- Close to good schools such as Thorne King Edward Primary and Trinity Academy
- Close to the M18
Read the full agent description
The Old Grammar School is a truly distinctive home blending historic charm, original architectural features and modern comforts. This three-bedroom property offers spacious and versatile accommodation, with striking period details throughout, making this a rare opportunity to own a property full of character and individuality.
Ground floor
Upon entering, you are welcomed by an impressive vaulted entrance hall, showcasing the original arched doorway and immediately setting the tone for the charm and history found throughout this property.
Bathroom
The contemporary family bathroom features a shower, sink, W/C and bath, complemented by grey wall tiling providing a fresh and modern finish.
Kitchen
The modern kitchen has been finished with gloss white cabinetry and features a practical breakfast bar, which is perfect for everyday living. The kitchen is fitted with a dishwasher, ceramic hob, integrated high-level double oven and free standing fridge/freezer.
Living room / dining room
The heart of the home is the impressive open-plan living and dining room, extending over 11 metres in length. This exceptional space boasts a stunning statement brick fireplace complemented by beautiful oak beams, creating a striking focal point and a warm, inviting atmosphere, perfect for both relaxing and entertaining.
First floor
The first-floor landing is full of character, retaining the original benches alongside exposed beams and a beautiful stained-glass window, offering a wonderful reminder of the building's historic past.
Main bedroom
The spacious principal bedroom features a stunning stained-glass window, exposed beams and a mezzanine level accessed via a spiral staircase, creating a unique architectural feature that sets this home apart.
En-Suite
The en-suite comprises a bath, sink and WC, complemented by contemporary grey wall tiling to create a sleek and modern finish.
Bedroom 2
Bedroom two is a double bedroom with stylish herringbone flooring, a skylight window allowing natural light to flood the space, and attractive exposed wooden beams.
Bedroom 3
Bedroom Three is another double bedroom boasting exposed wooden beams and a skylight window, creating a bright and inviting space full of character.
Outside
To the exterior, a block-paved driveway provides convenient off-road parking, complemented by a separate slabbed area to the side of the property. The property is approached through attractive period-style wrought-iron gates that perfectly complement the historic character of this unique home.
What it's like to live in
The practical details that shape daily life here, each with its source. Anything the listing leaves open becomes a question to ask.
Driveway
To the exterior, a block-paved driveway provides convenient off-road parking, complemented by a separate slabbed area to the side of the property.
Agent's descriptionFreehold
Supplied listing field and any agent featuresQuestions worth asking
The listing doesn't answer these. Tick any you'd like to ask and they'll be added to your enquiry message.
Nothing added yet
Loading room styling…
Life nearby
Picture your everyday
Start with the agent's details and explore the Area Overview to get a feel for daily life here.
Local news
Checking connected news sources…
Other homes nearby
Homes in DN8 postcode area →About these property details
The information provided in this listing is for general information purposes only and does not constitute property particulars. We make no warranties or guarantees, express or implied, regarding the accuracy, completeness, or availability of the information.
Property details are provided by the listing agent, developer, or other third parties, and we have no control over the content provided. Prospective buyers or tenants should make their own enquiries and verify all information directly with the agent or relevant party.
Information relating to Energy Performance Certificates, Home Reports, or other statutory documents should be obtained directly from the selling agent or developer where applicable.