

St John's Wood · NW8
Wellington Road, St John's Wood
Wellington Road, St John's Wood NW8
Guide Price
A chain-free, three-bedroom apartment on Wellington Road, St John's Wood, offering approximately 1,283 sq ft on the third floor with lift access, concierge, secure allocated underground parking and a principal suite with walk-in wardrobe. Two bathrooms plus a separate WC.
Listed 6 October 2026 · agent details updated 12 November 2026. An asking price is not a completed sale.
The home, in the agent’s words
- Three-bedroom lateral apartment
- Third-floor with lift access
- Principal suite with en-suite bathroom and separate walk-in wardrobe
- Dedicated, allocated parking space in a secure underground car park
- Concierge service
- Large reception room and separate fitted kitchen
- Two bathrooms plus a separate guest WC
- Within approximately 0.2 miles’ walk of St John’s Wood Underground
Read the full agent description
A stunning three-bedroom, two bathroom apartment in Cavendish House, St John's Wood, offering approximately 1,283 sq ft of lateral accommodation on the third floor with lift access. Offered chain-free, the apartment has a principal suite with a separate walk-in wardrobe, secure allocated underground parking and a concierge service.
The Home
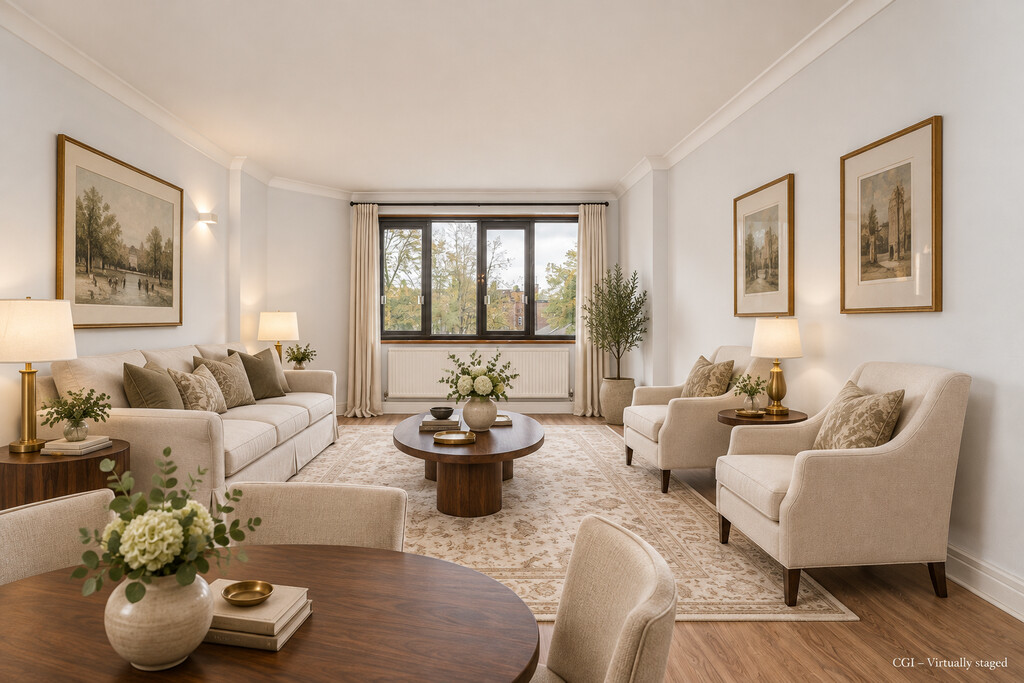
An open entrance hall with storage and a separate guest WC leads into a layout that keeps the reception room at one end of the apartment and the principal suite at the other. The reception room has a broad window bringing daylight into the living space, with room to arrange both seating and a dining table, therefore the most ideal space for entertaining. Its elongated shape allows these areas to sit separately within the same room, while the kitchen remains enclosed alongside it. The fitted kitchen has worktop space and cabinetry along opposing sides, with a window at the far end. The principal bedroom occupies the opposite end of the apartment. A separate walk-in wardrobe provides a dedicated dressing space. Two further double bedrooms sit between the kitchen and principal bedroom. A second bathroom is accessed from the hall, so neither room relies on access through another bedroom. The additional WC beside the entrance is useful when guests visit. Hallway cupboards supplement the dressing room storage, and double glazing is fitted throughout. Lift access, concierge service and a dedicated parking space in the secure underground car park support day-to-day use of the home.
The Neighbourhood
Cavendish House sits on Wellington Road, between St John's Wood Underground station to the north and Lord's side of the neighbourhood to the south. Circus Road connects this stretch of Wellington Road with St John's Wood High Street, placing the local shopping streets within a straightforward walk. The station is approximately 0.2 miles away and serves the Jubilee line.
For everyday shopping and coffee, Circus Road is home to Panzer's Deli & Grocery, while the High Street provides further shops and places to eat. This gives residents a useful local centre close to home.
Wellington Place, off Wellington Road, leads towards St John's Wood Church Grounds for a shorter outdoor break. For longer walks, Regent's Park lies beyond the southern end of the neighbourhood, with Hanover Gate on its western side and a playground beside the children's boating lake.
Material Information
Tenure: Share of freehold
Underlying lease: Reported as 999 years; commencement date and remaining term to confirm
Service charge: £10,000 per annum
EPC rating: B (83)
Local authority: Westminster
Chain position: Chain-free
What it's like to live in
The practical details that shape daily life here, each with its source. Anything the listing leaves open becomes a question to ask.
Parking space
Lift access, concierge service and a dedicated parking space in the secure underground car park support day-to-day use of the home.
Agent's descriptionDouble glazed
Hallway cupboards supplement the dressing room storage, and double glazing is fitted throughout.
Agent's descriptionUp to 1,000 Mbps
Available to 100% of premises in the postcode (Ofcom, Jan 2026). Postcode coverage, not a speed guarantee: check this exact address with a provider.
Ofcom postcode coverageService charge: £10,000 per annum
Agent's descriptionRated B. Check the assessment date on the certificate.
Agent's descriptionQuestions worth asking
The listing doesn't answer these. Tick any you'd like to ask and they'll be added to your enquiry message.
Nothing added yet
Loading room styling…
Life nearby
A feel for the area
Getting about
0.7 milesto London Marylebone Rail Station
Approximate straight-line distance · DfT NaPTAN · 13 Sept 2026Background air quality
- Fine particles · PM₂.₅
- 9.2 µg/m³ · Above the WHO guideline · well within the UK legal limit
- Nitrogen dioxide · NO₂
- 21.7 µg/m³ · Above the WHO guideline · within the UK legal limit
Annual background levels. For scale: the WHO 2021 guideline is 5 µg/m³ for PM₂.₅ and 10 for NO₂; the UK legal limit is 20 and 40. Lower is better; this is a 1 km model, not a reading at the door.
Defra · 2024 annual model · 1 km areaLocal information is approximate. Distances are straight-line estimates from the available location. Broadband describes postcode coverage, not the speed or service available at this home; check the address with a provider. Air quality is a modelled annual background estimate.
Checking nearby places…
Picture your everyday
Start with the agent's details and explore the Area Overview to get a feel for daily life here.
Local news
Checking connected news sources…
Other homes nearby
Homes in NW8 postcode area →About these property details
The information provided in this listing is for general information purposes only and does not constitute property particulars. We make no warranties or guarantees, express or implied, regarding the accuracy, completeness, or availability of the information.
Property details are provided by the listing agent, developer, or other third parties, and we have no control over the content provided. Prospective buyers or tenants should make their own enquiries and verify all information directly with the agent or relevant party.
Information relating to Energy Performance Certificates, Home Reports, or other statutory documents should be obtained directly from the selling agent or developer where applicable.