

Chichester, West Sussex · PO19
William Cawley Mews, Chichester
William Cawley Mews, Broyle Road, Chichester, West Sussex, PO19
Guide price
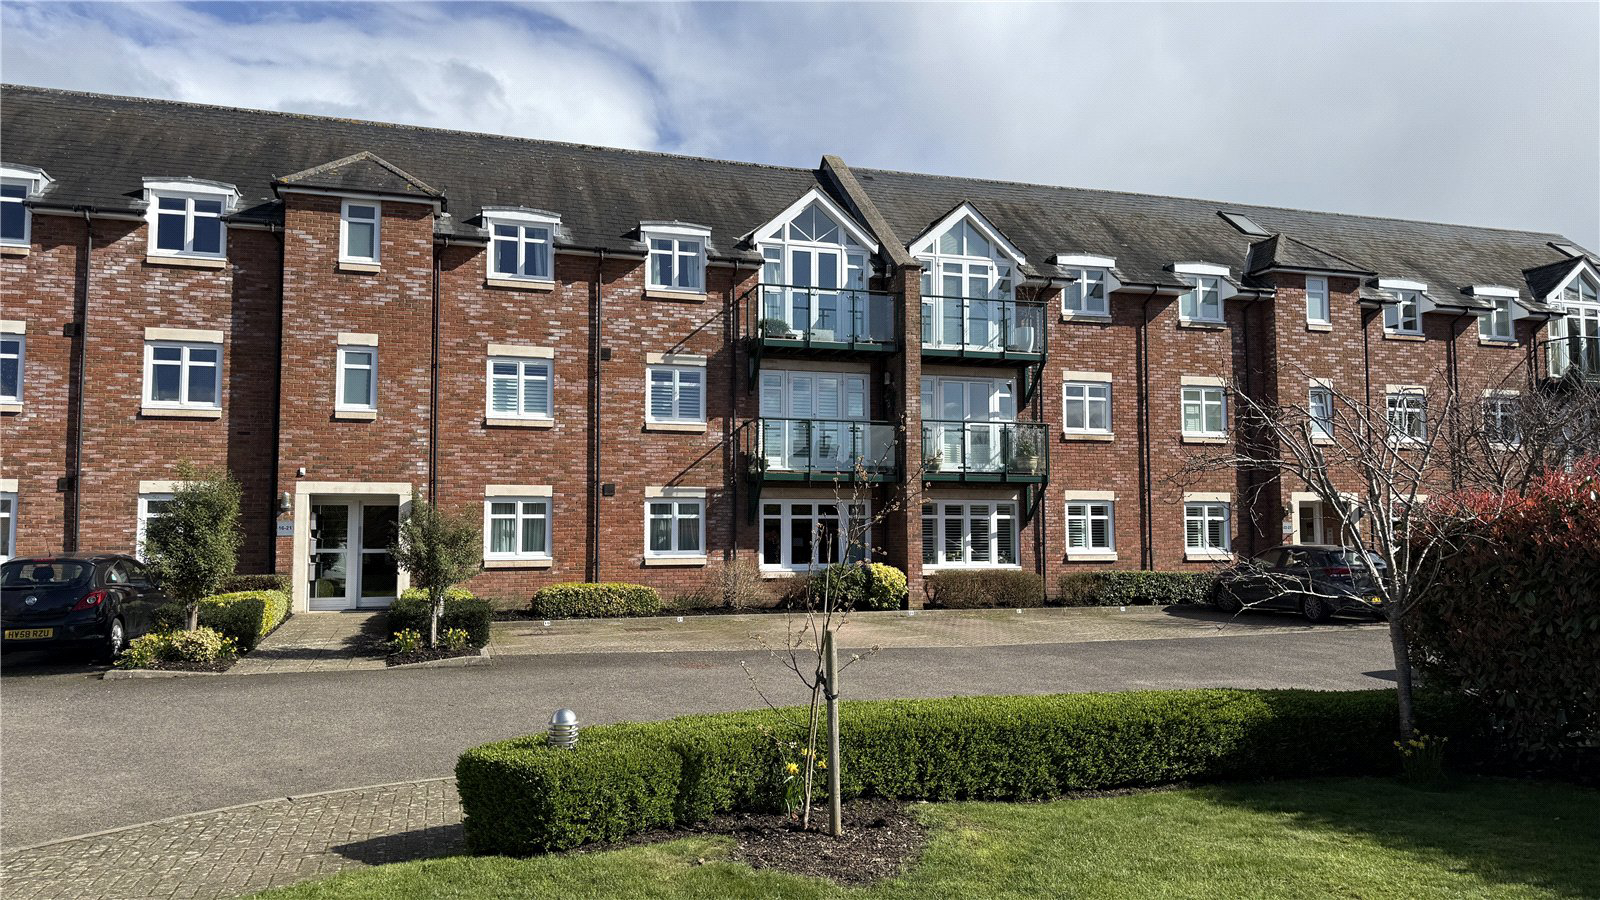
This second floor apartment forms part of a very well-respected, sought after, gated development constructed in 2004. William Cawley Mews can be found in a convenient position within a short walk of the pedestrianised shopping centre of Chichester, Oaklands Park and Priory Park.
This apartment offers good accommodation benefitting from a kitchen/breakfast room and sitting room with a west facing balcony with views over the communal grounds towards the 16th century Cawley Chapel. The kitchen is fitted with Sylvarna units and Neff appliances.
The master bedroom has an en-suite shower room, there is a further bedroom as well as a useful study. There is also a separate bathroom.
The apartment has an allocated parking space and there is also additional visitors parking and the use of the well tended communal gardens. There is also a bicycle and bin store.
There is a good level of security with remote controlled wrought iron gates allowing vehicle or pedestrian access via en…
Listed 11 March 2026 · agent details updated 17 October 2026. An asking price is not a completed sale.
The home, in the agent’s words
Read the full agent description
This second floor apartment forms part of a very well-respected, sought after, gated development constructed in 2004. William Cawley Mews can be found in a convenient position within a short walk of the pedestrianised shopping centre of Chichester, Oaklands Park and Priory Park.
This apartment offers good accommodation benefitting from a kitchen/breakfast room and sitting room with a west facing balcony with views over the communal grounds towards the 16th century Cawley Chapel. The kitchen is fitted with Sylvarna units and Neff appliances.
The master bedroom has an en-suite shower room, there is a further bedroom as well as a useful study. There is also a separate bathroom.
The apartment has an allocated parking space and there is also additional visitors parking and the use of the well tended communal gardens. There is also a bicycle and bin store.
There is a good level of security with remote controlled wrought iron gates allowing vehicle or pedestrian access via entry systems on both gates. William Cawley Mews backs directly onto Chichester Festival Theatre and Oaklands Park can be found just a short walk away. The pedestrianised city centre is within 400 yards. Chichester offers a comprehensive range of restaurants, bistros and bars. The arts are well catered for with Pallant House Gallery and as previously mentioned the Chichester Festival Theatre and the Minerva Theatre. Chichester has a mainline railway station providing access to London Victoria in about 1 hour 35 minutes. Goodwood can be found approximately 4 miles to the north and hosts the historic Revival meeting at its motor circuit as well as the Festival of Speed and full horse racing calendar. Goodwood also has a private country club and golf course.
Communal Entrance Hall
With stairs and lift rising to second floor.
-
Front Door to
Entrance Hall
Radiator, video and telephone entry system. Telephone point. Access to loft.
Bathroom
Tiled walls and floor and equipped with a low level WC, heated towel rail, hand basin with cupboard below, Velux window, strip light shaver point, bath with shower screen, mixer tap and hand shower attachment, extractor fan, downlighting.
Kitchen/Breakfast Room 4.57m x 2.82m (15'0" x 9'3")
Tiled floor and part tiled walls. The kitchen is equipped with a good range of matching wall units comprising of cupboards and drawers with worksurfaces incorporating 1 1/2 bowl stainless steel sink unit with mixer tap. Integrated Neff appliances include a four ring gas hob with overhead extractor hood and oven below, separate integrated fridge and freezer, dishwasher and Neff washer/dryer. Downlighting, radiator, two Velux windows.
Sitting Room 4.52m x 3.73m (14'10" x 12'3")
Radiator, thermostat control, double glazed casement doors with floor to ceiling windows on either side providing access out onto a west facing balcony with views towards the 16th Century William Cawley Chapel, FM/TV/telephone points, wall light points.
Master Bedroom 4.3m x 2.97m (14'1" x 9'9")
Radiator, built-in wardrobe cupboard, FM/TV/telephone points.
En-Suite Shower Room
Tiled floor and walls and equipped with low level WC, hand basin with cupboard below, heated towel rail, strip light with shaver point, walk-in fully tiled shower cubicle with fitted shower unit, downlighting, extractor fan.
Bedroom 2 3.38m x 2.18m (11'1" x 7'2")
Radiator, built-in wardrobe cupboard.
Study 2.08m x 1.7m (6'10" x 5'7")
Velux window, radiator, FM/TV/telephone points.
Outside
The development is approached through remote control wrought iron gates with a pedestrian side gate providing access to the parking area. The communal gardens are well tended and principally of lawn with a seating area and a number of mature cherry trees. There is also a communal bin store area and bicycle store. Visitors parking on site.
Key facts
- Council tax band: E.
- EPC rating: C (score 79; potential rating C).
- Parking: off street.
- Outside: balcony, communal garden.
- Service charge: £2,380 (Notes re lease updated 31-1-24
Lease has approx 102 years to run. 125 years from1/1/03
Can sublet. Sensible pets are allowed.
William Cawley Mews Man Co Ltd
Management by KTS 01903 889799
information@ktsestatemanagementltd.com). - Ground rent: £250 (GR payable to Protodale).
What it's like to live in
The practical details that shape daily life here, each with its source. Anything the listing leaves open becomes a question to ask.
Allocated parking space
The apartment has an allocated parking space and there is also additional visitors parking and the use of the well tended communal gardens.
Agent's descriptionBalcony · communal garden
Agent's descriptionDouble glazed
Radiator, thermostat control, double glazed casement doors with floor to ceiling windows on either side providing access out onto a west facing balcony with views towards the 16…
Agent's descriptionLoft · Built-in wardrobes
Access to loft.
Agent's descriptionUp to 300 Mbps
Available to 89% of premises in the postcode (Ofcom, Jan 2026). Postcode coverage, not a speed guarantee: check this exact address with a provider.
Ofcom postcode coverageLeasehold
Supplied listing field and any agent featuresBand E
Council tax, Band E
Agent's descriptionService charge: £2,380
Agent's descriptionGround rent: £250
Agent's descriptionRated C. Check the assessment date on the certificate.
Agent's descriptionEvery room the agent measured
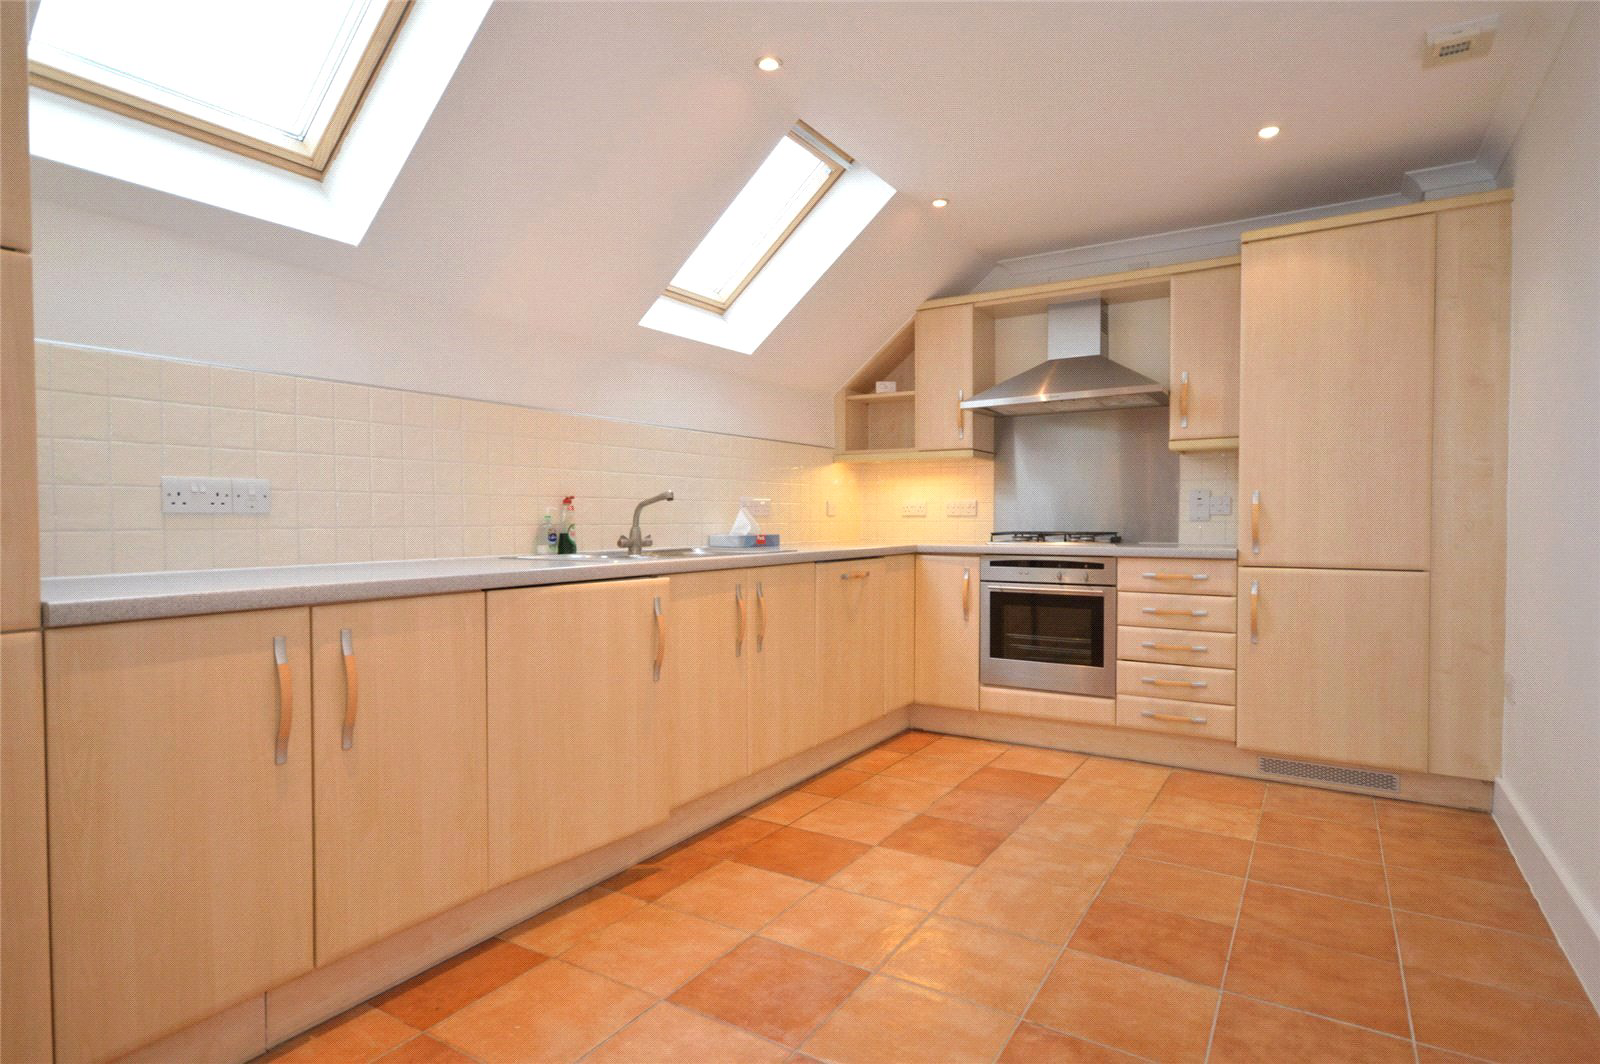
Kitchen/Breakfast Room
4.57 × 2.82 m · 15'0" × 9'3" · 12.9 m²
The agent lists this room's size without further notes.
The outline follows the agent's two measurements. Measurements are approximate.
Questions worth asking
The listing doesn't answer these. Tick any you'd like to ask and they'll be added to your enquiry message.
Nothing added yet
Loading room styling…
Life nearby
A feel for the area
Getting about
0.7 milesto Chichester Rail Station
Approximate straight-line distance · DfT NaPTAN · 13 Sept 2026Background air quality
- Fine particles · PM₂.₅
- 6.2 µg/m³ · Above the WHO guideline · well within the UK legal limit
- Nitrogen dioxide · NO₂
- 8.0 µg/m³ · Meets the WHO guideline
Annual background levels. For scale: the WHO 2021 guideline is 5 µg/m³ for PM₂.₅ and 10 for NO₂; the UK legal limit is 20 and 40. Lower is better; this is a 1 km model, not a reading at the door.
Defra · 2024 annual model · 1 km areaLocal information is approximate. Distances are straight-line estimates from the available location. Broadband describes postcode coverage, not the speed or service available at this home; check the address with a provider. Air quality is a modelled annual background estimate.
Checking nearby places…
Picture your everyday
Start with the agent's details and explore the Area Overview to get a feel for daily life here.
Local news
Good news from Chichester and the surrounding area: openings, events, schools, sport, green spaces and investment. Read each story for the places and dates it covers.
Checking connected news sources…
Other homes nearby
Homes in Chichester →About these property details
The information provided in this listing is for general information purposes only and does not constitute property particulars. We make no warranties or guarantees, express or implied, regarding the accuracy, completeness, or availability of the information.
Property details are provided by the listing agent, developer, or other third parties, and we have no control over the content provided. Prospective buyers or tenants should make their own enquiries and verify all information directly with the agent or relevant party.
Information relating to Energy Performance Certificates, Home Reports, or other statutory documents should be obtained directly from the selling agent or developer where applicable.